Brasemgracht 7
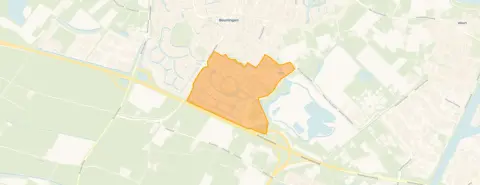
Beuningen-Beuningse Plas, Beuningen
 Area
AreaA waterside villa in Beuningen
This detached villa sits on the Brasemgracht, a quiet road right by the water in the Beuningen-Beuningse Plas neighbourhood. Built in 2008, it is a modern home with an energy label A, which is an efficient label. The asking price of €1,075,000 is on the high side compared with the average asking price for detached houses in Beuningen.
The home itself
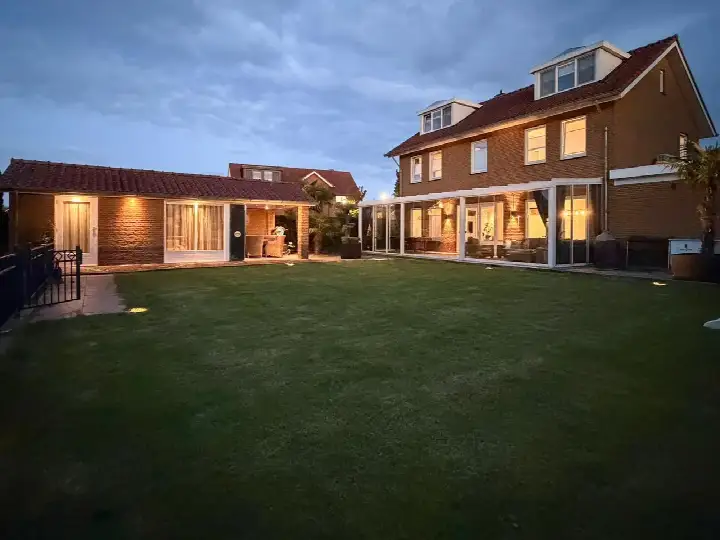
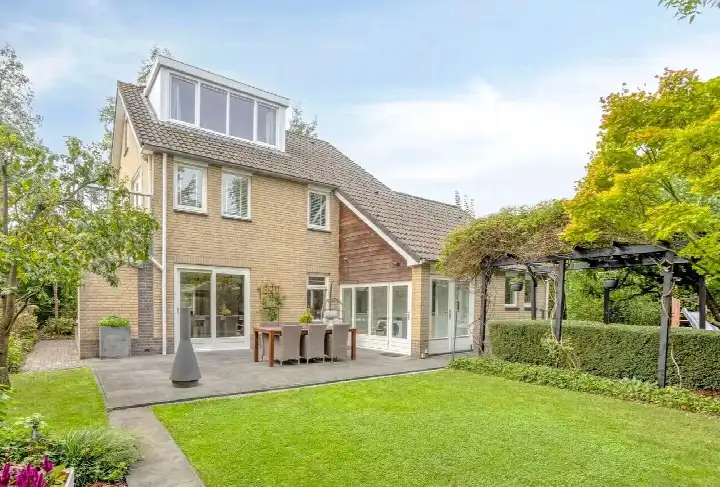
The agent describes this as a villa with six rooms, five bedrooms and one bathroom spread over three floors. The living area is 231 m² according to the BAG registration, while the agent lists 211 m². The plot measures 686 m². There is a garden around the house, including a 304 m² back garden facing southeast, reachable via the back path, plus a front and side garden. An attached brick garage provides parking. The home has full ownership, with roof, wall and floor insulation, and partial underfloor heating.
Life around the Beuningse Plas
Residents of the district of Beuningen give their living environment an average score of 7.54, based on three reviews. One resident says: "Haven't had any unpleasant experiences in the time I've lived here." Another mentions: "It has a nice little park to walk the dogs and you can enjoy living in a detached house." A third resident notes: "Lots of nature. Many little birds and recently even a beaver. It's bustling with life." The neighbourhood has around 2,735 inhabitants, with 91% of the homes owner-occupied. For more context, see the Beuningen-Beuningse Plas neighbourhood.
Amenities and transport
The nearest bus stop, Beuningen, Ganzeneiland, is on your doorstep and is served by bus line 11. For groceries, Jumbo is a ten-minute walk away, with Aldi, Lidl and Albert Heijn a couple of streets further. Basisschool Montessori Lindenholt and Basisschool de Wingerd are both a ten-minute walk from the home. The GP practice Huisartsenpraktijk Aukes & Van den Wildenberg is just around the corner, and Service Apotheek Beuningen is a ten-minute walk. The nearest train station is Nijmegen Dukenburg, about 3.2 km away. The wider area falls under the municipality of Beuningen.
WOZ value and address data
The WOZ value was €880,000 on the reference date of 1 January 2025. The asking price is 22% above the WOZ value. Between 2020 and 2025 the WOZ value rose by 47%, from €600,000 to €880,000. As for address-level risk data, these are area-level indications rather than an inspection of this specific home. The noise level from road traffic is 52 dB Lden, which is above the noise standard, while railway and industrial noise stay below it. The foundation risk indication is low, on clay soil which is sensitive to settling. Pluvial flooding at heavy rain is low, the current flood risk is elevated, and by 2050 that is expected to be medium. Heat stress is currently low, moving to medium by 2050.
Source
At the time of writing the home is offered via multiple channels, including Hans Janssen Makelaars Beuningen and Hans Janssen Makelaars Beuningen on Funda.
This summary was generated with AI and may contain errors. Always verify the details with the provider.
Features
Details of this home
Transfer
Price
Energy
 Save up to € 400 on your energy billCompare now
Areas and volume
 Insure your home and belongingsGet insured
Layout
Construction
Outdoor space
The WOZ value is set annually by the municipality with 1 January as its reference date, and therefore lags the market by about a year. It is an estimated market value, not a sale price.
Frequently asked questions
About Brasemgracht 7, Beuningen (Ge)
What does the asking price of €1,075,000 mean for this home?
The asking price is 22% above the WOZ value of €880,000, which was set on 1 January 2025. The price per square metre comes to €5,095 based on the agent's listed living area of 211 m². The price verdict is that the asking price is on the high side compared with the average asking price for detached houses in Beuningen.
How is the home laid out?
The agent describes a villa with six rooms, five bedrooms and one bathroom across three floors. The living area is 231 m² according to the BAG registration, while the agent lists 211 m². The plot measures 686 m². There is a garden around the house, including a 304 m² back garden facing southeast, plus a front and side garden, and an attached brick garage.
What is the WOZ value of this property?
The WOZ value is €880,000, with a reference date of 1 January 2025. Between 2020 and 2025 the WOZ value rose by 47%, from €600,000 to €880,000. The asking price of €1,075,000 is 22% above this valuation.
What do the address risk indications say?
The address risk data are area-level indications, not an inspection of this specific home. The foundation risk indication is low, on clay soil which is sensitive to settling. Pluvial flooding at heavy rain is low, the current flood risk is elevated, and by 2050 that is expected to be medium. Heat stress is currently low, moving to medium by 2050. Road traffic noise is 52 dB Lden, above the noise standard.
What amenities are nearby?
The nearest bus stop, Beuningen, Ganzeneiland, is on your doorstep and is served by bus line 11. Jumbo is a ten-minute walk away, with Aldi, Lidl and Albert Heijn a couple of streets further. Basisschool Montessori Lindenholt and Basisschool de Wingerd are both a ten-minute walk from the home. The GP practice Huisartsenpraktijk Aukes & Van den Wildenberg is just around the corner.
What is the neighbourhood like according to residents?
Residents of the district of Beuningen give their living environment an average score of 7.54, based on three reviews. One resident says: "Haven't had any unpleasant experiences in the time I've lived here." Another mentions: "It has a nice little park to walk the dogs and you can enjoy living in a detached house." A third notes: "Lots of nature. Many little birds and recently even a beaver."
How has the WOZ value developed over the past five years?
Between 2020 and 2025 the WOZ value rose by 47%, from €600,000 to €880,000. The value increased steadily each year, with the largest jump between 2022 and 2023, from €690,000 to €810,000. The reference date for the current value is 1 January 2025.
What is the energy label and what does it mean?
The home has energy label A, which is an efficient label. The agent also states the home has roof, wall and floor insulation, and partial underfloor heating. The home was built in 2008.