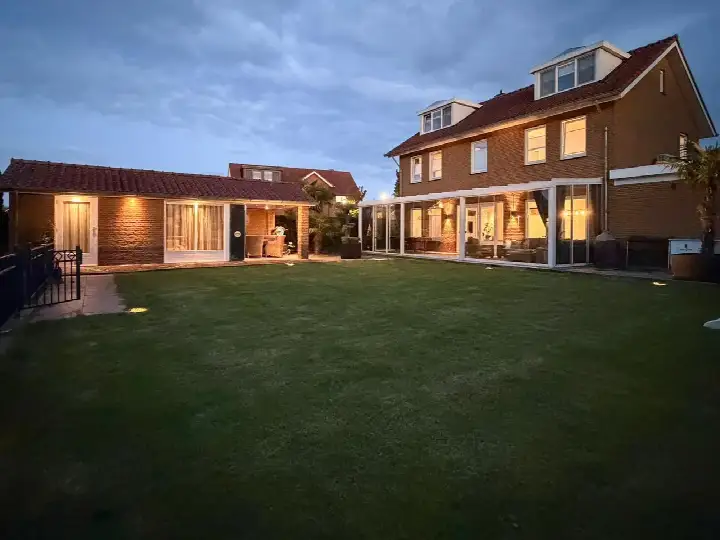
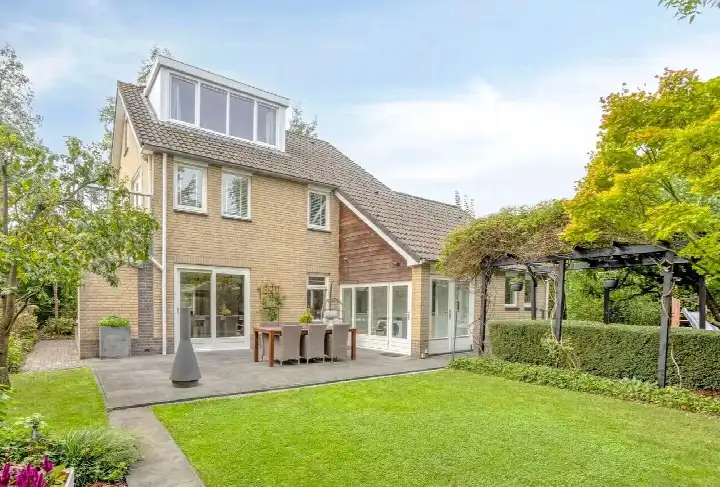
Karpergracht 18
Beuningen-Beuningse Plas, Beuningen
 Area
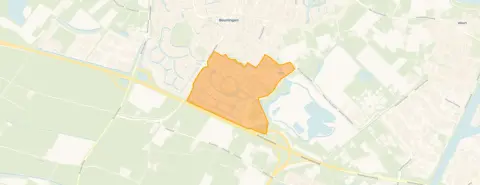
AreaA waterside villa in Beuningen
This detached villa sits on the Karpergracht in Beuningen, right by the water and on a quiet road within a residential area. Built in 2008, it has an energy label A, which is an efficient label. The asking price of €1,115,000 is on the high side compared with the average asking price for detached houses in Beuningen.
The home itself
The house offers 8 rooms, including 4 bedrooms and 1 bathroom, spread over 3 floors with a volume of 940 m³. The living area is 237 m² according to the BAG registration, while the agent lists 241 m². The plot measures 745 m². There is a garden around the house, with a front garden, side garden, back garden and a sun terrace. The home has full ownership, insulation including roof insulation, double glazing, HR glazing, wall insulation and floor insulation, and heating via a central heating boiler, a gas fireplace and partial underfloor heating.
Life in Beuningen-Beuningse Plas
Residents of the district give their living environment an average score of 7.54, based on three reviews. One resident says: "Quiet little neighbourhood, haven't had any unpleasant experiences in the time I've lived here." Another adds: "We have never experienced anything unsafe or anything like that in this neighbourhood ourselves. It has a nice little park to walk the dogs and you can enjoy living in a detached house." A third resident mentions the nature and wildlife, but also notes goose poop and regular noise pollution from the motorway. The neighbourhood has around 2,735 inhabitants, and 91% of the homes are owner-occupied. This is the Beuningen-Beuningse Plas neighbourhood.
Amenities and transport
The nearest GP, Huisartsenpraktijk Aukes & Van den Wildenberg, is just around the corner. For groceries, Jumbo is a ten-minute walk away, with Aldi, Lidl and Albert Heijn a bit further. Basisschool Montessori Lindenholt and Basisschool de Wingerd are both a ten-minute walk away. Bus line 11 stops at Snoekgracht on your doorstep, and the nearest train station is Nijmegen Dukenburg, a ten-minute walk from the home. The municipality of Beuningen offers these everyday conveniences within easy reach.
WOZ and address data
The WOZ value is €910,000, with a reference date of 1 January 2025. The asking price is 23% above the WOZ value. Between 2020 and 2025, the WOZ value rose by 36%, from €670,000 to €910,000. As for address-level risks, the noise load from road traffic is 54 dB Lden, above the noise standard, based on 2022 data. The foundation risk indication is low, though the soil is clay, which is sensitive to settling. Pluvial flooding at heavy rain is low, while the current flood risk is elevated and the 2050 flood risk is medium. Heat stress is currently low, rising to medium by 2050. These are area-level indications, not an inspection of this specific home.
Source
At the time of writing, the home is offered only via Pellegrom Makelaardij.
This summary was generated with AI and may contain errors. Always verify the details with the provider.
Features
Details of this home
Transfer
Price
Energy
 Save up to € 400 on your energy billCompare now
Areas and volume
 Insure your home and belongingsGet insured
Layout
Construction
Outdoor space
The WOZ value is set annually by the municipality with 1 January as its reference date, and therefore lags the market by about a year. It is an estimated market value, not a sale price.
Frequently asked questions
About Karpergracht 18, Beuningen (Ge)
What is the asking price for this detached house?
The asking price is €1,115,000. This is on the high side compared with the average asking price for detached houses in Beuningen. The price per square metre, based on the agent's listed living area of 241 m², is €4,627.
How many rooms and bedrooms does this home have?
The home has 8 rooms in total, including 4 bedrooms and 1 bathroom, spread over 3 floors. The living area is 237 m² according to the BAG registration, while the agent lists 241 m². The plot measures 745 m².
What is the WOZ value of this property?
The WOZ value is €910,000, with a reference date of 1 January 2025. The asking price is 23% above this value. Between 2020 and 2025, the WOZ value rose by 36%, from €670,000 to €910,000.
What is the foundation risk indication for this address?
The foundation risk indication for this address is low. The soil consists of clay, which is sensitive to settling. This is an area-level indication based on public risk data, not an inspection of this specific home.
What are the noise levels like at this address?
The noise load from road traffic at this address is 54 dB Lden, which is above the noise standard, based on 2022 data. This is an area-level indication from public risk data, not a measurement at the home itself.
Which supermarkets are nearby?
Jumbo is the nearest supermarket, about a ten-minute walk away. Aldi, Lidl and Albert Heijn are also within walking distance, each around 1.5 to 1.7 km from the home.
What schools are close to this home?
Basisschool Montessori Lindenholt and Basisschool de Wingerd are both about a ten-minute walk away. For secondary education, Mondial College locatie Leuvensbroek is also within walking distance.
How is the public transport connection?
Bus line 11 stops at Snoekgracht, just around the corner, with additional stops at Ganzeneiland and Forelgracht nearby. The nearest train station is Nijmegen Dukenburg, about 3.3 km away.
What do residents say about the area?
Residents of the district give their living environment an average score of 7.54, based on three reviews. They mention a quiet neighbourhood, a nice park for walking dogs, and lots of nature, though one resident notes goose poop and regular noise pollution from the motorway.
What is the energy label of this home?
The energy label is A, which is an efficient label. The home has insulation including roof insulation, double glazing, HR glazing, wall insulation and floor insulation, and heating via a central heating boiler, a gas fireplace and partial underfloor heating.