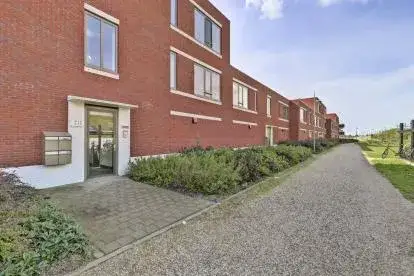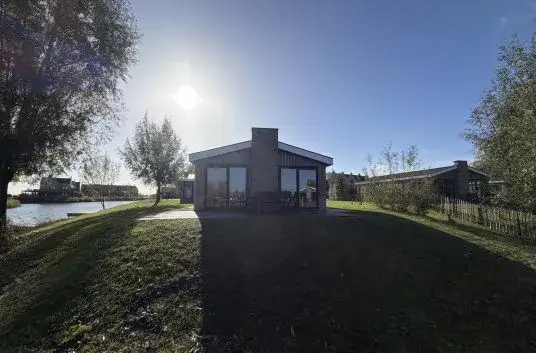
A compact home in a quiet corner of Dronten
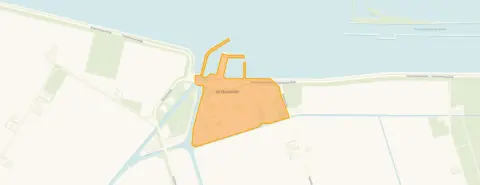
This detached house on Buitenplaats 102 sits in Ketelhaven, a small settlement within the municipality of Dronten. The asking price of €225,000 is in line with the market, according to the precomputed comparison with the neighbourhood average. The home was built in 1971 and carries energy label E, which is the least efficient label, so expect higher energy costs. For context, the average asking price for detached houses in Dronten sits well above this figure.
What the agent lists
The agent describes this as a two-storey home with two rooms, one bedroom and one bathroom. The living area is listed at 33 m² according to the agent, while the BAG registration records 36 m²; the plot is 167 m² in both sources. There is a rear garden of 101 m² facing east, and parking is available. The agent notes roof insulation and double glazing (HR+ or HR++), and the home is heated by a central heating boiler.
Life in Ketelhaven
Ketelhaven is a quiet spot with around 615 residents, and the average household size is 2.0. Residents across the Ketelhaven neighbourhood give their living environment a score of 8.05 out of 10, based on twelve reviews at the municipality level. One resident says: "Nice neighbourhood to live in." Another notes: "There is little contact with each other, nothing is organised in the neighbourhood. I find this a shame." The reviews reflect the wider municipality rather than this specific neighbourhood.
Amenities and getting around
The nearest supermarket, an Albert Heijn, is about 6.5 km away, with an Aldi and a Jumbo at similar distances. For schools, the closest is Ichthus College Vmbo Basis/Kader (het Perron), roughly 5.6 km away, and the nearest primary school, Aan Boord, is about 6.2 km. The GP practice Huisartsengroep de Schans and Alphega Apotheek De Schans are both around 6.7 km away. Dronten train station is about 5.7 km from the home, and the nearest bus stop is not listed. The wider area falls under the municipality of Dronten.
WOZ and address data
No WOZ value is available for this property, so no comparison with the asking price can be made. The address-level risk data indicates that road traffic noise is 41 dB Lden and aircraft noise is 20 dB Lden, both below the noise standard, based on 2022 data. The foundation risk indication is low, though the clay soil is noted as sensitive to settlement; this is an area-level indication, not an inspection of this specific home. Pluvial flooding risk is low, while current flood risk is elevated and the 2050 projection is medium.
Source
At the time of writing the home is offered only via LodeVie makelaardij en taxatie.
This summary was generated with AI and may contain errors. Always verify the details with the provider.
Features
Details of this home
Transfer
Price
Energy
 Save up to € 400 on your energy billCompare now
Areas and volume
Layout
Construction
Outdoor space
The WOZ value is set annually by the municipality with 1 January as its reference date, and therefore lags the market by about a year. It is an estimated market value, not a sale price.
Frequently asked questions
About Buitenplaats 102, Dronten
What is the asking price for this home?
The asking price is €225,000. This is in line with the market, based on a comparison with the neighbourhood average asking price of €579,833. The price per square metre, based on the agent's listed living area of 33 m², is €6,818.
How many rooms and bedrooms does this home have?
According to the agent, the home has two rooms in total, with one bedroom and one bathroom, spread over two floors. The living area is listed at 33 m² by the agent, while the BAG registration records 36 m². The plot measures 167 m².
What is the energy label and what does it mean?
The energy label is E, which is the least efficient label. This means you can expect higher energy costs compared to more efficient homes. The agent does note that the home has roof insulation and double glazing (HR+ or HR++), and it is heated by a central heating boiler.
What is the foundation risk for this address?
The foundation risk indication for this address is low, according to public risk data at the address level. The soil is clay, which is noted as sensitive to settlement. This is an area-level indication, not an inspection of this specific home.
What are the flood risks for this area?
The address-level climate data indicates that pluvial flooding risk is low, meaning heavy rain is unlikely to cause significant water accumulation. Current flood risk is elevated, and the projection for 2050 is medium. These are area-level indications based on public data.
What supermarkets are nearby?
The nearest supermarket is an Albert Heijn, about 6.5 km away. An Aldi and a Jumbo are at similar distances, around 6.6 km. There are no supermarkets within 5 km of the home.
Which schools are closest to this home?
The nearest school is Ichthus College Vmbo Basis/Kader (het Perron), a secondary school about 5.6 km away. The closest primary school is Aan Boord, approximately 6.2 km away. There are no schools within 5 km.
How far is the nearest train station?
The nearest train station is Dronten, about 5.7 km from the home.
What do residents say about living in this area?
Residents across the municipality of Dronten give their living environment an average score of 8.05 out of 10, based on twelve reviews. One resident says: "Nice neighbourhood to live in." Another notes: "There is little contact with each other, nothing is organised in the neighbourhood. I find this a shame." These reviews reflect the wider municipality, not this specific neighbourhood.
What is the noise level like at this address?
The address-level data shows road traffic noise at 41 dB Lden and aircraft noise at 20 dB Lden, both below the noise standard, based on 2022 figures. This is an area-level indication, not a measurement taken at the property itself.