Burgemeester Falkenaweg 76
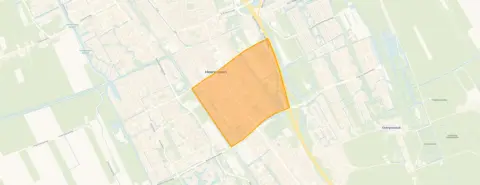
Midden, Heerenveen
 Area
AreaA spacious home on a busy road
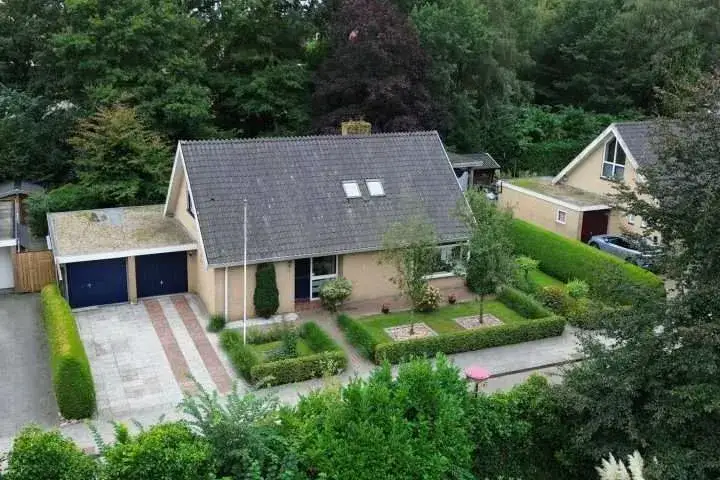
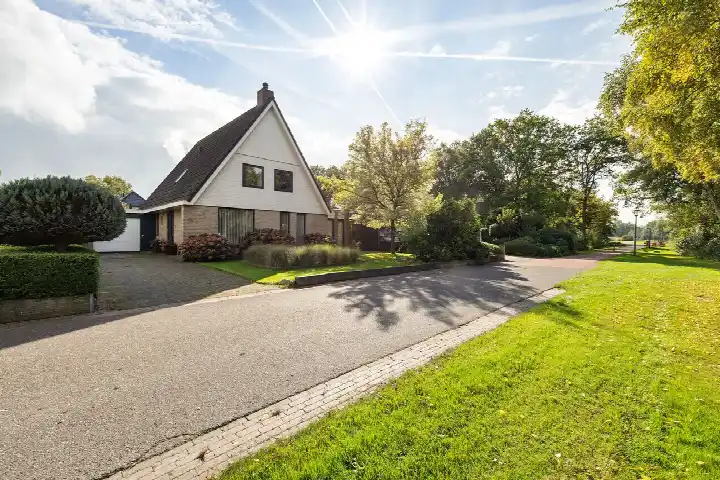
This detached house on Burgemeester Falkenaweg 76 sits in the Midden neighbourhood of Heerenveen, a spot residents describe as wonderfully quiet. The asking price of €595,000 is on the high side compared with the average asking price in the neighbourhood, which comes in at €416,611. For that price you get a home that is considerably larger than the neighbourhood norm, with a living area of 218 m² according to the agent, against a neighbourhood average of 115 m². If you are looking for [detached houses in Heerenveen], this one stands out for its size.
The home itself
Built in 1960, this detached house offers eight rooms, including six bedrooms and one bathroom, spread over two floors. The agent lists the living area at 218 m², while the BAG registration records 243 m². The plot measures 539 m² according to both sources. The home has a garden around the house and an attached brick garage. It is fully owned, and the agent notes insulation in the roof, double glazing (partly), wall insulation and floor insulation. Heating is provided by a combination boiler, warm-air heating and partial underfloor heating. The energy label is C.
Living in Midden
Residents of [the Midden neighbourhood] give their area an average score of 7.38, based on four reviews. One resident says: "We live there wonderfully quietly." Another adds: "Wonderfully quiet living.. nice neighbours..." The neighbourhood counts about 3,745 inhabitants, and a large share of homes here were built between 1945 and 1970. The setting is described by the agent as on a busy road, with a sheltered position and in the centre.
Amenities and transport
Daily errands are easily done: the nearest large supermarket is Ekoplaza, just around the corner, with Jumbo, Aldi and Albert Heijn a couple of streets away. For primary education, IKC Sint Jozef is a ten-minute walk, and secondary schools like Bornego College are within walking distance. The GP practice De Compaenen and Alphega Apotheek Swarte are both a couple of streets away. Bus stops at Burg. Kuperusplein and Rottumerweg are just around the corner, served by lines 15, 17 and 48. The train station in Heerenveen is about a ten-minute walk, and the hospital is a bit further out. All this is part of [the municipality of Heerenveen].
WOZ and address data
The WOZ value for this home is €590,000, as of 1 January 2025. The asking price is 1% above that value. Over the past five years, the WOZ value has developed in line with the market. As for the address, the noise level from road traffic is 58 dB Lden, which is above the norm, while railway noise is 36 dB Lden, below the norm. The foundation risk indication is elevated, based on area-level data: the home was built in 1960 on peat soil, and the groundwater level is expected to drop towards 2050. These are indications at area level, not an inspection of this specific home. Pluvial flooding risk is low, and flood risk is low both now and in 2050; heat stress is low now but medium by 2050.
Source and agent
At the time of writing, the home is offered via multiple channels, including Kraak & Tulner Makelaardij and their listing on Funda.
This summary was generated with AI and may contain errors. Always verify the details with the provider.
Features
Details of this home
Transfer
Price
Energy
 Save up to € 400 on your energy billCompare now
Areas and volume
 Insure your home and belongingsGet insured
Layout
Construction
Outdoor space
The WOZ value is set annually by the municipality with 1 January as its reference date, and therefore lags the market by about a year. It is an estimated market value, not a sale price.
Frequently asked questions
About Burgemeester Falkenaweg 76, Heerenveen
How does the asking price compare to the WOZ value?
The asking price of €595,000 is 1% above the WOZ value of €590,000, which was set on 1 January 2025. The WOZ value is the municipal valuation, not the current market value. The price per square metre, based on the agent's living area of 218 m², is €2,729.
What is the layout of this detached house?
According to the agent, the home has eight rooms, including six bedrooms and one bathroom, spread over two floors. The living area is listed as 218 m² by the agent, while the BAG registration records 243 m². The plot is 539 m². There is a garden around the house and an attached brick garage.
What is the energy label and what does it mean for costs?
The energy label is C. This label indicates moderate energy efficiency, so you can expect reasonable but not minimal energy costs. The agent also notes insulation in the roof, double glazing (partly), wall insulation and floor insulation, which may help with energy use.
What is the foundation risk for this home?
The foundation risk indication for this address is elevated, based on area-level data. The home was built in 1960 on peat soil, and the groundwater level is expected to drop towards 2050, which can increase risk for wooden foundations. This is an area-level indication, not an inspection of this specific home.
How noisy is the location?
The noise level from road traffic is 58 dB Lden, which is above the Dutch noise norm. Railway noise is 36 dB Lden, which is below the norm. These figures are from 2022 and 2023 respectively and are area-level indications.
What supermarkets are nearby?
The nearest supermarket is Ekoplaza, about 660 metres away. Jumbo and Aldi are both about 702 metres away, and Albert Heijn is 721 metres. Lidl is a bit further, at 976 metres. All are within a short walk or bike ride.
What schools are in the area?
There are several schools within walking distance. For secondary education, Bornego College locatie Junior is about 523 metres away, and Bornego College locatie Lyceum is 590 metres. IKC Sint Jozef, a primary school, is about 795 metres away.
How is the public transport connection?
The nearest bus stop is Heerenveen, Burg. Kuperusplein, about 504 metres away, served by lines 15, 17 and 48. The train station Heerenveen is about 1.3 km away, so you can reach it with a short bike ride or walk.
What do residents say about the neighbourhood?
Residents of the Midden neighbourhood give it an average score of 7.38, based on four reviews. One resident says: "We live there wonderfully quietly." Another says: "Wonderfully quiet living.. nice neighbours..." The reviews highlight the quiet atmosphere and friendly neighbours.
How does the price per m² compare to the neighbourhood?
The asking price per square metre is €2,729, based on the agent's living area of 218 m². The average asking price per square metre in the neighbourhood is €3,764, so this home is priced lower per square metre, partly because it is larger than average.