Bussummerweg 37C
Blaricum-Dorp, Blaricum
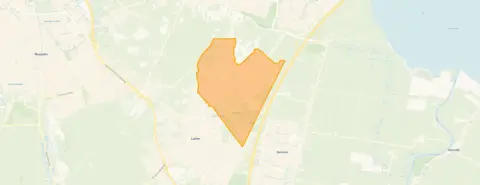 Neighbourhood
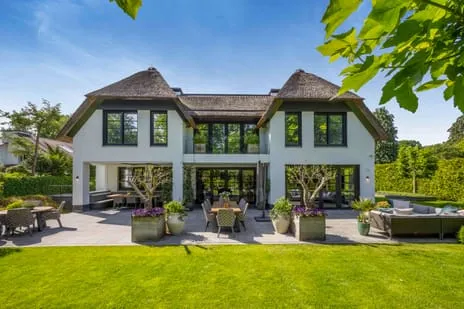
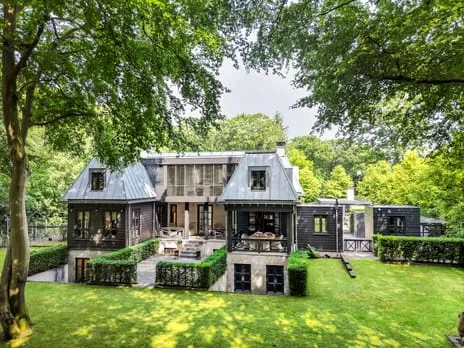
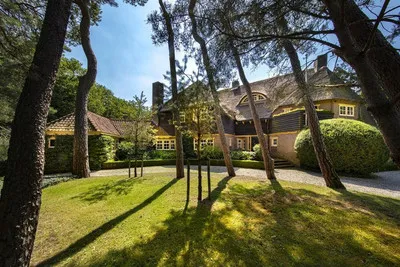
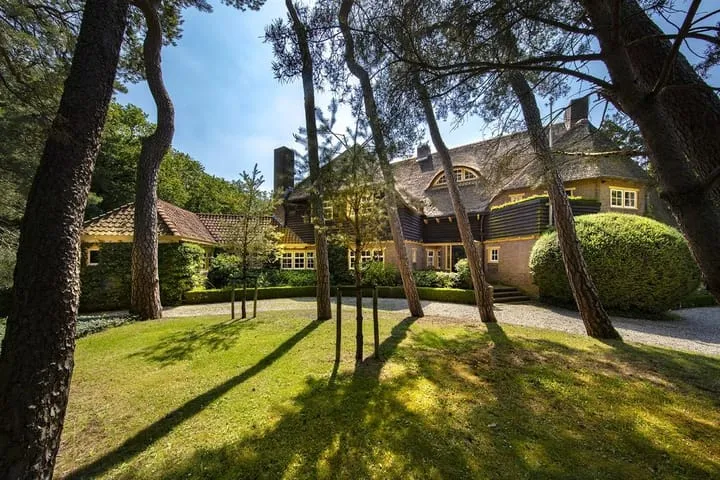
A grand home in the heart of Blaricum
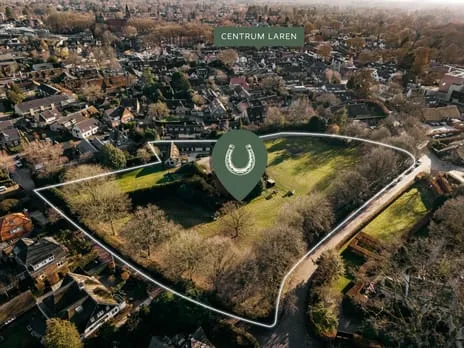
This detached house on Bussummerweg 37C sits in the heart of Blaricum-Dorp, a village known for its leafy lanes and spacious plots. The asking price of €5,975,000 is on the high side, reflecting the premium that comes with a home of this stature. For context, the price per square metre works out at €12,294 based on the agent's listed floor area. If you're considering [detached houses in Blaricum], this one certainly stands out.
The home itself
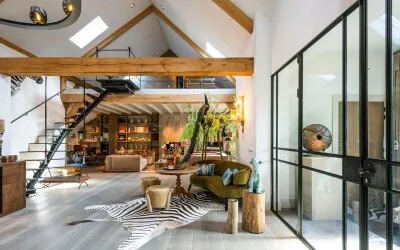
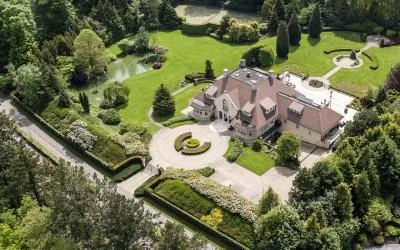
Built in 1998, this detached house offers generous living space. The agent lists the living area at 486 m², while the BAG registration records 550 m². The plot measures 2,370 m² according to both sources. The energy label is B, which means the home is reasonably efficient, though you'll still have heating costs to budget for.
Life in Blaricum-Dorp
Blaricum-Dorp is a village where life moves at a gentle pace. The streets are quiet, and the houses are set back from the road, giving a sense of privacy. With around 4,970 residents, it's a close-knit community. The village has a mix of ages, with a notable share of older residents. There are no resident reviews available for this neighbourhood, so you'll have to form your own impression. The crime rate is relatively low, with 156 incidents reported in the area. This is [the Blaricum-Dorp neighbourhood], a place where you can truly unwind.
Amenities and transport
For daily errands, the Albert Heijn is just around the corner, and there are several other supermarkets within a short drive. The nearest primary school, Openbare Basisschool Blaricum, is a ten-minute walk away. The GP practice, Huisartsen Van Daelen en Willems, is a couple of streets away, and the pharmacy is a bit further. For public transport, bus line 108 stops at Blaricum, Verbeeklaan, just around the corner. The nearest train station is Bussum Zuid, about 4.5 km away. All this is part of [the municipality of Blaricum], which offers a good balance of rural calm and urban convenience.
WOZ and address data
The WOZ value is not available for this property. According to area-level risk data, the noise from road traffic is 46 dB Lden, and from air traffic 43 dB Lden, both below the legal norm. The foundation risk indication is low, with sandy soil. The climate risk indications are also low for pluvial flooding and current flood risk, though heat stress is expected to become medium by 2050. These are area-level indications, not an inspection of this specific home.
Source
At the time of writing, the home is offered only via Voorma en Walch Makelaars in het Gooi.
This summary was generated with AI and may contain errors. Always verify the details with the provider.
Features
Details of this home
Transfer
Price

Areas and volume
 Insure your home and belongingsGet insured
Construction
The WOZ value is set annually by the municipality with 1 January as its reference date, and therefore lags the market by about a year. It is an estimated market value, not a sale price.
Frequently asked questions
About Bussummerweg 37C, Blaricum
What is the asking price for this detached house?
The asking price is €5,975,000. Based on the agent's listed living area of 486 m², that works out to €12,294 per square metre. This is a substantial price, reflecting the size and location of the property. The price is on the high side compared to other homes in the area, but the exact comparison depends on the features and condition of the property.
How large is the living area of this home?
The agent lists the living area as 486 m², while the BAG registration records 550 m². The plot size is 2,370 m² according to both sources. The difference in living area is notable, but both figures are provided for your reference. The actual usable space may vary, so it's worth considering which figure is more relevant for your needs.
What is the energy label of this property?
The energy label is B. This indicates that the home has a reasonable level of energy efficiency, though it's not the most efficient label available. You can expect moderate energy costs, but the exact amount will depend on your usage and the current energy prices. The label does not provide details about the specific insulation or heating systems in the home.
What is the WOZ value of this property?
The WOZ value is the municipal valuation used for tax purposes, and it may differ from the asking price. Without this figure, it's not possible to compare the asking price to the official valuation. You may want to check the municipality's records for this information.
What are the noise levels around this address?
According to area-level data, the noise from road traffic is 46 dB Lden, and from air traffic is 43 dB Lden. Both are below the legal norm, so noise is not expected to be a major issue. However, these are indications based on area data, not measurements taken at the property itself. Actual noise levels can vary depending on the time of day and specific location.
What is the foundation risk for this property?
The foundation risk indication is low, and the soil type is sand. This suggests that the ground conditions are generally stable, which is positive for the long-term integrity of the building. However, this is an area-level indication and not a substitute for a professional inspection of the property's foundation.
What are the climate risks for this area?
The area-level climate risk data shows low risk for pluvial flooding and current flood risk, and low risk for heat stress currently. However, the heat stress risk is expected to become medium by 2050. These are indications based on climate models and area data, not specific to this property. They can help you understand potential future conditions.
Which supermarkets are near this home?
The nearest supermarket is Albert Heijn, about 1.1 km away, which is a ten-minute walk. Other options include Jumbo at 2 km, another Albert Heijn at 2.1 km, SPAR express at 2.1 km, and PLUS at 2.2 km. These provide a range of choices for your daily groceries, all within a short drive or a longer walk.
Which schools are in the area?
The nearest primary school is Openbare Basisschool Blaricum, about 1.2 km away, which is a ten-minute walk. Other primary schools include PCBS Van der Brugghenschool at 2.2 km, dr. Maria Montessorischool at 2.3 km, PCBS Rehoboth at 2.5 km, and De Flevoschool at 2.6 km. For secondary education, the nearest school is about 2.3 km away.
What public transport options are available?
The nearest bus stop is Blaricum, Verbeeklaan, about 779 m away, served by bus line 108. Other stops include Blaricum, Professor v Reeslaan at 854 m and Blaricum, Dorp at 1 km, also on line 108. The nearest train station is Bussum Zuid, about 4.5 km away, which provides rail connections to other parts of the country.
What is the neighbourhood like?
Blaricum-Dorp is a village neighbourhood with a population of about 4,970. It has a mix of ages, with a significant proportion of residents aged 65 and over. The housing stock is predominantly single-family homes, and most are owner-occupied. The area is relatively quiet, with a low crime rate. There are no resident reviews available, so personal impressions may vary.
Statistics for Blaricum-Dorp
Figures on residents, liveability and the housing market
Statistics for Blaricum
Figures on residents, liveability and the housing market
| Sale price | €1,086,451 | €1,053,634 |
|---|---|---|
| Sale per m² | €6,817 | – |
| Rent price | €2,641 p/m | €2,494 p/m |
| Rent per m² | €21 p/m | – |
Statistics for Blaricum
Figures on residents, liveability and the housing market
| Sale price | €1,086,451 | €1,053,634 |
|---|---|---|
| Sale per m² | €6,817 | – |
| Rent price | €2,641 p/m | €2,494 p/m |
| Rent per m² | €21 p/m | – |
Location and amenities
Bussummerweg 37C, Blaricum





Risks and environmental factors
Noise, foundation and climate around this address

-7d48a8be.webp)

-fa7b3aa1.webp)
