Cleyne Raboesdreef 44
Blaricummermeent, Blaricum
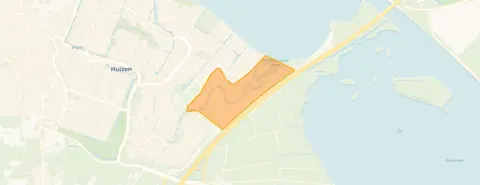 Area
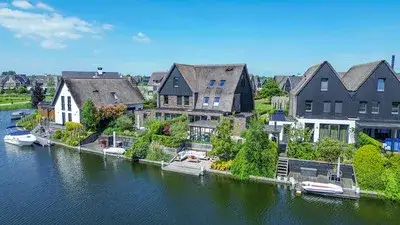
AreaA modern home by the water
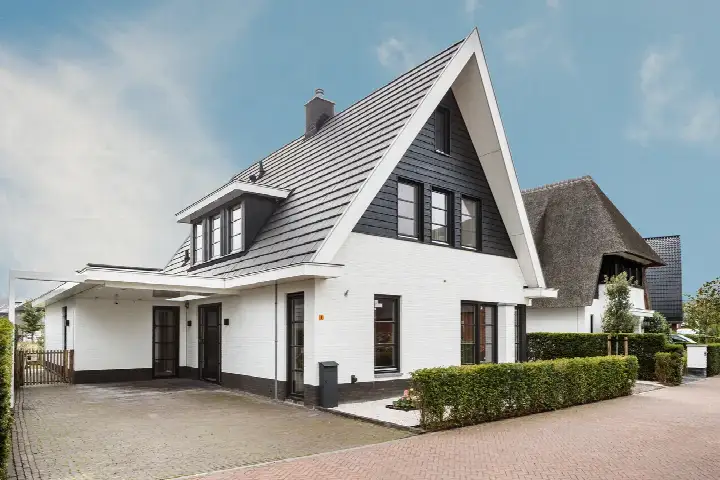
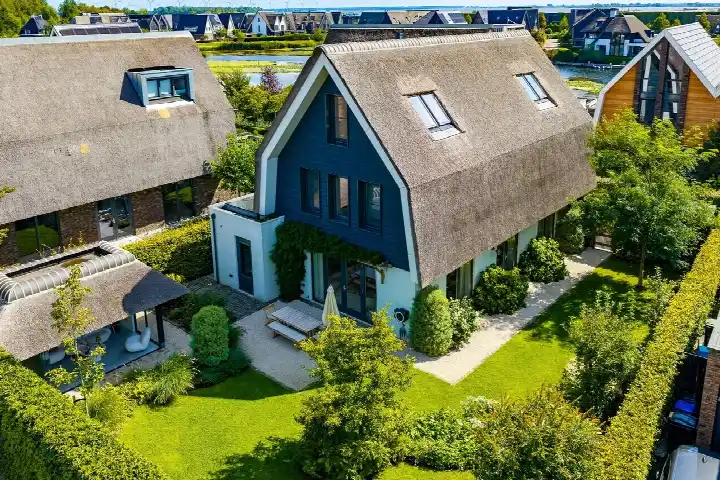
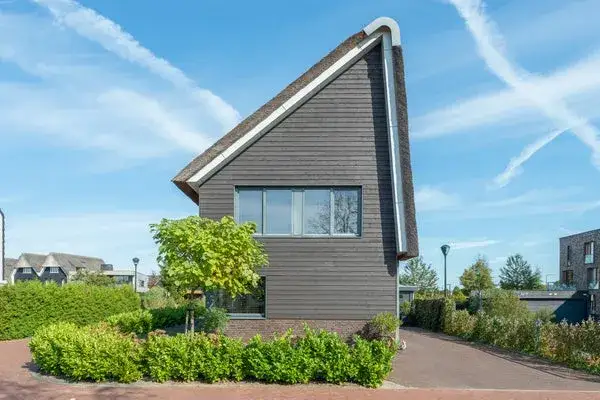
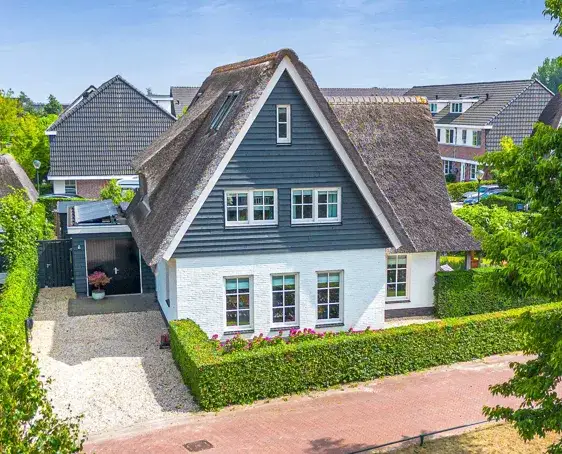
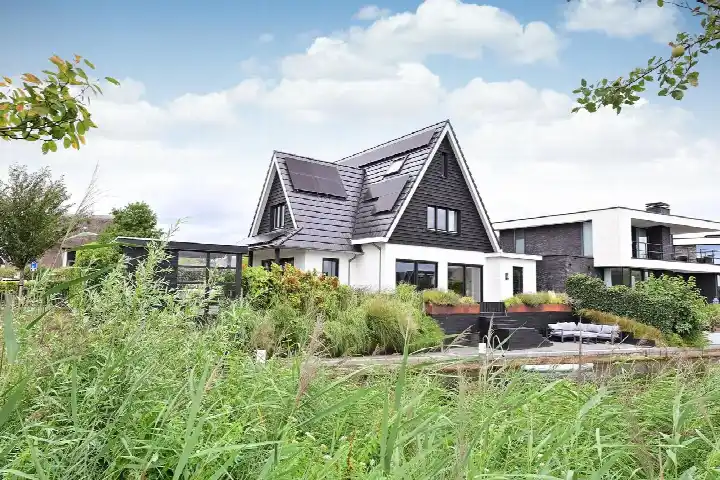
This detached house sits in Blaricummermeent, a residential area in Blaricum where the streets are lined with contemporary homes. Built in 2019, it is a new-build property with an A+ energy label, so it is an efficient home to run. The asking price of €1,595,000 is on the high side compared with the average asking price in the neighbourhood, which comes to €1,152,672. That puts it 38% above the neighbourhood average, a figure that reflects the size and specification of this particular home. For context, the average asking price per square metre in the area is €6,292, while this home is listed at €7,350 per square metre. If you are looking at detached houses in Blaricum, this one sits at the upper end of the range.
Inside the house
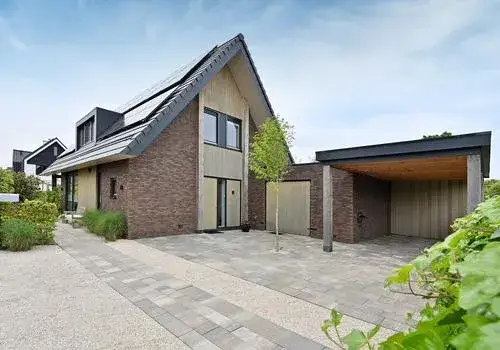
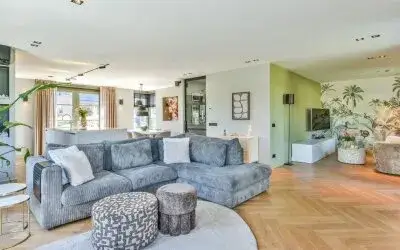
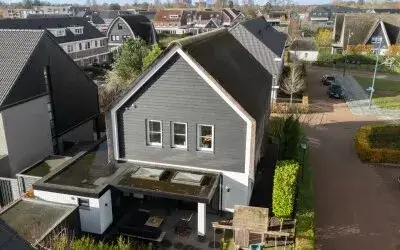
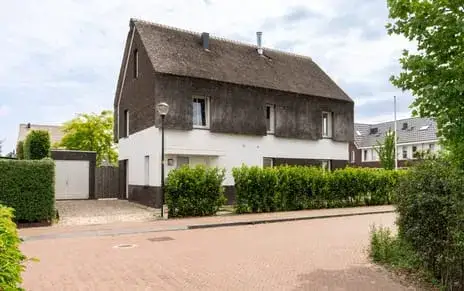
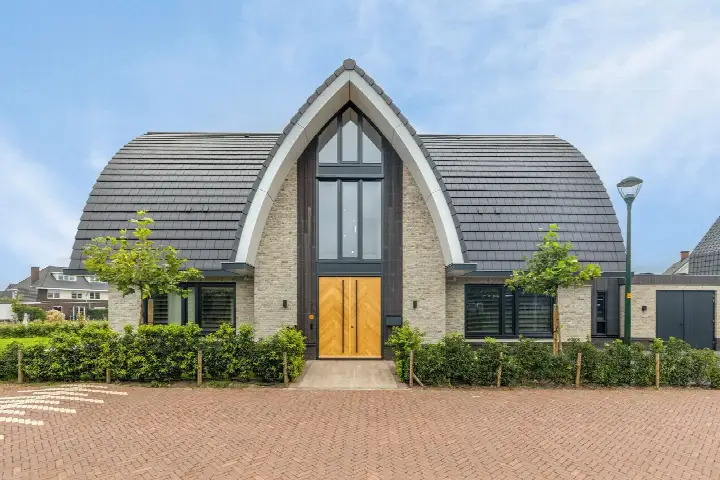
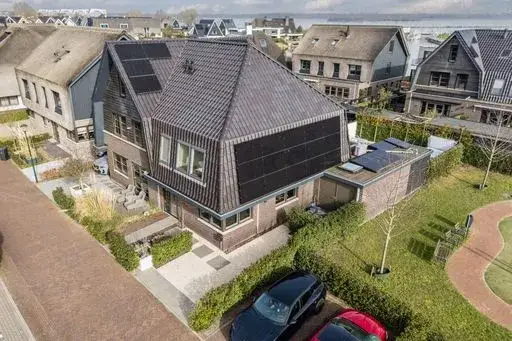
The agent describes this as a fully insulated home with double glazing (HR+ or HR++), roof, wall and floor insulation. Heating comes from underfloor heating and a heat pump, and the property is in full ownership. The layout spans three floors with eight rooms, five bedrooms and two bathrooms, giving plenty of space for a large household. The living area is listed as 217 m² by the agent, while the BAG registration records 209 m². The plot measures 481 m² according to both the agent and the BAG. Outside, there is a garden around the house with 25 m² of storage space, and an attached brick garage. The home is set by the water in a residential neighbourhood.
Life in Blaricummermeent
Blaricummermeent is a neighbourhood of around 3,530 residents, and it is a place where families make up a large share of the households. About 62% of households have children, and the average household size is 3.0 people. The housing stock is almost entirely post-2010, so the streets have a uniform, modern character. There are no resident reviews available for this neighbourhood, so the picture here comes from the statistics rather than from local voices. The neighbourhood has a moderate urbanity level, with an address density of 1,439 per square kilometre. It is a quiet, residential setting where the homes are the main feature. For more on the area, you can read about the Blaricummermeent neighbourhood.
Amenities and transport
The daily essentials are within easy reach. The GP practice Delta Huisartsen is just around the corner, and the Byvanck Apotheek is a ten-minute walk away. For groceries, the nearest PLUS supermarket is a couple of streets away, with Coop and Albert Heijn also within a ten-minute walk. Primary schools are close by, with De Springplank about a ten-minute walk from the house. For public transport, the bus stop Huizen, Pythagoraspark is a couple of streets away and is served by line 100. The nearest train station is Naarden-Bussum, about 8.6 km away. The hospital, Regionaal Medisch Centrum Blaricum, is further out at roughly 5.9 km. All of this sits within the municipality of Blaricum.
WOZ and address data
No WOZ value is available for this property, so there is no municipal valuation to compare with the asking price. The address-level risk data from public sources gives an indication of the surroundings rather than an inspection of this specific home. The noise level from road traffic is measured at 62 dB Lden, which is above the noise standard for the reference year 2022, while aircraft noise is at 41 dB Lden, below the standard. The foundation risk indication is low, though the soil is clay, which is sensitive to settling. The climate indications for pluvial flooding, current flood risk and flood risk in 2050 are all low.
Source
At the time of writing the home is offered via two channels, both through VOORMA EN WALCH MAKELAARS IN HET GOOI HUIZEN, including a listing on Funda.
This summary was generated with AI and may contain errors. Always verify the details with the provider.
Features
Details of this home
Transfer
Price
Energy
 Save up to € 400 on your energy billCompare now
Areas and volume
 Insure your home and belongingsGet insured
Layout
Construction
Outdoor space
The WOZ value is set annually by the municipality with 1 January as its reference date, and therefore lags the market by about a year. It is an estimated market value, not a sale price.
Frequently asked questions
About Cleyne Raboesdreef 44, Blaricum
What does the asking price of €1,595,000 mean for this home?
The asking price is 38% above the average asking price in Blaricummermeent, which is €1,152,672. The price per square metre is €7,350, compared with a neighbourhood average of €6,292 per square metre. The price verdict is that this home is on the high side relative to the neighbourhood average. This reflects the size, the new-build status and the location by the water.
How many bedrooms and bathrooms does this house have?
The house has five bedrooms and two bathrooms spread over three floors, with eight rooms in total. The living area is listed as 217 m² by the agent, while the BAG registration records 209 m². The plot measures 481 m². There is also a garden around the house, 25 m² of storage space and an attached brick garage.
What is the energy label and what does it mean?
The energy label is A+, which is an efficient label. The agent describes the home as fully insulated with double glazing (HR+ or HR++), roof, wall and floor insulation. Heating is provided by underfloor heating and a heat pump. Because the label is efficient, you can expect relatively low energy costs for a home of this size.
What is the foundation risk for this address?
The foundation risk indication for this address is low, according to public risk data at address level. The soil is clay, which is sensitive to settling, but the risk level is given as low. This is an area-level indication from sources such as the Atlas Leefomgeving and KCAF, not an inspection of this specific home.
What are the noise levels around this home?
The road traffic noise level at this address is measured at 62 dB Lden, which is above the noise standard for the reference year 2022. Aircraft noise is measured at 41 dB Lden, which is below the standard. These figures come from public address-level data and are indications for the area rather than measurements taken at the property itself.
Which supermarkets and schools are nearby?
The nearest supermarket is PLUS at about 1.3 km, with Coop and Albert Heijn also within roughly 1.4 km. For schools, De Springplank is the closest primary school at about 667 m, followed by De Wijngaard and PCBS De Ark. The GP practice Delta Huisartsen is just 235 m away, and the Byvanck Apotheek is at about 1.3 km.
What public transport options are available?
The nearest bus stop is Huizen, Pythagoraspark at about 567 m, served by line 100. A second stop, Huizen, Aristoteleslaan, is at about 845 m and is served by lines 100, 200 and 320. The nearest train station is Naarden-Bussum at approximately 8.6 km, which is a longer journey for rail travel.
What is the neighbourhood of Blaricummermeent like?
Blaricummermeent has around 3,530 residents, with 62% of households having children and an average household size of 3.0. The housing stock is entirely built after 2010, so the homes are all relatively new. The neighbourhood has a moderate urbanity level with an address density of 1,439 per square kilometre. There are no resident reviews available for this neighbourhood.
Is there a risk of flooding at this address?
The climate risk indications for this address are all low. Pluvial flooding at heavy rain is rated low, the current flood risk is low, and the flood risk for 2050 is also low. These are area-level indications from the Klimaateffectatlas, not an assessment of the property itself.