Blaricummerdreef 21
Blaricummermeent, Blaricum
 Area
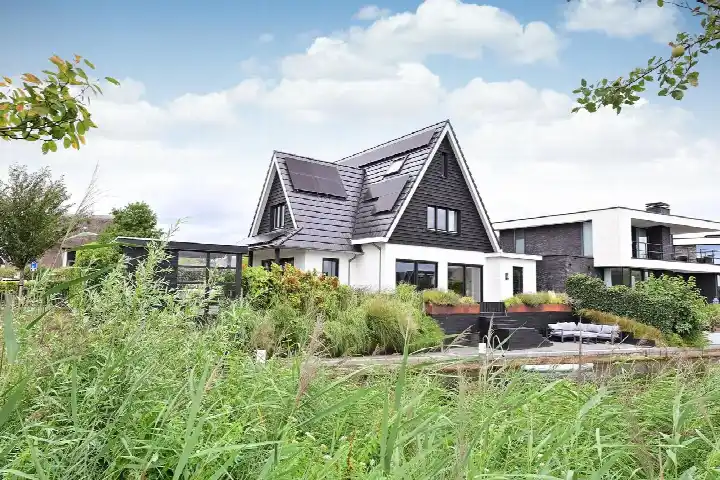
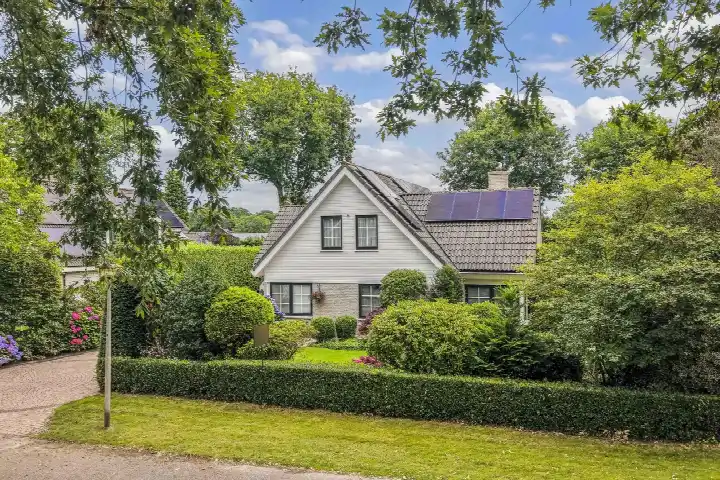
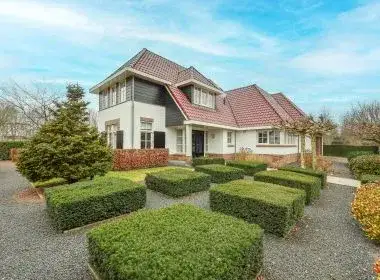
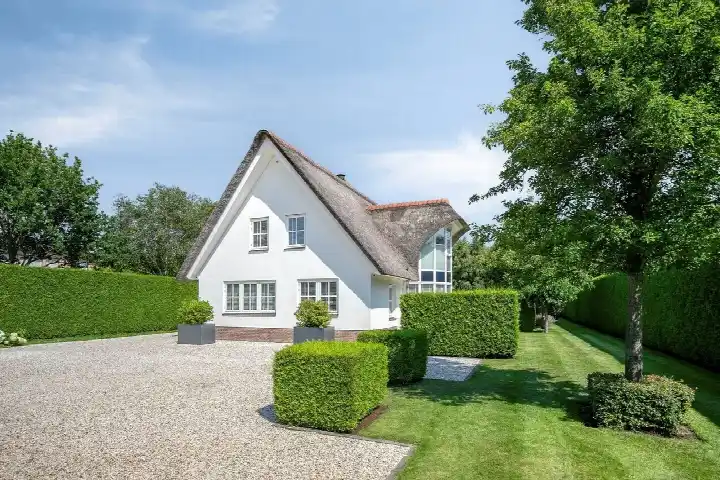
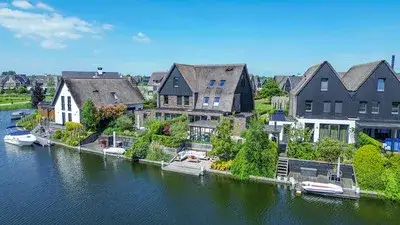
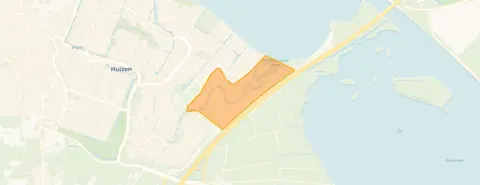
AreaA modern villa on the water's edge
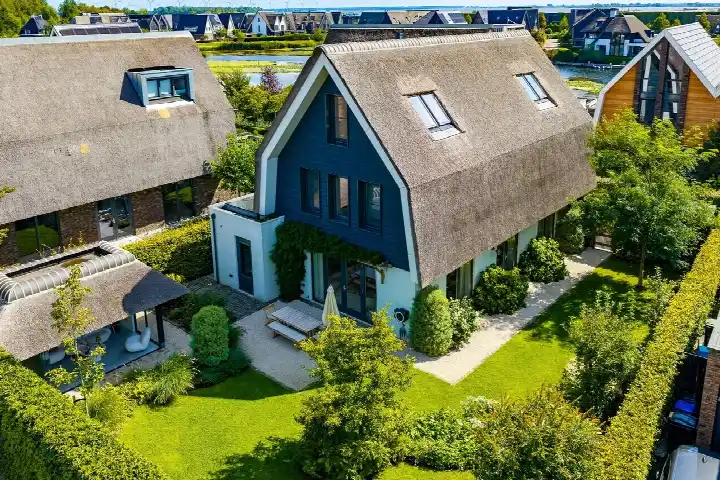
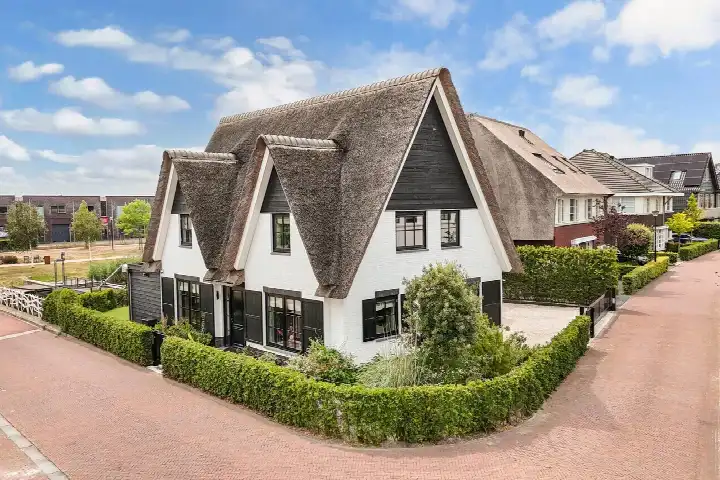
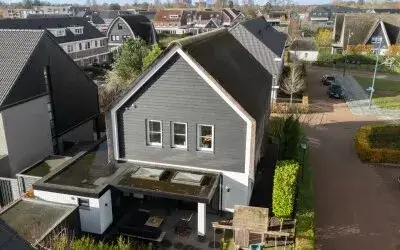
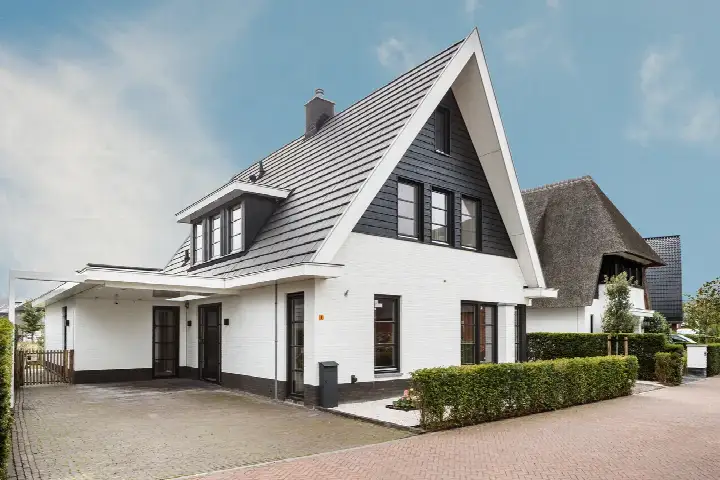
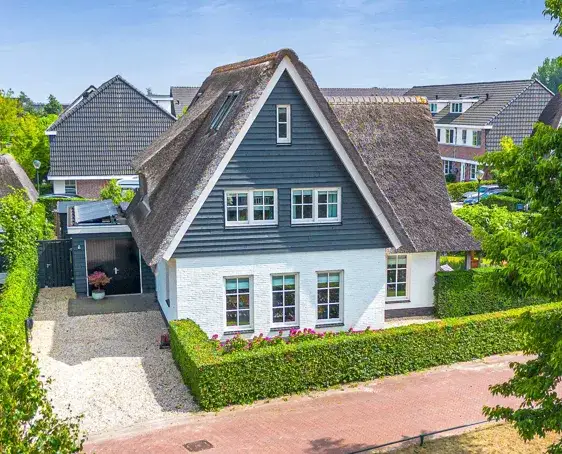
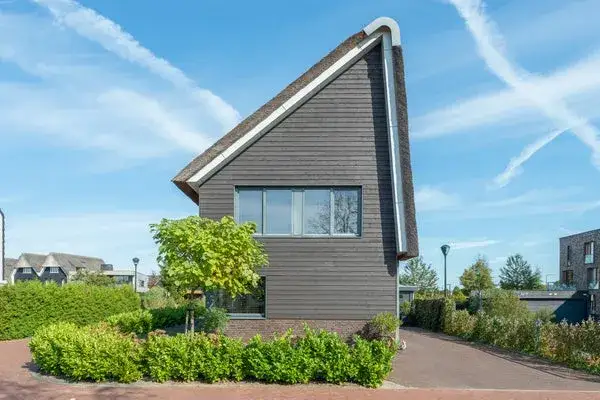
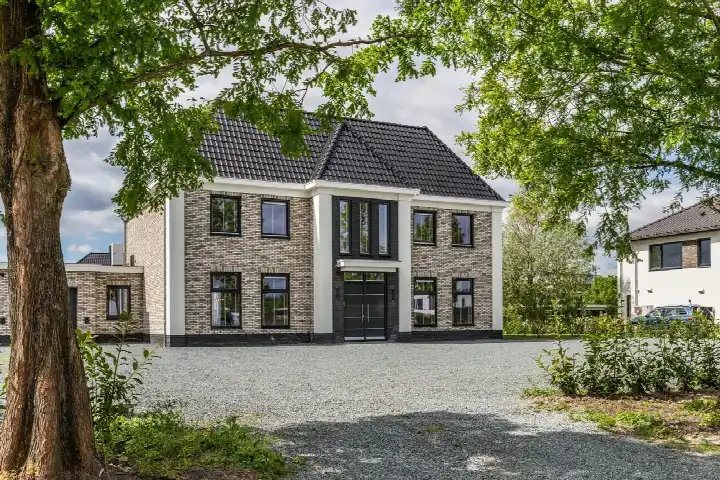
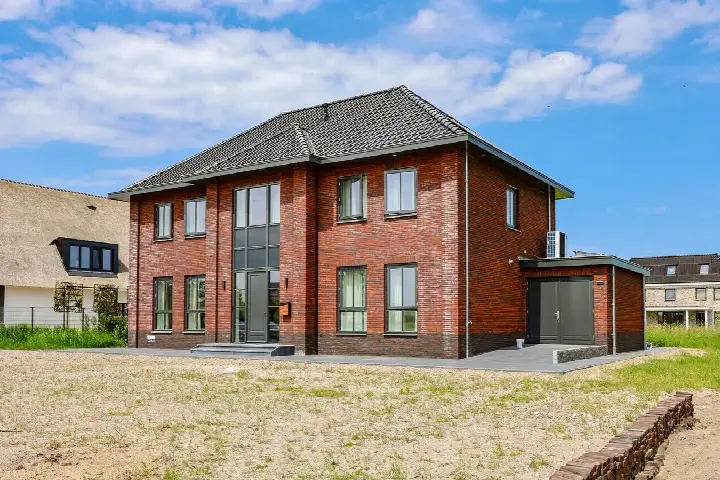
This detached house sits on a quiet road in Blaricummermeent, a residential area of Blaricum where the streets are lined with contemporary family homes. Built in 2020, it is part of a generation of new-build properties that define this part of town. With an asking price of €1,850,000, it is the most expensive of the 32 homes currently for sale in the neighbourhood, and the price sits 60% above the average asking price of €1,152,672. That places it on the high side of the local market, though it is also the largest property available. For context, detached houses in Blaricum typically command a premium in this area.
Inside the home
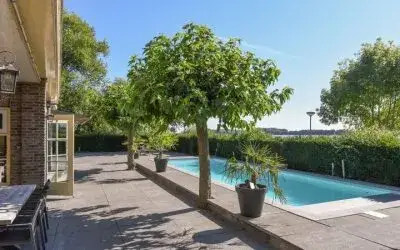
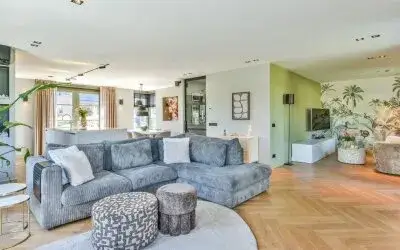
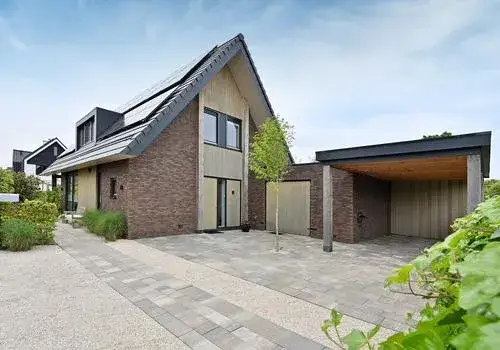
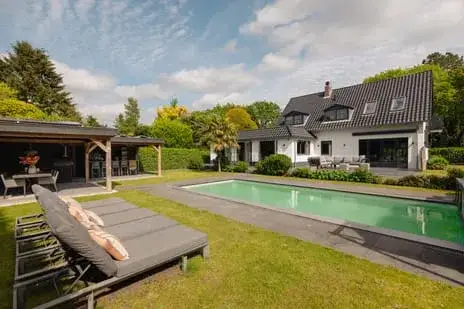
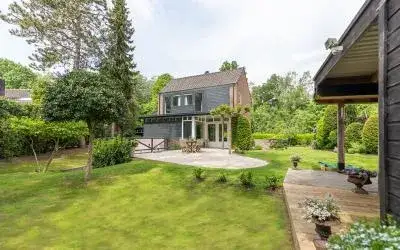
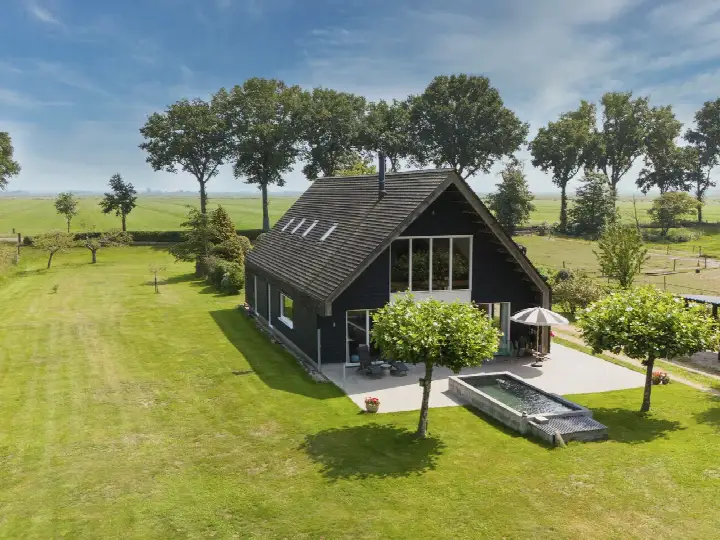
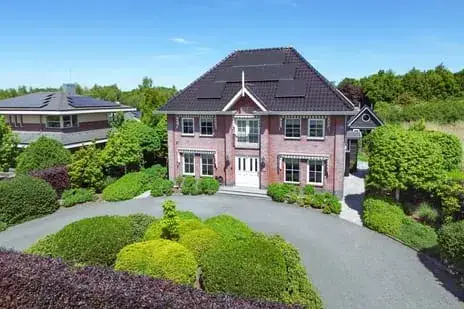
According to the agent, this villa offers eight rooms including five bedrooms and two bathrooms spread over three floors, with a volume of 1,231 cubic metres. The living area is listed at 317 m² by the agent, while the BAG registration records 330 m². The plot measures 804 m² according to the agent, against 730 m² in the BAG registration. The home has a garden that wraps around the property, an attached brick garage, and is offered in full ownership. The agent describes it as fully insulated, with underfloor heating throughout, a heat pump and an open fireplace. The energy label is A++, an efficient label, so running costs should be modest.
Life in Blaricummermeent
Blaricummermeent is a young neighbourhood, with all of its homes built after 2010. Around 3,530 people live here, and it is very much a family area: 62% of households have children, and a third of residents are under 15. The housing stock is dominated by owner-occupied single-family homes, and the streets have a calm, suburban feel. There are no resident reviews available for this neighbourhood yet, so the picture here comes from the statistics rather than personal accounts. The neighbourhood has a moderate urban character, with an address density of 1,439 per square kilometre. For more on what defines the Blaricummermeent neighbourhood, the local data paints a clear picture of a modern, family-oriented community.
Amenities and transport
The daily routine is well served here. A park is just around the corner, and a restaurant is a five-minute walk away. For groceries, PLUS, Coop and Albert Heijn are all within a ten-minute walk, with Jumbo a little further. Primary schools are close by: PCBS De Ark is a couple of streets away, and De Springplank is within walking distance too. The GP practice Delta Huisartsen is just around the corner, while Byvanck Apotheek is a ten-minute walk. For public transport, bus stops at Pythagoraspark and Aristoteleslaan in Huizen are within walking distance, served by lines 100, 200 and 320. The nearest train station is Naarden-Bussum, about 8.4 km away. The municipality of Blaricum offers a good balance of rural surroundings and accessible amenities.
WOZ and address data
No WOZ value is available for this property in the current data. The address-level risk data from public sources indicates that road traffic noise is measured at 58 dB Lden, which is above the noise standard, while aircraft noise at 41 dB Lden stays below it. The foundation risk indication is low, though the soil consists of clay, which is sensitive to settlement. Pluvial flooding at heavy rain is indicated as low, as is the current and 2050 flood risk. These are area-level indications based on public data, not an inspection of this specific home.
Source and agent
At the time of writing, the home is offered via two channels: VOORMA EN WALCH MAKELAARS IN HET GOOI HUIZEN and the same agency's listing on Funda.
This summary was generated with AI and may contain errors. Always verify the details with the provider.
Features
Details of this home
Transfer
Price
Energy
 Save up to € 400 on your energy billCompare now
Areas and volume
 Insure your home and belongingsGet insured
Layout
Construction
Outdoor space
Frequently asked questions
About Blaricummerdreef 21, Blaricum
How does the asking price compare to other homes in Blaricummermeent?
The asking price of €1,850,000 is the highest of the 32 homes currently for sale in the neighbourhood. It sits 60% above the average asking price of €1,152,672. The average price per square metre in the neighbourhood is €6,292, while this home is listed at €5,836 per square metre based on the agent's floor area. The median asking price in the area is €1,122,000.
What is the layout of this detached house?
According to the agent, the home has eight rooms including five bedrooms and two bathrooms, spread over three floors. The living area is listed at 317 m² by the agent, while the BAG registration records 330 m². The plot measures 804 m² according to the agent, against 730 m² in the BAG registration. The property has a garden that wraps around the house and an attached brick garage.
What is the energy label and what does it mean for running costs?
The home has an energy label of A++, which is an efficient label. This means the energy costs for heating and electricity are likely to be relatively low compared to less efficient homes. The agent also describes the property as fully insulated, with underfloor heating throughout and a heat pump. These features support the efficient label, though the label itself is the official measure.
What are the noise levels around this address?
The address-level risk data indicates that road traffic noise is measured at 58 dB Lden, which is above the noise standard. Aircraft noise is measured at 41 dB Lden, which stays below the standard. These are area-level indications based on public data from Atlas Leefomgeving, not measurements taken at the property itself. The noise levels reflect the surrounding area rather than an assessment of this specific home.
What is the foundation risk for this property?
The foundation risk indication for this address is low, according to public risk data. The soil consists of clay, which is noted as sensitive to settlement. This is an area-level indication based on public data, not an inspection of this specific home. The flood risk is also indicated as low, both currently and for 2050, and pluvial flooding at heavy rain is low as well.
Which supermarkets are closest to this home?
PLUS is about a ten-minute walk away, at roughly 1 km from the home. Coop is a similar distance, and Albert Heijn is just over a kilometre away. Jumbo is about 1.7 km from the property, and Boni is around 2.1 km. In total, there are 15 supermarkets within a 5 km radius, so there is plenty of choice for daily groceries.
What schools are near Blaricummerdreef 21?
PCBS De Ark is the nearest primary school, about 665 metres away, with 268 pupils. De Wijngaard, a special primary school, is 703 metres away. De Springplank is 738 metres away and has 513 pupils. KBS de Pionier and Basisschool Bijvanck are also within a kilometre. For secondary education, the nearest school is about 1.8 km from the home.
How is public transport from this address?
The nearest bus stop is Huizen, Pythagoraspark, about 543 metres away, served by line 100. Huizen, Aristoteleslaan is 592 metres away with lines 100, 200 and 320. Blaricum, de Maten is 810 metres away with lines 100 and 108. The nearest train station is Naarden-Bussum, approximately 8.4 km from the home.
What kind of neighbourhood is Blaricummermeent?
Blaricummermeent is a modern neighbourhood where all homes were built after 2010. Around 3,530 people live here, with 62% of households having children and a third of residents under 15. The housing stock is 83% single-family homes, and 69% are owner-occupied. The neighbourhood has a moderate urban character with an address density of 1,439 per square kilometre.
Is there a garden and garage with this property?
Yes, according to the agent the home has a garden that wraps around the property, described as 'Tuin rondom'. There is also an attached brick garage. The property is offered in full ownership, meaning there is no leasehold. The home is described as being on a quiet road, by the water and in a residential area.