De Kraan 134
Buitengebied B-E Noord-West, Tilburg
 Area
AreaA modern villa on the edge of the village
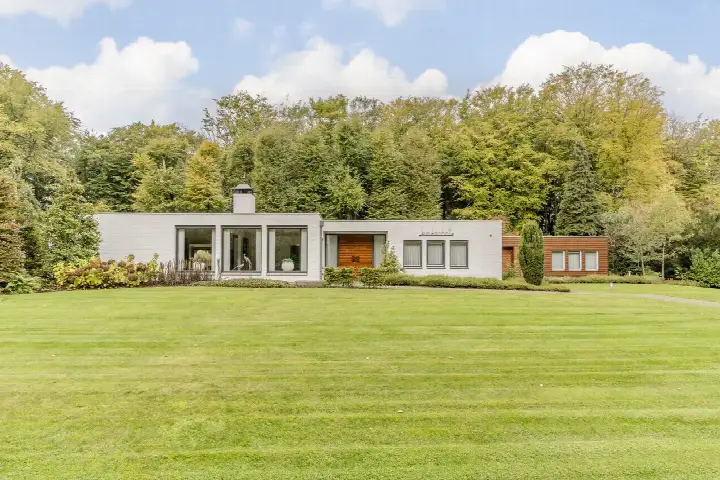
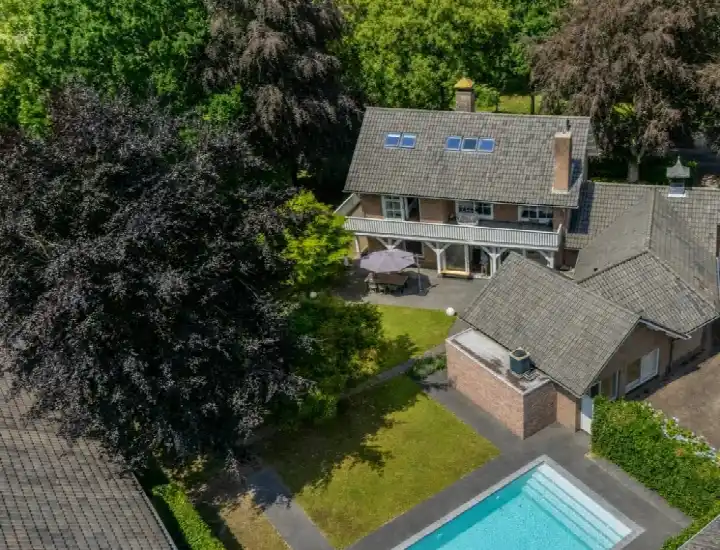
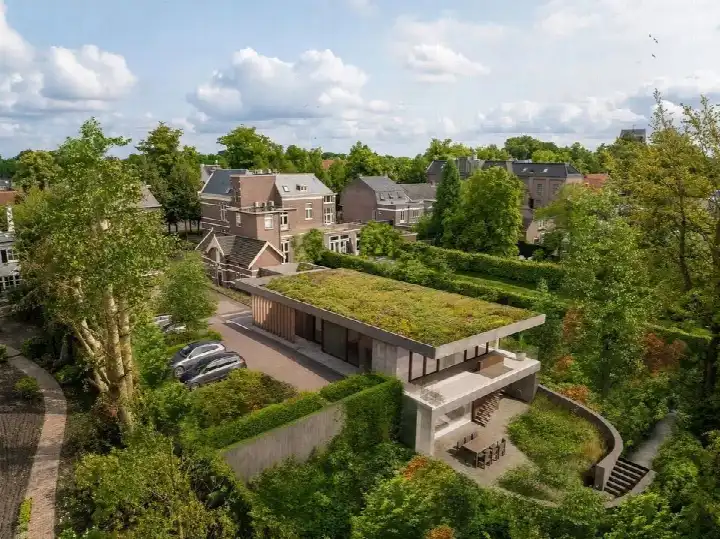
This detached house sits on a quiet road in the Buitengebied B-E Noord-West area of Berkel-Enschot, a village on the edge of Tilburg. Built in 2022, it is a contemporary villa with a free view, set in a residential neighbourhood. The asking price of €1,875,000 is on the high side, which is in line with the market for detached houses in Tilburg.
The home itself
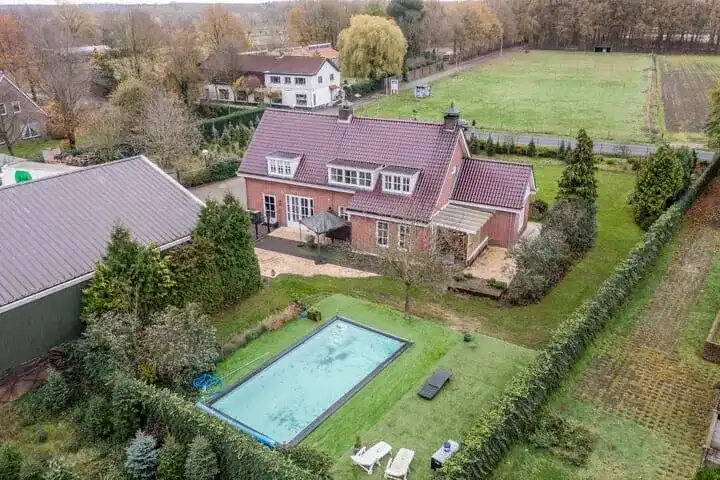
Inside, the villa has nine rooms, including four bedrooms and three bathrooms, spread over two floors. The living area is 266 m² according to the agent, while the BAG registration records 312 m². The plot measures 1,155 m². The home is fully insulated, with roof, wall and floor insulation and double glazing, and it has underfloor heating throughout, a gas fireplace and a heat recovery system. There is a garden all around the house and an attached brick garage. The property is freehold.
The Buitengebied B-E Noord-West neighbourhood
This is a small neighbourhood of around 240 residents, where most homes are owner-occupied and nearly all are single-family houses. A resident of the district says: "It remains a nice and quiet neighbourhood, and those young families are entitled to that just as I am." Another describes Enschot Midden as "the kind of place where families immediately feel at home", with wide streets and play areas. Based on three reviews, residents of the district give an average score of 8.59. The neighbourhood is part of the Buitengebied B-E Noord-West neighbourhood.
Amenities and transport
Daily shopping is close by, with the Jumbo just around the corner and the Albert Heijn a couple of streets away. Basisschool Rennevoirt and Basisschool Berkeloo are both a ten-minute walk. The GP practice Tilanus & van der Kley is just around the corner, and the pharmacy is a ten-minute walk. Bus stops on the Molenstraat and the Udenhoutseweg, served by lines 9 and 849, are a couple of streets away, and Oisterwijk station is a short drive. The village is part of the municipality of Tilburg. According to public address-level risk data, the road traffic noise load is 61 dB, above the standard, while rail and aircraft noise are below their standards. The foundation risk indication is low, with sandy soil. Pluvial flooding at heavy rain is elevated, while the current flood risk and the 2050 flood risk are both low. These are area-level indications, not an inspection of this specific home.
Source
At the time of writing, the home is offered via two channels, including Gerritse Makelaardij on Funda.
This summary was generated with AI and may contain errors. Always verify the details with the provider.
Features
Details of this home
Transfer
Price
Energy
 Save up to € 400 on your energy billCompare now
Areas and volume
 Insure your home and belongingsGet insured
Layout
Construction
Outdoor space
Frequently asked questions
About De Kraan 134, Berkel-Enschot
What is the asking price for this detached house in Berkel-Enschot?
The asking price is €1,875,000. Based on the agent's listed living area of 266 m², that works out to €7,049 per m². The home was built in 2022 and has an A+++ energy label, which is an efficient label. The price is on the high side, in line with the market for detached houses in Tilburg.
How many bedrooms and bathrooms does this villa have?
The villa has nine rooms in total, including four bedrooms and three bathrooms, spread over two floors. The agent lists the living area as 266 m², while the BAG registration records 312 m². The plot measures 1,155 m². There is a garden all around the house and an attached brick garage.
What is the WOZ value of this property?
The WOZ is the municipal valuation used for tax purposes, and it is not part of the information provided for this home. Without this figure, no comparison with the asking price can be made.
What is the foundation risk for this address?
The foundation risk indication for this address is low, with sandy soil. This is an area-level indication based on public data, not an inspection of the specific home. The home itself was built in 2022, which is a fact about its construction year, not a statement about its condition.
Which supermarkets are near this home?
The Jumbo is about 670 metres away, just around the corner, and the Albert Heijn is about 768 metres away, a couple of streets further. A PLUS supermarket is about 2.1 km away. These are the nearest options for daily groceries, with more supermarkets within a 5 km radius.
What schools are close to this villa?
Basisschool Rennevoirt is about 1.2 km away, a ten-minute walk, and Basisschool Berkeloo is about 1.5 km away. For secondary education, 2College Ruivenmavo is about 1.8 km away. These are the nearest schools, with 37 schools within a 5 km radius.
How is the public transport connection from this address?
The nearest bus stops are Berkel-Enschot, Molenstraat and Udenhout, Udenhoutseweg, both about 800 metres away, served by lines 9 and 849. The nearest train station is Oisterwijk, about 4.5 km away. These are the public transport options near the home.
What do residents say about living in this district?
Residents of the district give an average score of 8.59, based on three reviews. One resident says: "It remains a nice and quiet neighbourhood, and those young families are entitled to that just as I am." Another describes it as "the kind of place where families immediately feel at home", with a close-knit community. These reviews describe the district, not this specific neighbourhood.
What is the noise situation at this address?
The road traffic noise load is 61 dB, which is above the standard. Rail noise is 41 dB and aircraft noise is 26 dB, both below their standards. These are area-level indications from public data, not measurements at the home itself. The home was built in 2022, which is a fact about its construction year.
Is this home suitable for a family?
The home has four bedrooms and three bathrooms, with a living area of 266 m² according to the agent. The plot is 1,155 m² with a garden all around. Whether it suits a family depends on your needs, but the number of bedrooms and the floor area are facts you can weigh up.
What is the energy label of this property?
The energy label is A+++, which is an efficient label. The home is fully insulated, with roof, wall and floor insulation and double glazing, and it has underfloor heating throughout, a gas fireplace and a heat recovery system. These are separate facts about the home's features.
Why are there no property details in this listing?
The listing does state property details, including the number of rooms, bedrooms, bathrooms, floor area and plot size. The energy label, year of construction and asking price are all provided.
What is the flood risk at this address?
The current flood risk is low, and the 2050 flood risk is also low. Pluvial flooding at heavy rain is elevated. These are area-level indications from public data, not an assessment of this specific home. The home itself was built in 2022.
How far is the nearest hospital from this home?
The nearest hospital is ETZ TweeSteden ziekenhuis in Tilburg, about 5.1 km away. The nearest GP practice is Huisartsenpraktijk Tilanus & van der Kley in Berkel-Enschot, about 770 metres away, and the pharmacy is about 1.2 km away.
What is the neighbourhood like in terms of demographics?
The neighbourhood has around 240 residents, with an average household size of 2.9. About 53% of households have children, and 19% of residents are aged 65 or older. Most homes are owner-occupied, and the urbanity level is 4, meaning it is not very urban. These are CBS figures for the neighbourhood.