De Markol 5
Joure Wyldehoarne, De Fryske Marren
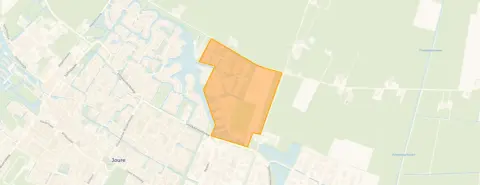 Area
AreaA spacious home in Joure
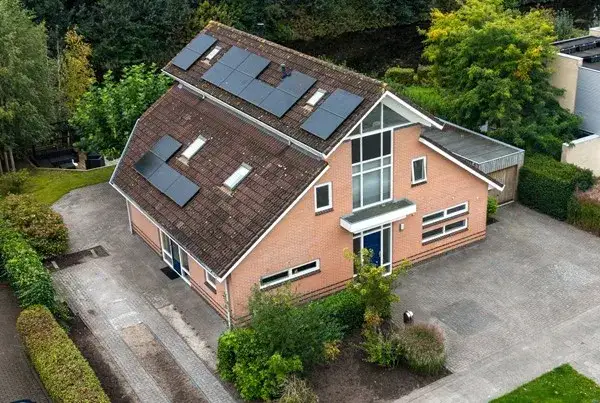
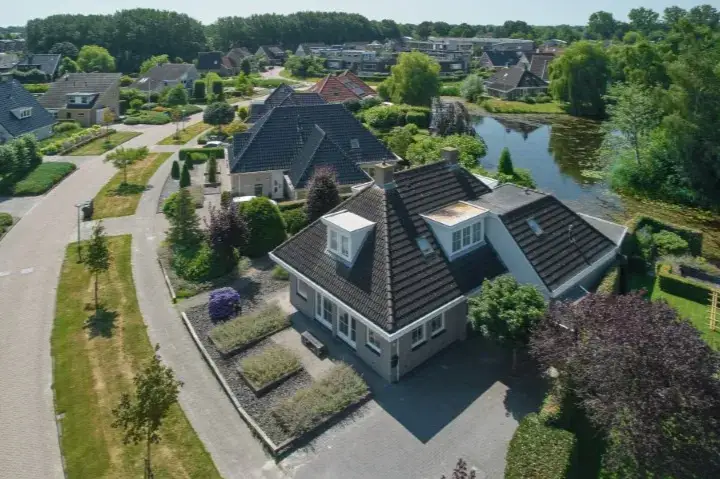
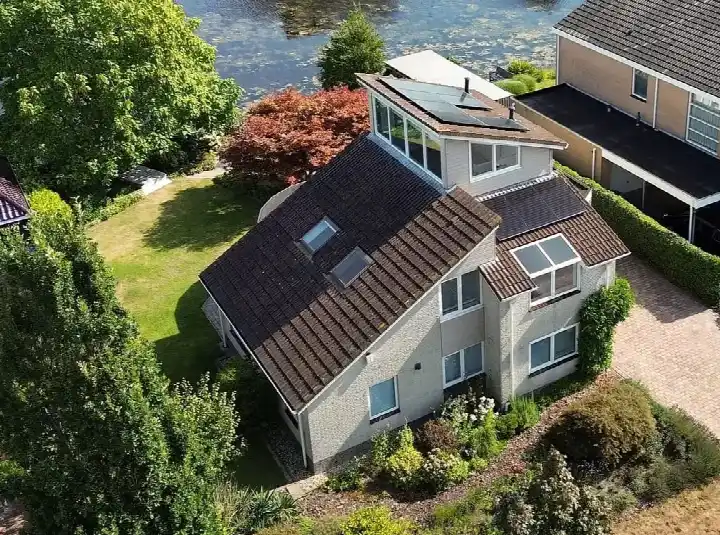
This detached house on De Markol 5 sits in the Joure, Wyldehoarne neighbourhood, a quiet corner of the town of Joure in the municipality of De Fryske Marren. The asking price of €875,000 is on the high side compared with the average asking price for detached houses in De Fryske Marren.
Inside the house
Built in 2010, this home spans three floors and offers five rooms, including four bedrooms and one bathroom. The living area is 221 m², matching the BAG registration, and the plot is 509 m². The agent describes the insulation as fully insulated, with triple glazing (HR+++), roof, wall and floor insulation. Heating comes from a heat pump, underfloor heating, a wood stove, an open fireplace and electric heating. There is an attached brick garage.
The neighbourhood
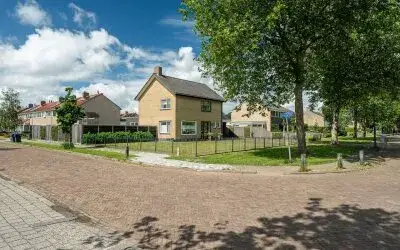
Residents of the district of Joure give their surroundings an average score of 7.85, based on five reviews. One resident says: "In our street there's a lot of togetherness, we have cosy evenings." Another adds: "In case of emergency, you can knock on anyone's door." A third notes: "It is usually quiet and there is nice nature outside, only the roads are not so great." The neighbourhood has around 985 inhabitants, with a mix of ages and household types. For more context, you can read about the Joure, Wyldehoarne neighbourhood.
Amenities and transport
For daily errands, Lidl, Jumbo and Aldi are all a couple of streets away, with Albert Heijn and Poiesz a ten-minute walk. The nearest primary school, Protestants Christelijke Basisschool It Haskerfjild, is just around the corner, and OBS Westermarskoalle is a ten-minute walk. The GP practice Jouster Huisartsen and BENU Apotheek Joure are both a couple of streets away. Bus line 95 stops at Joure, Yndustrywei, just around the corner, and the nearest train station is Heerenveen, a short drive away. For more on the wider area, see the municipality of De Fryske Marren.
WOZ and address data
The WOZ value is €714,000 as of 1 January 2025, and the asking price is 23% above that value. Between 2020 and 2025, the WOZ value rose by 49%, from €479,000 to €714,000. As for the address, the noise level from road traffic is 43 dB Lden, which is not above the noise standard. The foundation risk indication is low, though the soil is peat, which is sensitive to settling. Pluvial flooding and flood risk are both low. These are area-level indications, not an inspection of this specific home.
Source
At the time of writing, the home is offered only via Huispedia.
This summary was generated with AI and may contain errors. Always verify the details with the provider.
Features
Details of this home
Transfer
Price
Energy
 Save up to € 400 on your energy billCompare now
Areas and volume
 Insure your home and belongingsGet insured
Layout
Construction
Outdoor space
The WOZ value is set annually by the municipality with 1 January as its reference date, and therefore lags the market by about a year. It is an estimated market value, not a sale price.
Frequently asked questions
About De Markol 5, Joure
What is the asking price for this detached house in Joure?
The asking price is €875,000. The price per square metre, based on the agent's listing, is €3,959. This price is on the high side compared with the average asking price for detached houses in the municipality of De Fryske Marren.
How many rooms and bedrooms does this house have?
The house has five rooms in total, including four bedrooms and one bathroom. It spans three floors, with a living area of 221 m² and a plot of 509 m². There is also an attached brick garage.
What is the WOZ value of this property?
The WOZ value is €714,000, with a reference date of 1 January 2025. The asking price is 23% above this value. Over the past five years, the WOZ value has increased by 49%, from €479,000 in 2020 to €714,000 in 2025.
What is the foundation risk for this address?
The foundation risk indication for this address is low. The soil is peat, which is sensitive to settling. This is an area-level indication based on public risk data, not an inspection of this specific home.
Which supermarkets are near this home?
Lidl, Jumbo and Aldi are all within a couple of streets away, roughly 1.5 to 1.6 km from the home. Albert Heijn and Poiesz are about 1.8 km away, a ten-minute walk. In total, there are six supermarkets within five kilometres.
What public transport options are available nearby?
The nearest bus stop is Joure, Yndustrywei, about 800 metres away, served by bus line 95. The nearest train station is Heerenveen, approximately 6.5 km from the home.
What do residents say about living in this area?
Residents of the district of Joure give their surroundings an average score of 7.85, based on five reviews. One resident mentions the togetherness in the street, another says you can knock on anyone's door in an emergency, and a third notes it is usually quiet with nice nature outside.
What is the energy label of this house?
The energy label is A+++, which is an efficient label. The agent also describes the home as fully insulated, with triple glazing (HR+++), roof, wall and floor insulation, and a heat pump for heating.