Steiger 33
Joure Skipsleat, De Fryske Marren
 Area
AreaA spacious home in Joure
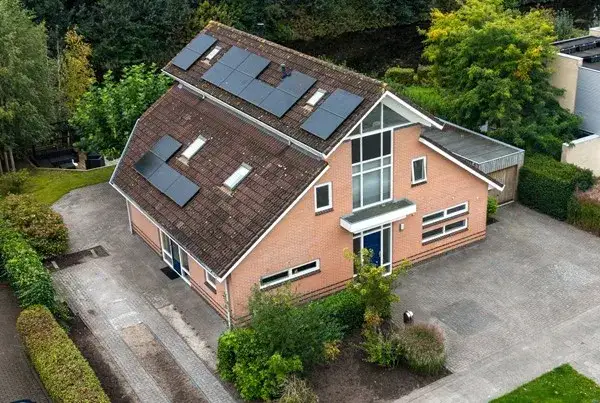
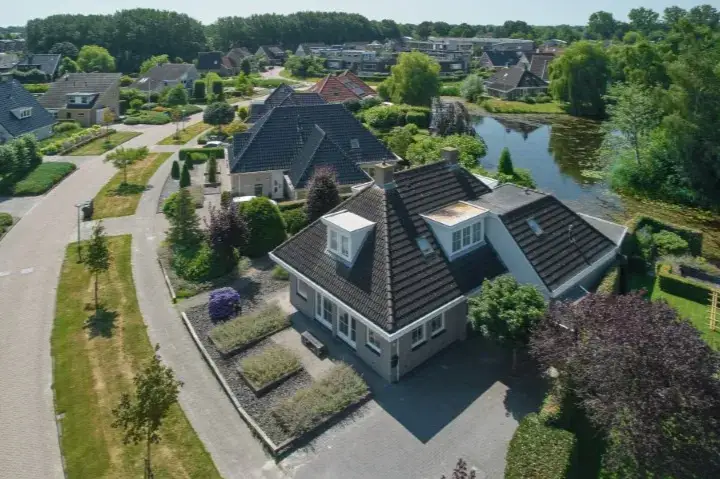
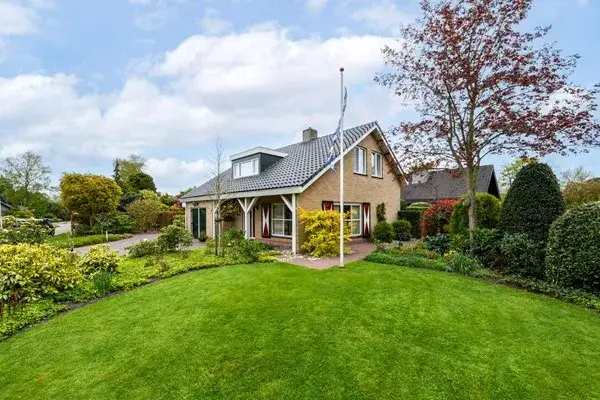
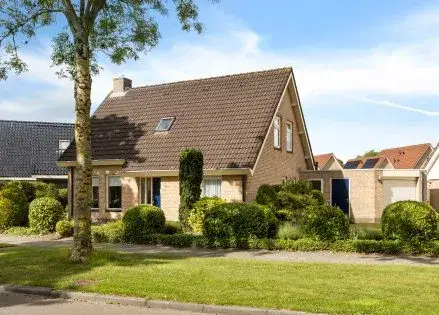
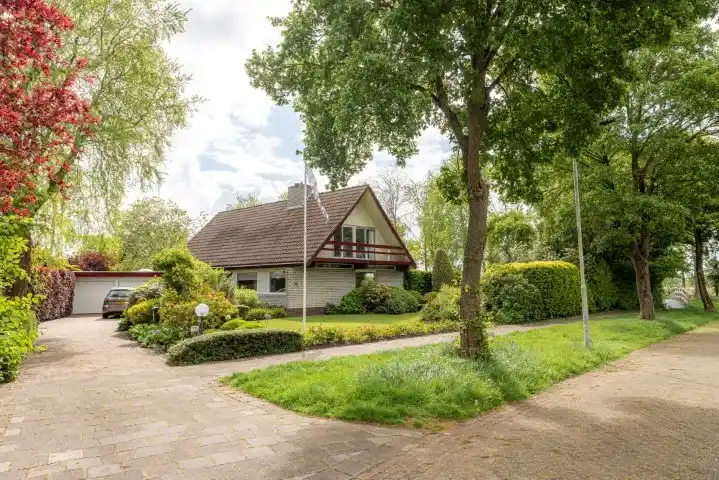
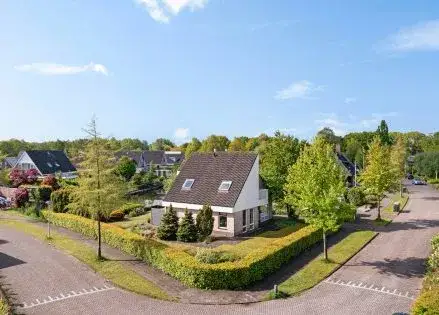
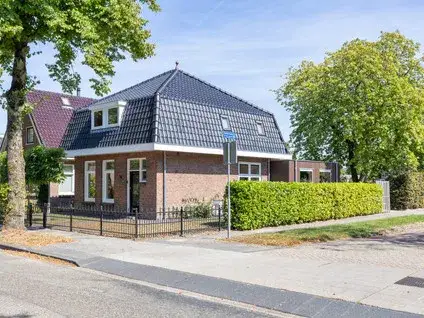
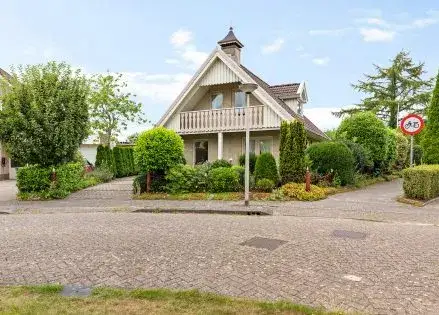
Steiger 33 is a detached house in the Joure, Skipsleat neighbourhood, a quiet corner of the town of Joure in the municipality of De Fryske Marren. Built in 2001, this home offers a generous living area of 299 m² on a plot of 696 m². The asking price of €745,000 is on the high side compared to the average asking price in the neighbourhood, which sits at €602,111. For context, detached houses in De Fryske Marren are a significant part of the local market.
The home itself
The home was built in 2001 and carries an energy label A, which is an efficient label. The living area according to the BAG registration is 299 m², and the plot measures 696 m².
The neighbourhood
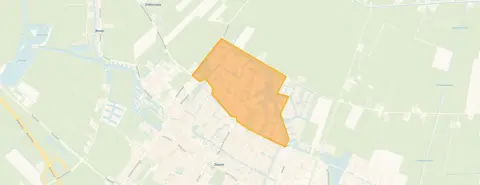
Skipsleat is a residential area in Joure where residents of the district give an average score of 7.85 out of 10, based on five reviews. One resident says: "In our street there's a lot of togetherness, we have cosy evenings. Last night we had a New Year's drink. Very cosy... Also in summer such an evening. But the most important thing for me is... as a neighbourhood we are there for everyone." Another resident adds: "In case of emergency, you can knock on anyone's door." A third notes: "It is usually quiet and there is nice nature outside, only the roads are not so great." The neighbourhood has around 2,300 residents, with a mix of ages and household types. For more on the Joure, Skipsleat neighbourhood, you can find additional information.
Amenities and transport
Daily errands are well covered. The Lidl is just around the corner at about a ten-minute walk, with Jumbo and Aldi a couple of streets away. For primary education, Protestants Christelijke Basisschool It Haskerfjild is a ten-minute walk, and OBS Westermarskoalle is also within walking distance. The GP practice Jouster Huisartsen and BENU Apotheek Joure are both a ten-minute walk from the home. Bus line 95 stops at Joure, Yndustrywei, just around the corner, and the nearest train station is Heerenveen, about 6.9 km away. The wider area is served by the municipality of De Fryske Marren, which offers a range of facilities. According to public address-level risk data, the noise from road traffic is 48 dB Lden, which does not exceed the noise standard. The foundation risk indication is low, with sandy soil. Pluvial flooding at heavy rain is low, as is the current flood risk and the flood risk for 2050. Heat stress is currently low but is expected to be medium by 2050. These are area-level indications, not an inspection of this specific home.
Source
At the time of writing, the home is offered via multiple channels, including Kraak & Tulner Makelaardij and Kraak & Tulner Makelaardij on Funda.
This summary was generated with AI and may contain errors. Always verify the details with the provider.
Features
Details of this home
Transfer
Price
Energy
 Save up to € 400 on your energy billCompare now
Areas and volume
 Insure your home and belongingsGet insured
Layout
Construction
Outdoor space
The WOZ value is set annually by the municipality with 1 January as its reference date, and therefore lags the market by about a year. It is an estimated market value, not a sale price.
Frequently asked questions
About Steiger 33, Joure
What is the asking price for this home?
The asking price is €745,000. This is 24% above the average asking price in the neighbourhood, which is €602,111. The price per square metre, based on the BAG living area of 299 m², is €2,492. The neighbourhood average price per square metre is €3,707, so this home is priced below that figure.
How large is the living area of this home?
According to the BAG registration, the living area is 299 m², which is 85% larger than the neighbourhood average of 162 m². The plot measures 696 m².
What is the energy label of this home?
The home has energy label A, which is an efficient label. This means the home is likely to have relatively low energy costs compared to less efficient labels. The home was built in 2001, and no further insulation details are provided in the listing.
What is the WOZ value of this home?
The WOZ value is the municipal valuation used for tax purposes, and it is not always included in property listings. Without this figure, a comparison between the WOZ value and the asking price cannot be made.
What are the risk indications for this address?
According to public address-level risk data, the noise from road traffic is 48 dB Lden, which does not exceed the noise standard. The foundation risk indication is low, with sandy soil. Pluvial flooding at heavy rain is low, as are the current and 2050 flood risks. Heat stress is currently low but is expected to be medium by 2050. These are area-level indications, not an inspection of this specific home.
What amenities are nearby?
The Lidl is about a ten-minute walk away, with Jumbo and Aldi a couple of streets further. For primary education, Protestants Christelijke Basisschool It Haskerfjild is a ten-minute walk, and OBS Westermarskoalle is also within walking distance. The GP practice Jouster Huisartsen and BENU Apotheek Joure are both about a ten-minute walk from the home.
What public transport options are available?
Bus line 95 stops at Joure, Yndustrywei, which is just around the corner at about 496 metres. The nearest train station is Heerenveen, at about 6.9 km. The bus stop at Joure, Eeltsjebaes is also served by line 95 and is about 575 metres away.
What is the neighbourhood like?
Residents of the district give an average score of 7.85 out of 10, based on five reviews. One resident mentions a strong sense of togetherness, while another says it is usually quiet with nice nature outside. The neighbourhood has around 2,300 residents, with a mix of ages and household types.
How does the price compare to other homes in the neighbourhood?
The asking price of €745,000 is 24% above the neighbourhood average asking price of €602,111. The median asking price in the neighbourhood is €595,000, and prices range from €395,000 to €790,000. The price per square metre here is €2,492, compared to the neighbourhood average of €3,707.
Why are there no property details in this listing?
The listing does not state the number of rooms, bedrooms, or bathrooms, nor does it mention any garden, balcony, or garage. The agent has not provided these details in the listing.