De Rikken 12
Vledder, Westerveld
 Area
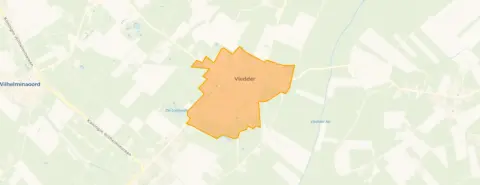
AreaA quiet spot in Vledder
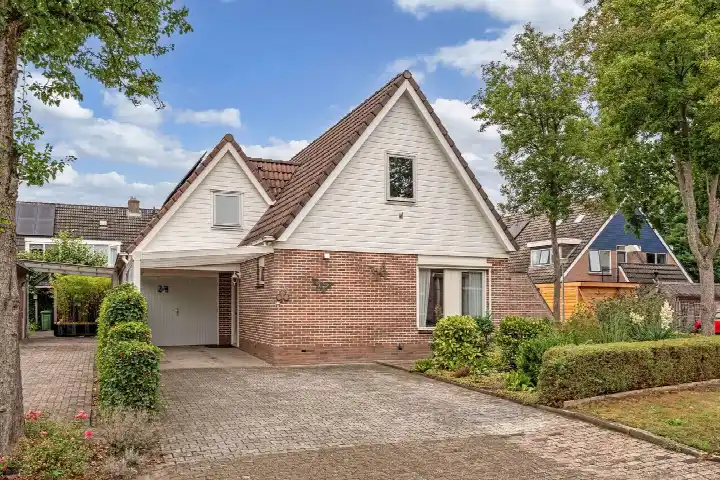
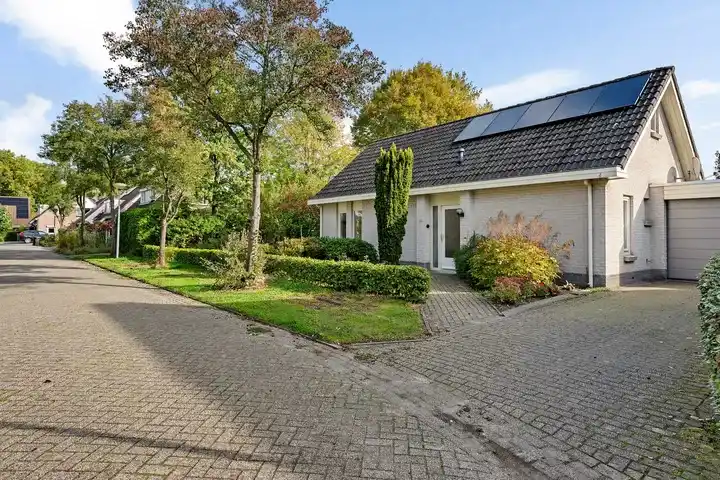
Tucked away on a quiet road in a wooded part of Vledder, this detached villa from 1996 feels sheltered and private. The setting is described as calm and protected, right in a residential area surrounded by trees. With a price of €575,000, this home sits on the high side compared to other detached houses in Westerveld, coming in about 23% above the average asking price in the neighbourhood.
Inside the home
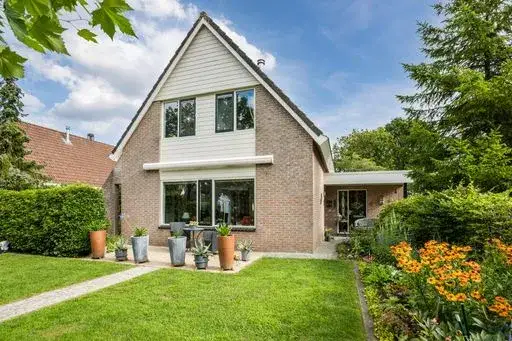
This two-storey villa has four rooms, including three bedrooms and two bathrooms. The agent lists the living area at 119 m², while the BAG registration records 145 m². The plot measures 601 m². The home is fully insulated and heated by a central heating boiler. It comes with a garden all around and a sunny terrace, plus an attached brick garage. Ownership is freehold.
Life in Vledder
Vledder is a village where about 40% of residents are 65 or older, and most homes are owner-occupied. Across the municipality, residents give their living environment an average score of 7.44, based on ten reviews. One resident says: "Nice neighbourhood with diverse ages. Good atmosphere, quiet, next to nature. Really nice to live." Another notes: "It's fine, but maybe a bit more cosiness." The village itself has a small, tidy feel, with a supermarket just around the corner and a primary school a short walk away. This is the municipality of Westerveld, a rural area where space and nature are never far away.
Amenities and getting around
Daily errands are easy from here. The Coop supermarket is just around the corner, and the GP practice in Vledder is a five-minute walk. For primary education, Openbare Basisschool De Hoekstee is a ten-minute walk away. Bus line 20 stops at Vledder, Hertenkamp, a couple of streets away. The nearest train station is in Steenwijk, about 9 km from the home.
WOZ and address data
The WOZ value and its development are not available for this property. There are no risk indications recorded for this address.
Source
At the time of writing, the home is offered via multiple channels, including Zandbergen makelaardij | NVM.
This summary was generated with AI and may contain errors. Always verify the details with the provider.
Features
Details of this home
Transfer
Price
Energy
 Save up to € 400 on your energy billCompare now
Areas and volume
 Insure your home and belongingsGet insured
Layout
Construction
Outdoor space
The WOZ value is set annually by the municipality with 1 January as its reference date, and therefore lags the market by about a year. It is an estimated market value, not a sale price.
Frequently asked questions
About De Rikken 12, Vledder
What is the asking price for this home?
The asking price is €575,000. This is about 23% above the average asking price of €468,719 in the neighbourhood. The price per square metre, based on the agent's listed living area of 119 m², comes to €4,832.
How many bedrooms and bathrooms does this home have?
The home has three bedrooms and two bathrooms, spread over two floors. In total there are four rooms. The living area is listed as 119 m² by the agent, while the BAG registration records 145 m². The plot measures 601 m².
What is the energy label of this home?
The energy label is B. The home is described as fully insulated and heated by a central heating boiler. The energy label is a fact about the home's energy performance, not a statement about its structural condition.
What outdoor space does this home have?
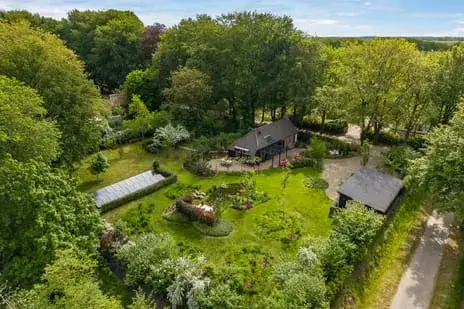
The home has a garden all around and a sunny terrace. There is also an attached brick garage. The plot measures 601 m², which gives plenty of room for outdoor living.
What is the WOZ value of this home?
The WOZ value is not stated in the available data. The WOZ is the municipal valuation used for tax purposes, but it is not available for this property at the moment.
Are there any risk indications for this address?
No risk indications are recorded for this address. There are no notes on noise, foundation, or flooding risks in the available data.
What amenities are nearby?
The Coop supermarket is just around the corner, and the GP practice in Vledder is a five-minute walk. Openbare Basisschool De Hoekstee is a ten-minute walk away. The nearest pharmacy is in Noordwolde, about 5.6 km away.
How is the public transport connection?
Bus line 20 stops at Vledder, Hertenkamp, a couple of streets away. The nearest train station is in Steenwijk, about 9 km from the home. This gives access to regional transport options.
What is the neighbourhood like?
Vledder is a village where about 40% of residents are 65 or older, and most homes are owner-occupied. Residents across the municipality give their living environment an average score of 7.44. One resident describes it as quiet and next to nature, while another mentions it could use a bit more cosiness.
How does the price compare to other homes in the area?
The asking price of €575,000 is about 23% above the average asking price of €468,719 in the neighbourhood. The average price per square metre in the area is €3,376, while this home is listed at €4,832 per square metre based on the agent's living area.