de Waaijenberg 16
Doorwerth Zuid, Renkum
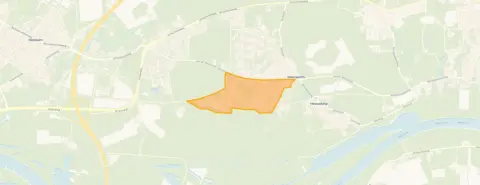 Area
AreaA detached home in Doorwerth Zuid
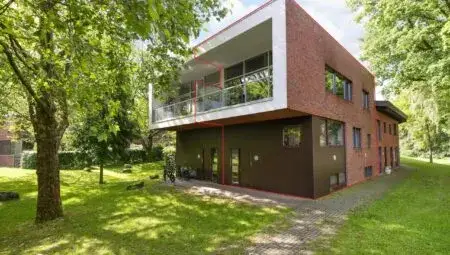
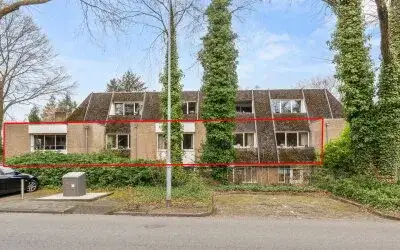
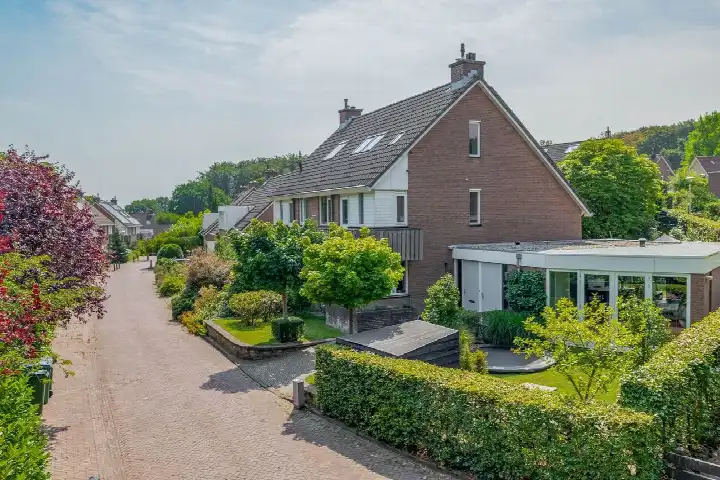
Tucked away in Doorwerth Zuid, this detached house on de Waaijenberg 16 sits in a part of Renkum where greenery and quiet streets set the tone. The home was built in 1973 and carries an energy label B. With an asking price of €839,000, the price is on the high side compared with the neighbourhood average asking price of €485,273. For context, [detached houses in Renkum]( /koopwoningen/renkum/vrijstaande-woningen/ ) give you a sense of what is available in the wider municipality.
Inside the house
According to the agent, the home has six rooms, four bedrooms and one bathroom spread over two floors, with a volume of 733 cubic metres. The living area is 179 square metres, matching the BAG registration. The plot is where the figures diverge: the BAG registration lists 483 square metres, while the agent lists 718 square metres. The garden wraps around the house, with a south-facing back garden of 525 square metres, a front garden of 210 square metres and a 10 square metre storage space, plus a carport. The agent notes double glazing (HR+ or HR++), roof, wall and floor insulation and cavity wall insulation, along with an HR boiler, wood stove, open fireplace, gas fire, underfloor heating and solar collectors.
Doorwerth Zuid
Residents across [the Doorwerth Zuid neighbourhood]( /buurt/doorwerth-zuid-renkum/ ) give their surroundings an average score of 7.53, based on eleven reviews. One resident says: "I have never felt so at home anywhere as I do here. I am surrounded by greenery, hear birds, but am also close to amenities." Another adds: "Beautiful neighbourhood, beautiful nature, everything you need is nearby." A third is less positive, calling it a "crap neighbourhood" with "strange people". The reviews cover the whole municipality of Renkum rather than this street alone. Around a third of residents in the neighbourhood are 65 or older, and half of households are single-person.
Amenities and transport
Daily errands are well covered. Jumbo and Lidl are both just around the corner, with Albert Heijn a ten-minute walk away. Huisartsenpraktijk Moen en Warnier is on your doorstep, while Apotheek De Hoeve in Heteren is a bit further out. De Atlas Doorwerth primary school is a couple of streets away, and Dorenweerd College for secondary education is a ten-minute walk. Bus stops at Spechtlaan and Rolandseck are on your doorstep, served by lines 589 and 590, and WKC De Weerd is just around the corner with lines 103, 589, 590 and 803. The nearest train station is Wolfheze, about three kilometres away. [The municipality of Renkum]( /gemeente/renkum/ ) offers plenty of options for getting around.
WOZ and address data
No WOZ value is available for this property, so there is no municipal valuation to compare with the asking price. Public risk data at address level indicates road traffic noise of 43 dB Lden and railway noise of 17 dB Lden, both below the noise standard. The foundation risk indication is low, with sandy soil. For climate, pluvial flooding, current flood risk and flood risk in 2050 are all low, while heat stress is currently low but medium by 2050. These are area-level indications from Atlas Leefomgeving, KCAF and the Klimaateffectatlas, not an inspection of this specific home.
Source
At the time of writing the home is offered only via Spitman Makelaars | Qualis.
This summary was generated with AI and may contain errors. Always verify the details with the provider.
Features
Details of this home
Transfer
Price
Energy
 Save up to € 400 on your energy billCompare now
Areas and volume
 Insure your home and belongingsGet insured
Layout
Construction
Outdoor space
The WOZ value is set annually by the municipality with 1 January as its reference date, and therefore lags the market by about a year. It is an estimated market value, not a sale price.
Frequently asked questions
About de Waaijenberg 16, Doorwerth
What does the asking price of €839,000 say about this home's market position?
The asking price is on the high side compared with the neighbourhood average asking price of €485,273, which is 73% higher. The price per square metre is €4,687 based on the agent's listed living area of 179 square metres, about 20% above the neighbourhood average of €3,890 per square metre. The neighbourhood average is based on eleven homes currently for sale, with prices ranging from €220,000 to €795,000.
How many rooms and bedrooms does this detached house have?
According to the agent, the home has six rooms, four bedrooms and one bathroom spread over two floors. The living area is 179 square metres, which matches the BAG registration. The total volume is 733 cubic metres. The agent also lists a garden that wraps around the house, with a south-facing back garden of 525 square metres, a front garden of 210 square metres and a 10 square metre storage space, plus a carport.
Why is there no WOZ value mentioned for this property?
The WOZ is the municipal valuation on a reference date and comes from the municipality, not from the estate agent. Without it, there is no official valuation to compare with the asking price of €839,000. The asking price can still be compared with the neighbourhood average asking price, which is €485,273.
What do the risk indications for this address mean?
Public risk data at address level indicates road traffic noise of 43 dB Lden and railway noise of 17 dB Lden, both below the noise standard. The foundation risk indication is low, with sandy soil. For climate, pluvial flooding, current flood risk and flood risk in 2050 are all low, while heat stress is currently low but medium by 2050. These are area-level indications from Atlas Leefomgeving, KCAF and the Klimaateffectatlas, not an inspection of this specific home.
Which supermarkets and schools are near de Waaijenberg 16?
Jumbo and Lidl are both about 350 metres away, just around the corner, while Albert Heijn is about 2.3 kilometres away. De Atlas Doorwerth primary school is about 480 metres away, and Basisschool De Dorendal is about 740 metres. For secondary education, Dorenweerd College is about a kilometre away. The nearest GP, Huisartsenpraktijk Moen en Warnier, is about 174 metres from the home.
What is public transport like from this home?
The nearest bus stop is Doorwerth, Spechtlaan, about 124 metres away, served by lines 589 and 590. Doorwerth, Rolandseck is about 301 metres away with the same lines, and Doorwerth, WKC De Weerd is about 330 metres away with lines 103, 589, 590 and 803. The nearest train station is Wolfheze, about 3.2 kilometres away. The bus lines serve local routes, though destinations and frequencies are not stated.
What do residents say about living in this area?
Residents across the municipality of Renkum give their surroundings an average score of 7.53, based on eleven reviews. One resident says: "I have never felt so at home anywhere as I do here. I am surrounded by greenery, hear birds, but am also close to amenities." Another says: "Beautiful neighbourhood, beautiful nature, everything you need is nearby." A third is less positive, calling it a "crap neighbourhood" with "strange people". These reviews cover the wider municipality, not this street specifically.
What is the energy label and what does it mean for costs?
The home has energy label B. This is an efficient label, so energy costs for heating and electricity are likely to be relatively moderate compared with less efficient homes. The agent also notes double glazing (HR+ or HR++), roof, wall and floor insulation and cavity wall insulation, along with an HR boiler, wood stove, open fireplace, gas fire, underfloor heating and solar collectors. These features are stated separately from the label.
How does the living area compare with other homes in the neighbourhood?
The living area of 179 square metres is 37% larger than the neighbourhood average of 131 square metres, based on homes currently for sale. The average asking price per square metre in the neighbourhood is €3,890, while this home is listed at €4,687 per square metre. The neighbourhood average is based on eleven homes for sale, with an average asking price of €485,273 and a median of €379,000.
What kind of outdoor space does this property have?
The agent describes a garden that wraps around the house, with a south-facing back garden of 525 square metres and a front garden of 210 square metres. There is also a 10 square metre storage space and a carport. The plot size differs between sources: the BAG registration lists 483 square metres, while the agent lists 718 square metres. Both figures are stated without picking one as correct.