Rijnstraat 28B
Oldenhof, Overbetuwe
 Area
AreaA modern semi-detached home in Driel
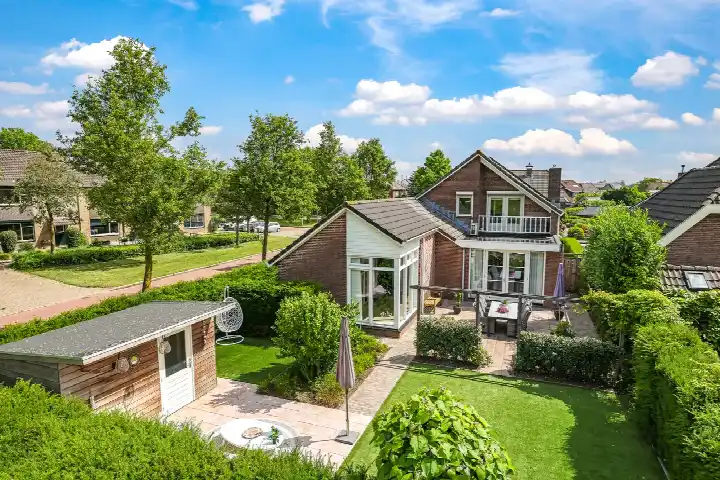
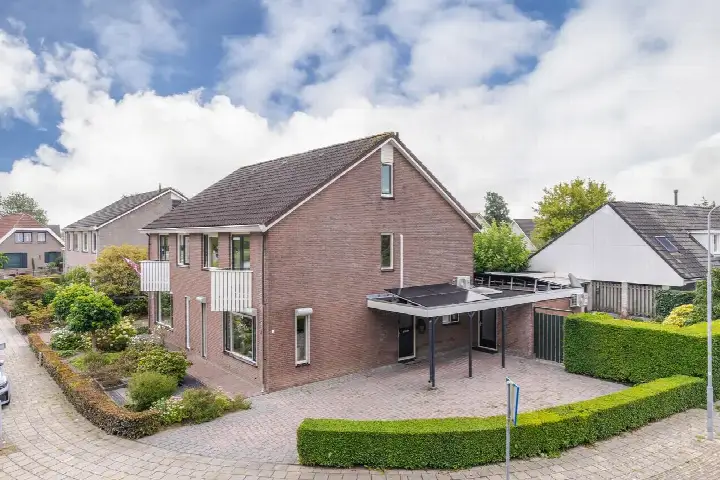
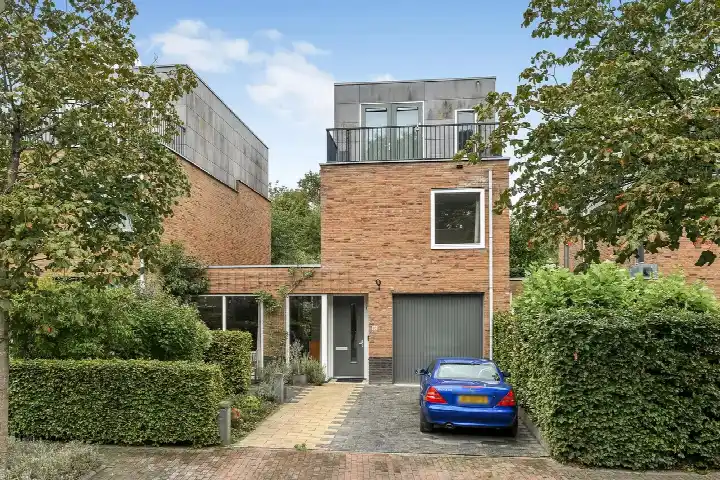
Rijnstraat 28B sits in Oldenhof, a quiet residential pocket of Driel within the municipality of Overbetuwe. This is a 2016 semi-detached house with an A+ energy label, a recent addition to a street scene that is mostly older stock. The asking price of €769,000 is on the high side, especially when you consider that the average for semi-detached houses in Overbetuwe comes in lower. The home is listed at €5,696 per square metre based on the agent's floor area, which is a notable premium over the neighbourhood average of €3,762 per m².
Inside the house
According to the agent, this home has five rooms, four bedrooms and one bathroom spread over two floors, with a volume of 572 cubic metres. The living area is listed at 135 m² by the agent, while the BAG registration records 150 m². The plot is 358 m² in both records. There is a front and rear garden, with the rear garden facing northwest and accessible via the back alley, plus a roof terrace and an attached brick garage. The property is fully owned. The agent notes insulation in the roof, walls and floor, double glazing and full insulation, with a central heating boiler and underfloor heating throughout.
Life in Oldenhof
Oldenhof is a small neighbourhood with just over a thousand residents, and the housing stock is a mix of older and newer homes. Residents across the Oldenhof neighbourhood give their living environment a 7.64 out of 10, based on 22 reviews. One resident says: "The only thing is that they drive too fast down the street and there are too few parking spaces relative to the number of cars." Another notes: "Social control is fine without everyone interfering with each other." The reviews reflect the wider municipality rather than this street specifically, and they are based on a modest number of responses.
Amenities and transport
Daily errands are well covered here. The Albert Heijn is just around the corner, and there are two primary schools within a short walk: cb De Meeuwenberg and Basisschool De Kameleon. The GP practice Huisartsenpraktijk Driel is also just around the corner. For public transport, bus line 556 stops at Driel, Ausemsstraat on your doorstep. The nearest train station is Arnhem Zuid, a ten-minute walk away. Secondary education and the pharmacy are further out, as is the hospital Rijnstate Elst, all within the municipality of Overbetuwe.
WOZ value and address data
The WOZ value for this home is €545,000, with a reference date of 1 January 2025. The asking price sits 41% above that valuation. Between 2020 and 2025, the WOZ value rose by 62%, from €336,000 to €545,000. At the address level, the noise load from road traffic is 57 dB Lden, which is above the noise standard, based on 2022 data. The foundation risk indication is low, though the clay soil is noted as sensitive to settlement. For climate, pluvial flooding at heavy rain is elevated, as is the current flood risk, while the 2050 flood risk is low. Heat stress is low now and medium by 2050. These are area-level indications from public data, not an inspection of this specific home.
Source
At the time of writing, the home is offered via multiple channels, including Witjes Makelaars and Witjes Makelaars on Funda.
This summary was generated with AI and may contain errors. Always verify the details with the provider.
Features
Details of this home
Transfer
Price
Energy
 Save up to € 400 on your energy billCompare now
Areas and volume
 Insure your home and belongingsGet insured
Layout
Construction
Outdoor space
The WOZ value is set annually by the municipality with 1 January as its reference date, and therefore lags the market by about a year. It is an estimated market value, not a sale price.
Frequently asked questions
About Rijnstraat 28B, Driel
How does the asking price compare to the WOZ value?
The asking price of €769,000 is 41% above the WOZ value of €545,000, which was set with a reference date of 1 January 2025. The WOZ value is the municipal valuation, not the current market value. Between 2020 and 2025, the WOZ value increased by 62%, from €336,000 to €545,000.
What is the layout of this home?
According to the agent, the home has five rooms, four bedrooms and one bathroom across two floors. The living area is listed at 135 m² by the agent, while the BAG registration records 150 m². The plot is 358 m². There is a front and rear garden, a roof terrace and an attached brick garage.
What is the energy label and what does it mean for costs?
The home has an energy label A+, which is an efficient label. This means you can expect relatively low energy costs compared to less efficient labels. The agent also notes the home has roof, wall and floor insulation, double glazing and full insulation, with underfloor heating throughout.
What are the noise levels around this address?
The noise load from road traffic at this address is 57 dB Lden, which is above the noise standard, based on 2022 data. This is an area-level indication from public data, not a measurement inside the home itself. The foundation risk indication is low, though the clay soil is noted as sensitive to settlement.
What amenities are within walking distance?
The Albert Heijn supermarket is about 430 metres away, and two primary schools, cb De Meeuwenberg and Basisschool De Kameleon, are within 350 metres. The GP practice Huisartsenpraktijk Driel is about 224 metres away. Bus line 556 stops at Driel, Ausemsstraat, about 221 metres from the home.
What is the neighbourhood of Oldenhof like?
Oldenhof has about 1,040 residents and a housing stock that is roughly half built between 1945 and 1970 and half between 1970 and 1990. Residents across the municipality give their living environment an average of 7.64 out of 10. One resident mentions traffic speed and parking, while another appreciates the social control.
How does the living area compare to other homes in the area?
The agent lists the living area at 135 m², which is 29% larger than the neighbourhood average of 105 m². The price per square metre is €5,696 based on the agent's floor area, compared to a neighbourhood average of €3,762 per m². The home was built in 2016, making it newer than much of the surrounding stock.
What is the flood risk for this property?
At the address level, pluvial flooding at heavy rain is elevated, and the current flood risk is also elevated. The flood risk for 2050 is low. Heat stress is low now and medium by 2050. These are area-level indications from public climate data, not an assessment of this specific home.