Schefferlaan 20
Heveadorp, Renkum
 Area
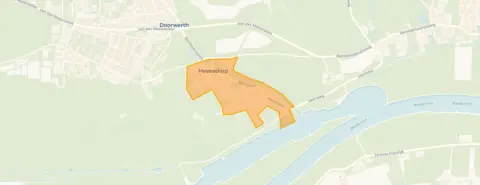
AreaA green setting on the edge of the woods
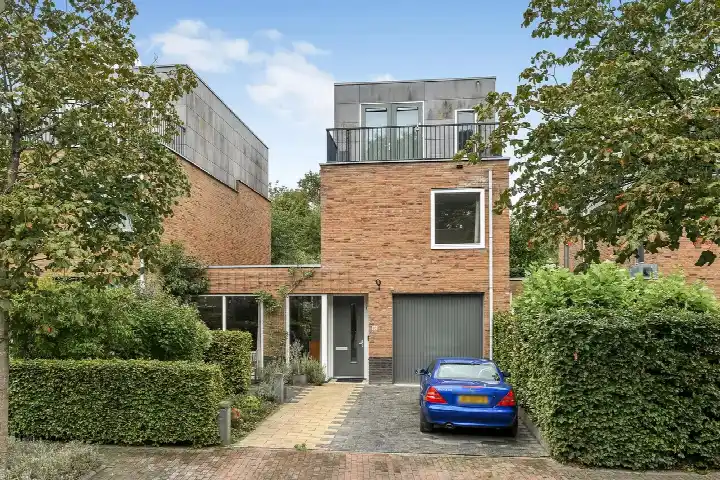
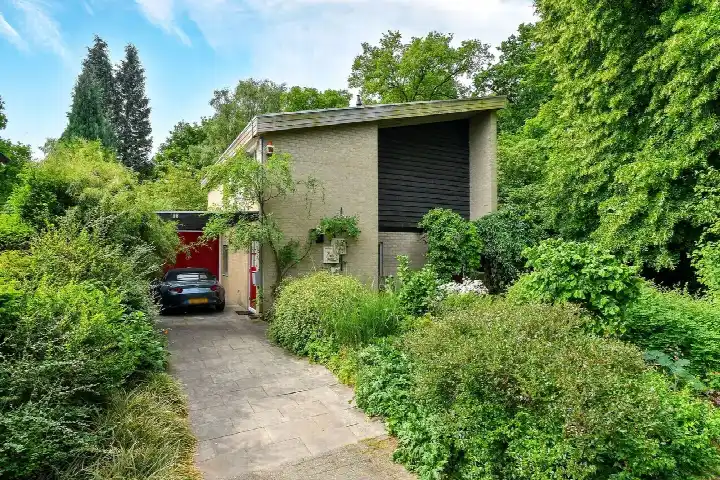
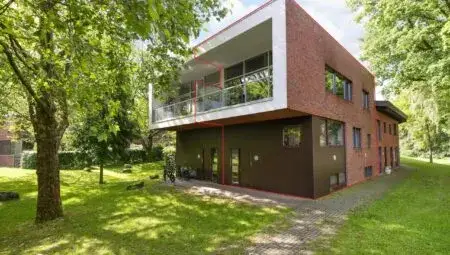
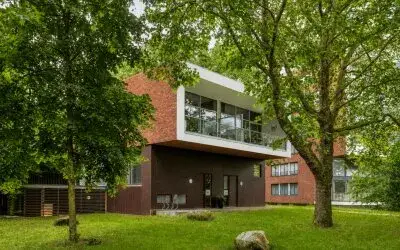
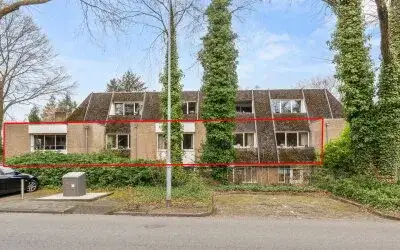
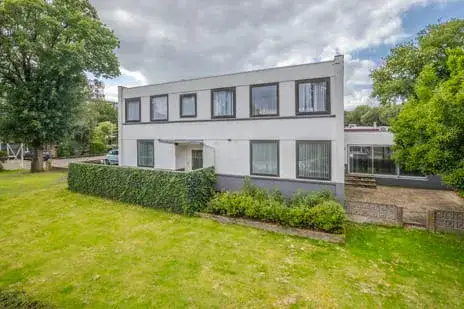
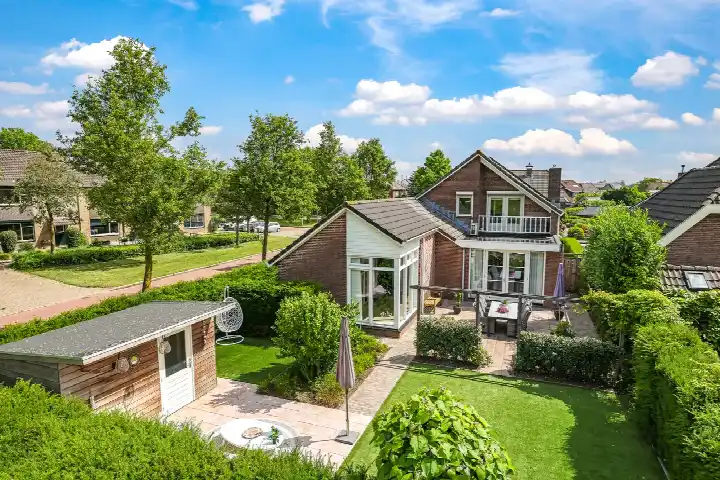
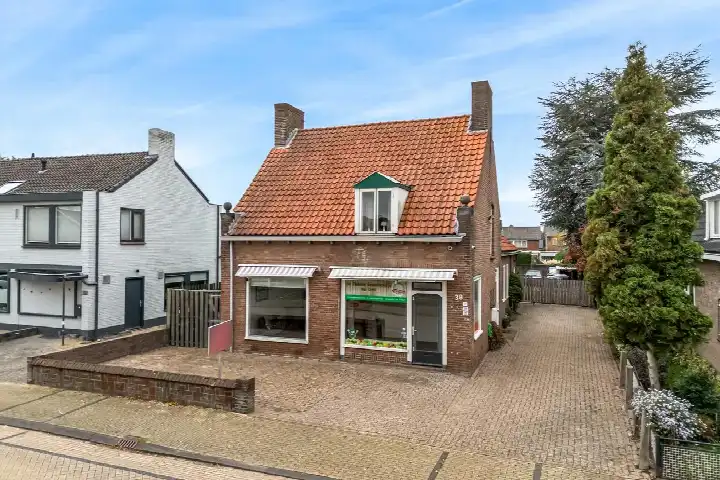
This semi-detached house on Schefferlaan sits in Heveadorp, a small village within the municipality of Renkum. The home was built in 1986 and has an energy label B. The asking price of €849,000 is on the high side compared with the average asking price for semi-detached houses in Renkum.
The home itself
Inside you will find five rooms, including four bedrooms and one bathroom, spread over three floors. The living area is 194 m² according to the agent, while the BAG registration lists 198 m². The plot measures 394 m². The house has a garden at the rear of 129 m² facing south, plus a front and side garden, and there is a balcony. It is offered with full ownership. According to the agent, the home has roof, wall and floor insulation, a central heating boiler, a wood stove and partial underfloor heating. The setting is described as at the edge of the woods, on a quiet road, sheltered, in a wooded environment, in a residential area and with an open position.
Life in Heveadorp
Heveadorp is a small community of around 700 residents, where the average household size is 2.1. Residents across the municipality of Renkum give their living environment an average score of 7.53, based on eleven reviews. One resident says: "I have never felt so at home anywhere as I do here. I am surrounded by greenery, hear birds, but am also close to amenities." Another adds: "Beautiful neighbourhood, beautiful nature, everything you need is nearby." A third resident is less positive, describing it as a "crap neighbourhood" with "strange people".
Amenities and transport
Daily errands are manageable from here. The Jumbo and Lidl are a ten-minute walk away, and the Albert Heijn is a couple of streets further. For primary education, De Atlas Doorwerth and Basisschool De Dorendal are both within walking distance. The nearest GP is Huisartsenpraktijk Schubertplein in Doorwerth, and the pharmacy is the Oosterbeekse Apotheek. Bus line 103 stops at Heveadorp, Beeklaan on your doorstep, and the nearest train station is Oosterbeek, about 3 km away. At the address level, public risk data indicates that road traffic noise is 44 dB Lden and railway noise is 20 dB Lden, both below the noise standard. The foundation risk indication is low, with sandy soil. For climate, pluvial flooding at heavy rain is elevated, while flood risk is low now and in 2050. Heat stress is low now but medium by 2050. These are area-level indications, not an inspection of this specific home.
Source
At the time of writing the home is offered via multiple channels, including Jeltes ten Hoor Makelaars.
This summary was generated with AI and may contain errors. Always verify the details with the provider.
Features
Details of this home
Transfer
Price
Energy
 Save up to € 400 on your energy billCompare now
Areas and volume
 Insure your home and belongingsGet insured
Layout
Construction
Outdoor space
The WOZ value is set annually by the municipality with 1 January as its reference date, and therefore lags the market by about a year. It is an estimated market value, not a sale price.
Frequently asked questions
About Schefferlaan 20, Heveadorp
What is the asking price for this semi-detached house?
The asking price is €849,000. This is on the high side compared with the average asking price for semi-detached houses in Renkum. The price per square metre is €4,376, based on the agent's listed living area of 194 m².
How many bedrooms and bathrooms does this home have?
The home has five rooms in total, including four bedrooms and one bathroom, spread over three floors. The living area is 194 m² according to the agent, while the BAG registration lists 198 m². The plot measures 394 m².
What outdoor space does this property have?
There is a rear garden of 129 m² facing south, plus a front and side garden. A balcony is also present. The setting is described as at the edge of the woods, on a quiet road, sheltered, in a wooded environment, in a residential area and with an open position.
What is the energy label and what insulation is mentioned?
The energy label is B. According to the agent, the home has roof, wall and floor insulation. Heating is provided by a central heating boiler, a wood stove and partial underfloor heating.
What is the WOZ value of this home?
The WOZ is the municipal valuation and is not part of the agent's listing information.
What are the noise levels around this address?
At the address level, road traffic noise is 44 dB Lden and railway noise is 20 dB Lden, both below the noise standard, according to public risk data. These are area-level indications, not measurements taken at this specific home.
What is the foundation risk for this property?
The foundation risk indication is low, with sandy soil, according to public risk data at the address level. This is an area-level indication and does not constitute an inspection of this specific home.
What climate risks apply to this address?
Public risk data indicates that pluvial flooding at heavy rain is elevated, while flood risk is low now and in 2050. Heat stress is low now but medium by 2050. These are area-level indications, not an assessment of this particular property.
Which supermarkets are nearby?
The Jumbo and Lidl are both about 1.3 km away, a ten-minute walk. The Albert Heijn is about 1.5 km away. There are 15 supermarkets within 5 km of the home.
What public transport options are available?
Bus line 103 stops at Heveadorp, Beeklaan, about 85 metres away, with additional stops at Dunolaan and Wilhelmilaan. The nearest train station is Oosterbeek, about 3 km from the home.
What schools are close to this home?
De Atlas Doorwerth and Basisschool De Dorendal are both primary schools within walking distance, about 1.3 km away. Vierbeek College, a secondary special education school, is about 1.1 km away. There are 32 schools within 5 km.
How do residents rate living in this area?
Residents across the municipality of Renkum give their living environment an average score of 7.53, based on eleven reviews. One resident mentions the greenery and friendly neighbours, while another is less positive about the area.