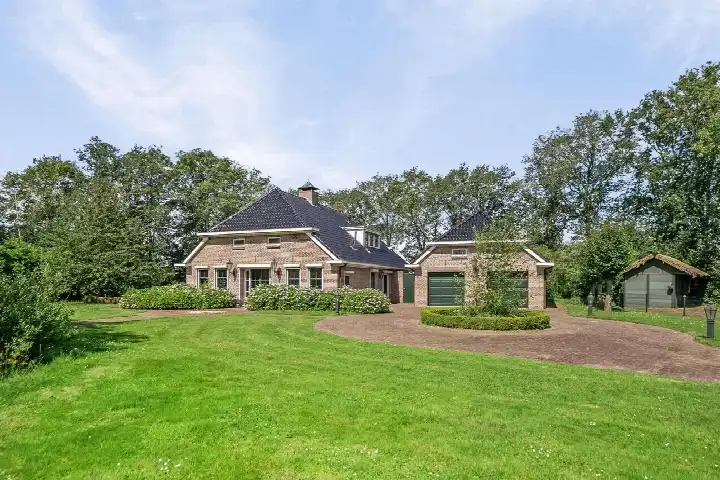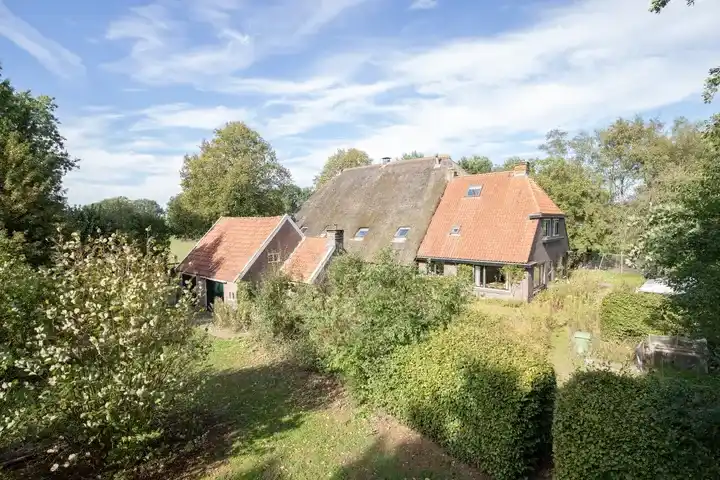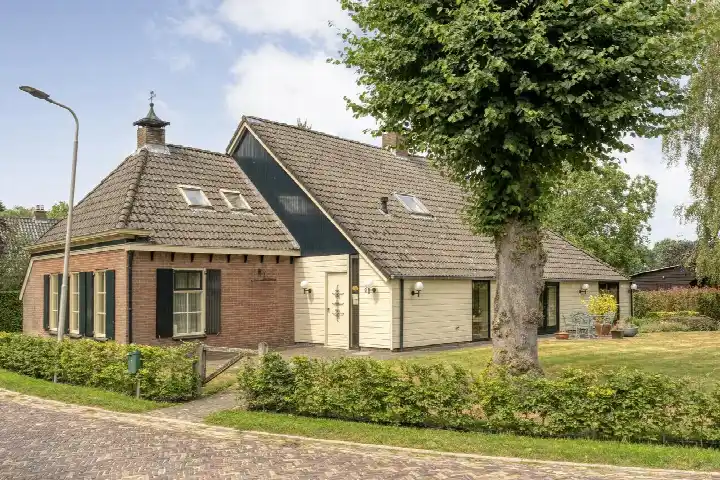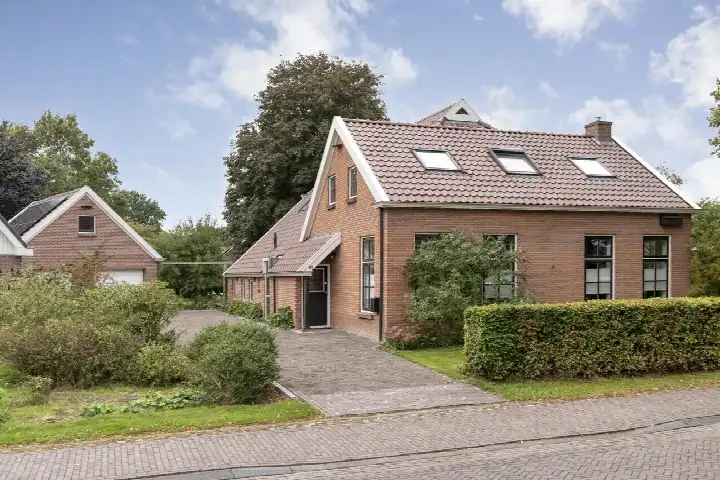
A farmhouse at the edge of the woods
This detached farmhouse sits on the Doldersummerweg in Wapse, a small village in the municipality of Westerveld. The setting is rural, at the edge of the forest, along a quiet road outside the built-up area. The asking price is €1,295,000. For context, you can compare with detached houses in Westerveld.
The home itself
Built in 1907, this farmhouse offers six rooms, five bedrooms and three bathrooms spread over two floors. The living area is 348 m² according to the BAG registration, while the agent lists 321 m². The plot measures 795 m² in the BAG registration and 2,440 m² according to the agent. The property is owned subject to ground lease and superficies. The agent mentions insulation in the roof, walls and floor, as well as double glazing. Heating is provided by a central heating boiler, a wood stove, an open fireplace, partial underfloor heating and a heat recovery system. There is a garden around the house, a carport and a detached wooden garage.
Life in Verspreide huizen Wapse
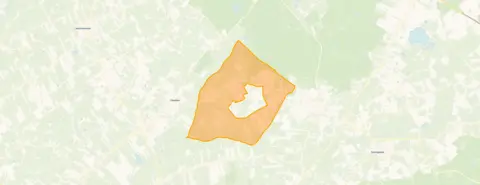
This is a tiny neighbourhood with about 155 residents, where most households are couples without children. Residents of the municipality of Westerveld give their living environment an average score of 7.44, based on ten reviews. One resident says: "Nice neighbourhood with diverse ages. Good atmosphere, quiet, next to nature. Really nice to live." Another notes: "It's fine, but maybe a bit more cosiness." The reviews describe the wider municipality, not this neighbourhood specifically. For a sense of what it is like here, the Verspreide huizen Wapse neighbourhood is a quiet, green spot.
Amenities and transport
The nearest primary school, Ten Darperschoele, is a ten-minute walk away. The closest GP is Trajectum in Boschoord, a couple of streets away. For groceries, the nearest supermarket is the Coop, about 4.5 km away, with a PLUS a bit further. Bus line 20 stops at Wapse, Rollestraat, just around the corner. The nearest train station is Steenwijk, about 14 km away. For more on the wider area, the municipality of Westerveld offers a rural setting with basic amenities within reach.
WOZ and address data
No WOZ value is available for this property. There are no risk indications for noise, foundation or flooding at this address.
Source
At the time of writing, the home is offered via multiple channels, including Het Betere Boerenerf, makelaars in woonboerderijen.
This summary was generated with AI and may contain errors. Always verify the details with the provider.
Features
Details of this home
Transfer
Price
Energy
 Save up to € 400 on your energy billCompare now
Areas and volume
Layout
Construction
Outdoor space
The WOZ value is set annually by the municipality with 1 January as its reference date, and therefore lags the market by about a year. It is an estimated market value, not a sale price.
Frequently asked questions
About Doldersummerweg 5, Wapse
What is the asking price for this farmhouse?
The asking price is €1,295,000. The price per square metre, based on the agent's listed living area of 321 m², is €4,034. The home has been listed since 21 October 2026. No comparison with other homes in the area is available.
How many bedrooms and bathrooms does this home have?
The farmhouse has five bedrooms and three bathrooms, spread over two floors. In total there are six rooms. The living area is 348 m² according to the BAG registration, while the agent lists 321 m². The plot is 795 m² in the BAG registration and 2,440 m² according to the agent.
What is the energy label and what does it mean?
The energy label is A, which is an efficient label. The agent also mentions insulation in the roof, walls and floor, as well as double glazing. Heating is provided by a central heating boiler, a wood stove, an open fireplace, partial underfloor heating and a heat recovery system. These are separate facts from the label.
What is the ownership situation of this property?
The property is owned subject to ground lease and superficies. This means the land is not fully owned outright. The agent lists the ownership as 'Eigendom belast met erfpacht en opstal'.
What is the neighbourhood like?
The neighbourhood Verspreide huizen Wapse has about 155 residents. Most households are couples without children, and the average household size is 2.4. Residents of the municipality of Westerveld give their living environment an average score of 7.44, based on ten reviews. One resident says: "Nice neighbourhood with diverse ages. Good atmosphere, quiet, next to nature. Really nice to live."
What amenities are nearby?
The nearest primary school is Ten Darperschoele, about 2.9 km away. The closest GP is Trajectum in Boschoord, about 2.8 km away. The nearest supermarket is the Coop, about 4.5 km away. Bus line 20 stops at Wapse, Rollestraat, about 3 km away. The nearest train station is Steenwijk, about 14 km away.
Is there a garden and parking?
Yes, the agent mentions a garden around the house. There is also a carport and a detached wooden garage. The plot is 795 m² according to the BAG registration and 2,440 m² according to the agent. This gives plenty of outdoor space around the home.
What is the year of construction?
The home was built in 1907. This is a fact about the construction year. No information is given about the condition of the building or any maintenance needs. The energy label is A, which is an efficient label.