Elspeterweg 30
Buitengebied Vaassen, Epe
 Area
AreaA quiet spot at the edge of the woods
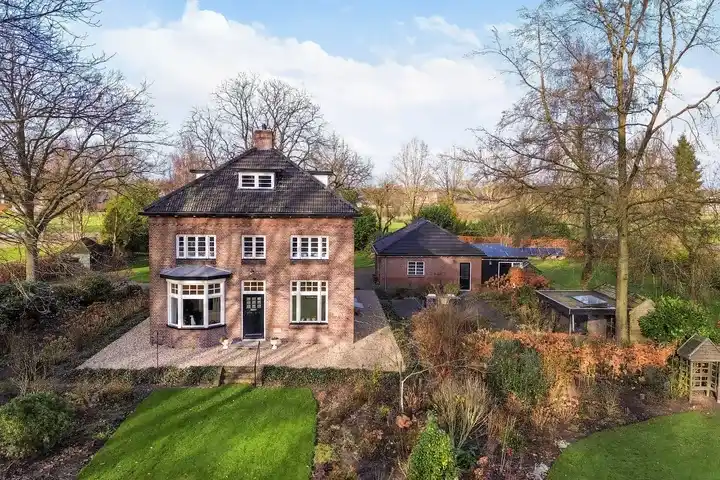
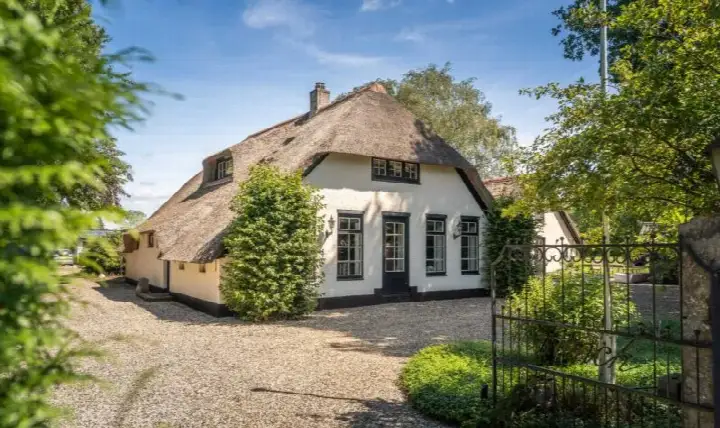
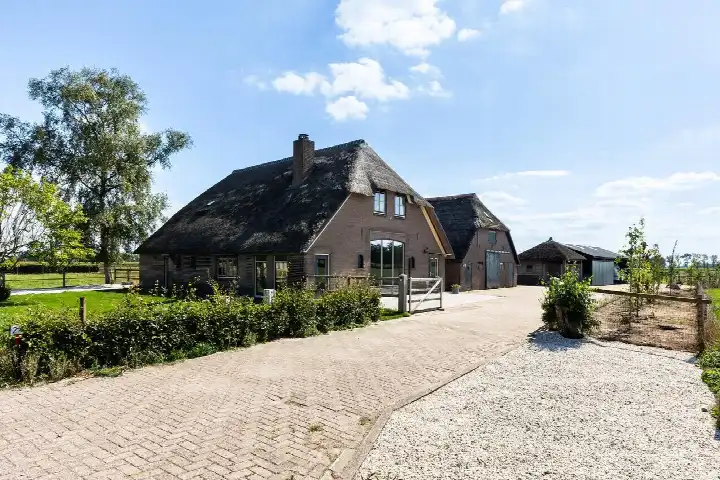
This detached villa on Elspeterweg 30 sits at the edge of the forest, along a quiet road and in a sheltered, wooded setting. The home was built in 1990 and has an energy label B. With an asking price of €1,495,000, the price is on the high side compared to other detached houses in Epe, especially given the living area of 193 m² as listed by the agent.
The home itself
According to the agent, the home has 6 rooms, 4 bedrooms and 2 bathrooms spread over 2 floors, with a volume of 829 m³. The living area is listed as 193 m² by the agent, while the BAG registration records 234 m². The plot measures 4,365 m² according to the agent, but the BAG registration states 1,225 m². The home has a garden all around, an attached brick garage and a balcony. It is fully insulated, heated by a central heating boiler, a wood stove and partial underfloor heating, and is offered in full ownership.
The Buitengebied Vaassen neighbourhood
This is a rural area on the edge of Vaassen, where the houses are spread out and the forest is close by. Residents of the district give their surroundings an average score of 7.48, based on six reviews. One resident says: "I haven't lived here very long yet, but so far I'm very satisfied with the neighbourhood and it's nice and quiet and there's also plenty to do." Another resident mentions that many young families have moved in recently and that it is a safe, clean neighbourhood, though there is not much greenery right in the neighbourhood itself. The district has about 1,740 inhabitants, and most homes are owner-occupied. For more on the area, see the Buitengebied Vaassen neighbourhood.
Amenities and transport
For daily groceries, you can walk to Dekamarkt, Albert Heijn, Jumbo or Aldi, all within a couple of streets away. Two primary schools are just around the corner: Christelijke basisschool 't Mozaïek and Rooms Katholieke Basisschool De Krugerstee. The nearest GP is Huisartspraktijk De Veluwe, and the pharmacy is Apotheek Stellendam, both a ten-minute walk away. Bus line 304 stops at Vaassen, Vaassen-Zuid, about a ten-minute walk from the home. The nearest train station is Apeldoorn, roughly 8.8 km away. For more on the wider area, see the municipality of Epe.
WOZ and address data
No WOZ value is available for this home, so no comparison with the asking price can be made. According to public address-level risk data, the noise from road traffic is 39 dB Lden, which is below the noise standard. The foundation risk indication is low, with sandy soil. The climate risk indications are low for pluvial flooding, current flood risk and flood risk in 2050. These are area-level indications, not an inspection of this specific home.
Source and agent
At the time of writing, the home is offered via multiple channels, including De Haan Makelaars and De Haan Makelaars.
This summary was generated with AI and may contain errors. Always verify the details with the provider.
Features
Details of this home
Transfer
Price
Energy
 Save up to € 400 on your energy billCompare now
Areas and volume
 Insure your home and belongingsGet insured
Layout
Construction
Outdoor space
The WOZ value is set annually by the municipality with 1 January as its reference date, and therefore lags the market by about a year. It is an estimated market value, not a sale price.
Frequently asked questions
About Elspeterweg 30, Vaassen
What is the asking price for this home?
The asking price is €1,495,000. Based on the agent's listed living area of 193 m², that works out to €7,746 per m². The price is on the high side compared to other detached houses in Epe, but the home sits on a large plot and is in a wooded, quiet setting.
How many bedrooms and bathrooms does this home have?
According to the agent, the home has 6 rooms in total, including 4 bedrooms and 2 bathrooms, spread over 2 floors. There is also a balcony and an attached brick garage. The home is fully insulated and has a central heating boiler, a wood stove and partial underfloor heating.
What is the living area of this home?
The agent lists the living area as 193 m², while the BAG registration records 234 m². The plot is listed as 4,365 m² by the agent, but the BAG registration states 1,225 m². Both figures come from their respective sources, and the difference is not explained.
What is the energy label of this home?
The energy label is B. This is an efficient label, so you can expect relatively moderate energy costs compared to less efficient homes. The home is also described by the agent as fully insulated, which supports the label.
What is the WOZ value of this home?
The WOZ value is the municipal valuation, which is used for property tax purposes, and it is not always included in the listing. Without it, no comparison with the asking price can be made.
What are the risks for this address?
According to public address-level risk data, the noise from road traffic is 39 dB Lden, which is below the noise standard. The foundation risk indication is low, with sandy soil. The climate risk indications are low for pluvial flooding, current flood risk and flood risk in 2050. These are area-level indications, not an inspection of this specific home.
What amenities are nearby?
There are several supermarkets within a short walk, including Dekamarkt, Albert Heijn, Jumbo and Aldi. Two primary schools are also close by: Christelijke basisschool 't Mozaïek and Rooms Katholieke Basisschool De Krugerstee. The nearest GP is Huisartspraktijk De Veluwe, and the pharmacy is Apotheek Stellendam.
How is the public transport connection?
Bus line 304 stops at Vaassen, Vaassen-Zuid, about a ten-minute walk from the home. The nearest train station is Apeldoorn, roughly 8.8 km away. This makes it possible to reach larger towns by public transport, though a car may be more convenient for daily travel.
What is the neighbourhood like?
The home is in the Buitengebied Vaassen neighbourhood, a rural area on the edge of Vaassen. Residents of the district give their surroundings an average score of 7.48, based on six reviews. One resident says it is nice and quiet with plenty to do, while another mentions many young families and a safe, clean environment.
Is the home suitable for a family?
The home has 4 bedrooms and 2 bathrooms, which could work well for a family. The garden all around and the quiet, wooded setting also offer space for children to play. However, the final decision depends on your personal needs and preferences.