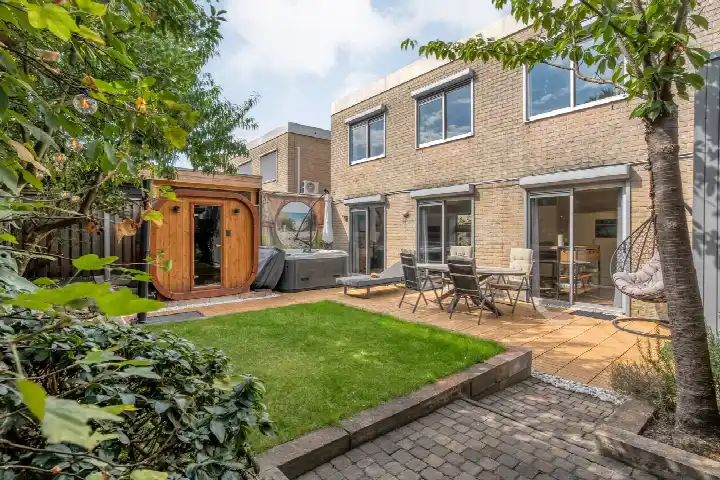
Gagelstraat 17
Bentveld-Bultserve, Enschede
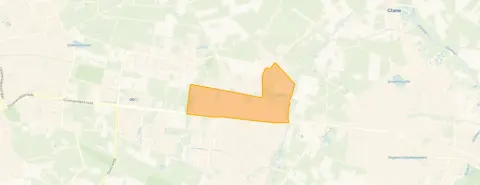 Area
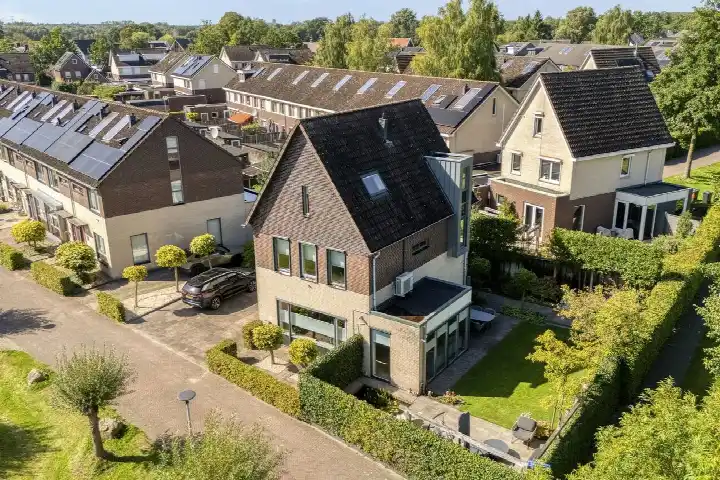
AreaA spacious family home in Enschede
Tucked away on a quiet road in the Bentveld-Bultserve neighbourhood, this detached house from 1977 offers a calm setting within a residential area. The home sits in the Glanerbrug en omgeving district of Enschede, where the asking price of €589,000 is in line with the market. For context, the average asking price for detached houses in Enschede sits at €411,286, making this property a notable entry in the local market.
Inside the home
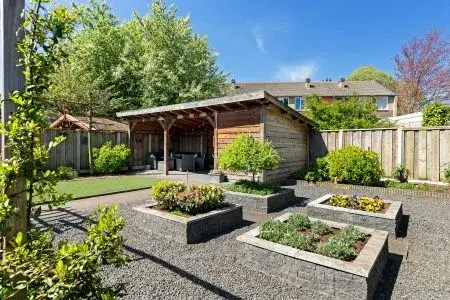
This detached house spans three floors and offers eight rooms, including five bedrooms and three bathrooms. The agent lists the living area at 217 m², while the BAG registration records 137 m². The plot measures 400 m² according to both sources. The home features a north-facing back garden of 159 m². According to the agent, the property has roof insulation, double glazing, HR glazing and wall insulation, and is heated by a central heating boiler. The home is offered with full ownership.
Life in Bentveld-Bultserve
Residents of the district give their living environment an average score of 7.81, based on six reviews. One resident says: "Nice, neat and quiet neighbourhood. Lots of greenery, few high-rise buildings, which I really like." Another notes: "It has a beautiful natural environment and it's not too far from certain amenities. By bike, you can reach the city in about 15/20 minutes." The neighbourhood has around 2,830 inhabitants, with a mix of ages and household types. Some residents mention that amenities are limited and that transport is needed for most errands. These reviews describe the wider district rather than this specific street. The Bentveld-Bultserve neighbourhood itself is home to a relatively small number of properties currently on the market.
Amenities and transport
Daily errands are manageable from this address. The Albert Heijn is just around the corner, with the Jumbo a couple of streets away. Basisschool St. Gerardus is a five-minute walk, and Basisschool de Troubadour is a ten-minute walk. The Service Apotheek de Eekmaat is on your doorstep, while the nearest GP practice is further out. Bus stops at Glanerbrug, Schoolstraat and Glanerbrug, Station are within a short walk, served by lines 3 and 507. The train station at Glanerbrug is just around the corner. The municipality of Enschede offers further amenities within reach.
WOZ value and address data
The WOZ value for this property is €350,000, based on the reference date of 1 January 2025. The asking price sits 68% above this valuation. Between 2020 and 2025, the WOZ value rose by 92%, from €182,000 to €350,000. At the address level, road traffic noise is measured at 51 dB Lden, which is above the noise standard, while railway noise is below the standard at 35 dB Lden. The foundation risk indication is low, with sandy soil. For climate risks, the area-level indication for pluvial flooding is medium, while flood risk is low both now and in 2050. Heat stress is currently low but is indicated as medium for 2050. These are area-level indications based on public data, not an inspection of this specific home.
Source and agent
At the time of writing, this home is offered via multiple channels, including Extra Makelaars and other listing platforms. The property has been listed since 25 September 2026.
This summary was generated with AI and may contain errors. Always verify the details with the provider.
Features
Details of this home
Transfer
Price
Energy
 Save up to € 400 on your energy billCompare now
Areas and volume
 Insure your home and belongingsGet insured
Layout
Construction
Outdoor space
The WOZ value is set annually by the municipality with 1 January as its reference date, and therefore lags the market by about a year. It is an estimated market value, not a sale price.
Frequently asked questions
About Gagelstraat 17, Enschede
How does the asking price compare to the neighbourhood average?
The asking price of €589,000 is 43% above the average asking price of €411,286 for homes in the Bentveld-Bultserve neighbourhood. The price per square metre, based on the agent's listed living area of 217 m², is €2,714, which is 23% below the neighbourhood average of €3,530 per m². The price verdict describes the asking price as in line with the market.
What is the layout of this detached house?
The home spans three floors and contains eight rooms in total, including five bedrooms and three bathrooms. The agent lists the living area at 217 m², while the BAG registration records 137 m². The plot measures 400 m². There is a back garden of 159 m² facing north. The property is offered with full ownership.
What is the WOZ value of this property?
The WOZ value is €350,000, based on the reference date of 1 January 2025. The asking price of €589,000 is 68% above this municipal valuation. Over the five years between 2020 and 2025, the WOZ value increased by 92%, from €182,000 to €350,000. The WOZ value is the municipal valuation and does not necessarily reflect the current market value.
What are the noise levels around this address?
At the address level, road traffic noise is measured at 51 dB Lden, which is above the noise standard, based on 2022 data. Railway noise is measured at 35 dB Lden, which is below the noise standard, based on 2023 data. These figures come from public risk data at the address level and are indications for the area rather than measurements taken at the property itself.
Which supermarkets are closest to this home?
The Albert Heijn is approximately 258 metres away, making it just around the corner. The Jumbo is about 479 metres away, a couple of streets from the home. A PLUS supermarket is located at roughly 1.3 kilometres. Within a five-kilometre radius, there are 15 supermarkets in total, so there are several options for daily groceries.
What schools are near this property?
Basisschool St. Gerardus is about 445 metres away, a five-minute walk, and has 269 pupils. Basisschool de Troubadour is approximately 598 metres away, a ten-minute walk, with 185 pupils. There are 26 schools within a five-kilometre radius, including several other primary schools such as obs Glanerbrug-Zuid and CBS Ouverture.
How do residents rate living in this area?
Residents of the district give their living environment an average score of 7.81, based on six reviews. One resident says: "Nice, neat and quiet neighbourhood. Lots of greenery, few high-rise buildings, which I really like." Another resident notes: "It has a beautiful natural environment and it's not too far from certain amenities." These reviews describe the wider district rather than this specific neighbourhood.
What public transport options are available nearby?
The nearest bus stop is Glanerbrug, Schoolstraat, about 208 metres away, served by lines 3 and 507. Glanerbrug, Station is approximately 271 metres away with line 507, and Glanerbrug, Zwarteweg is about 370 metres away with line 3. The train station at Glanerbrug is roughly 264 metres from the home, so public transport is within easy walking distance.
What is the energy label of this home?
The home has energy label C. This means the property has a moderate energy performance. According to the agent, the home has roof insulation, double glazing, HR glazing and wall insulation, and is heated by a central heating boiler. The energy label is a standard classification and does not indicate the structural condition of the property.
What climate risks apply to this address?
The area-level indication for pluvial flooding is medium, meaning there is a moderate chance of waterlogging during heavy rain. Flood risk is low both currently and for 2050. Heat stress is currently low but is indicated as medium for 2050. These are area-level indications based on public climate data, not an assessment of this specific property.