A quiet spot in Oikos
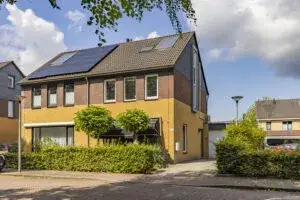
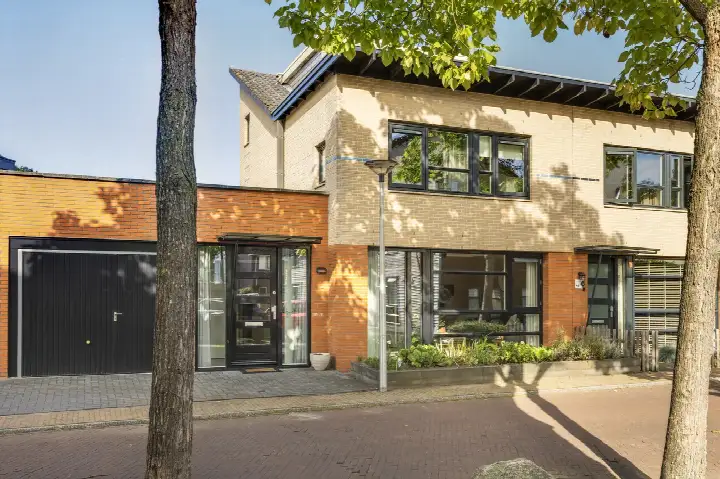
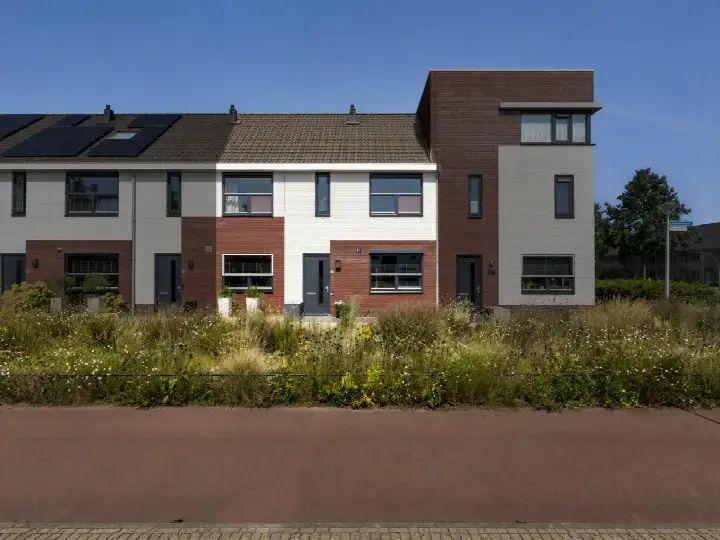
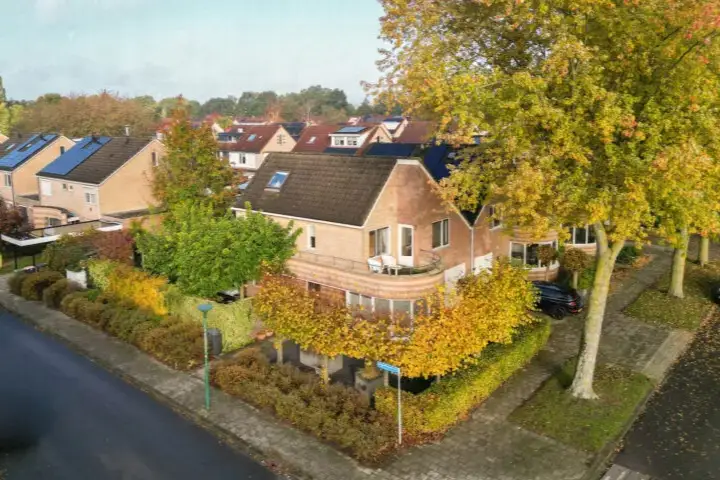
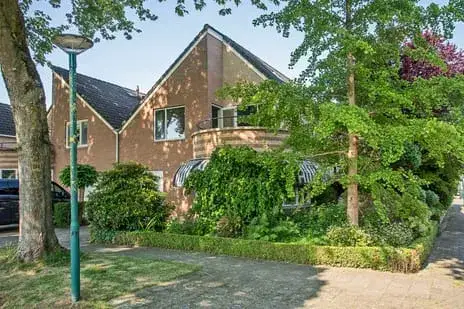
Tucked away in the Oikos neighbourhood, this end-of-terrace house from 2000 sits in a part of Enschede that residents describe as calm and green. The asking price of €490,000 is on the high side compared with the average asking price in the neighbourhood, which comes to €444,875. For context, end-of-terrace houses in Enschede are listed at an average of €3,183 per square metre, while this home is priced at €3,684 per square metre according to the agent's listing.
The home itself
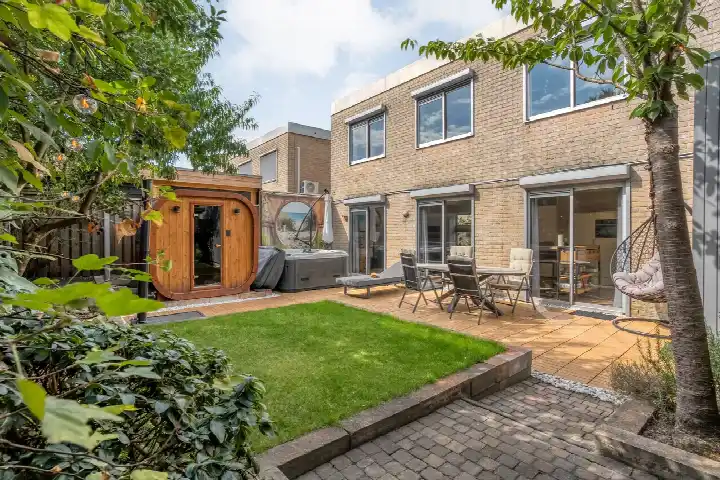
The agent describes a five-room layout spread over three floors, with four bedrooms and one bathroom. The living area is given as 133 square metres in the agent's listing, while the BAG registration records 155 square metres. The plot measures 221 square metres in both sources. The energy label is A+, which is an efficient label. According to the agent, the home has double glazing and floor insulation.
Life in Oikos
Residents of the district give it an average score of 7.81, based on six reviews. One resident says: "Nice, neat and quiet neighbourhood. Lots of greenery, few high-rise buildings, which I really like." Another notes: "It has a beautiful natural environment and it's not too far from certain amenities. By bike, you can reach the city in about 15/20 minutes." A third resident mentions that "the shops, apart from a few, are further away" and that "you really need transport if you want to go somewhere." The neighbourhood has around 2,280 inhabitants, and most homes were built between 1990 and 2010. For more on the area, see the Oikos neighbourhood.
Amenities and transport
For daily errands, the Jumbo is just around the corner, and the Albert Heijn is a ten-minute walk away. The nearest primary school, CBS Ouverture, is a ten-minute walk, and there are several other schools within a couple of streets away. The pharmacy, Service Apotheek de Eekmaat, is a ten-minute walk, while the nearest GP practice is further out. Bus line 3 stops at Glanerbrug, Oikos, just around the corner, and the train station Glanerbrug is a ten-minute walk. The municipality of Enschede offers more on the wider area, see the municipality of Enschede.
WOZ and address data
The WOZ value is not stated in the available data, so no comparison with the asking price is possible. According to public risk data at address level, the noise from road traffic is 44 dB Lden, which is below the noise standard. The foundation risk indication is low, with sand as the soil type. Climate indications for pluvial flooding, flood risk, and heat stress are all low, both currently and for 2050. These are area-level indications, not an inspection of this specific home.
Source and agent
At the time of writing, the home is offered via multiple channels, including Nextup makelaars and Next Up Makelaars on Pararius.
This summary was generated with AI and may contain errors. Always verify the details with the provider.
Features
Details of this home
Transfer
Price

Areas and volume
Layout
Construction
Frequently asked questions
About Heralaan 40, Enschede
How does the asking price compare with other homes in Oikos?
The asking price of €490,000 is on the high side compared with the average asking price in the neighbourhood, which is €444,875. That is about 10 percent above the average. The price per square metre, based on the agent's listed living area of 133 square metres, is €3,684, while the neighbourhood average is €3,183 per square metre. The neighbourhood has 12 homes for sale, with prices ranging from €285,000 to €789,000.
What is the layout of this end-of-terrace house?
According to the agent, the home has five rooms, including four bedrooms and one bathroom, spread over three floors. The living area is listed as 133 square metres by the agent, while the BAG registration records 155 square metres. The plot measures 221 square metres. The home was built in 2000 and has an energy label of A+.
What is the energy label and what does it mean for costs?
The energy label is A+, which is an efficient label. This means the home is likely to have relatively low energy costs compared with less efficient labels. According to the agent, the home has double glazing and floor insulation. In the neighbourhood, only 9.1 percent of homes for sale have an A+ label, so this home is among the more efficient ones in the area.
What is the foundation risk for this address?
The foundation risk indication for this address is low, according to public risk data. The soil type is sand, which is generally associated with a lower risk of foundation problems. This is an area-level indication based on public data, not an inspection of this specific home. The climate indications for pluvial flooding, flood risk, and heat stress are also low, both currently and for 2050.
What amenities are within walking distance?
The Jumbo supermarket is about 950 metres away, which is a ten-minute walk. The Albert Heijn is about 1.2 kilometres away, also a ten-minute walk. The nearest primary school, CBS Ouverture, is about 760 metres away. The pharmacy, Service Apotheek de Eekmaat, is about 1.1 kilometres away. The nearest bus stop, Glanerbrug, Oikos, is about 230 metres away, served by bus line 3.
How do residents rate the Oikos district?
Residents of the district give it an average score of 7.81 out of 10, based on six reviews. One resident says: "Nice, neat and quiet neighbourhood. Lots of greenery, few high-rise buildings, which I really like." Another notes: "It has a beautiful natural environment and it's not too far from certain amenities." A third mentions that "the shops, apart from a few, are further away" and that "you really need transport if you want to go somewhere."
What is the public transport situation like?
The nearest bus stop is Glanerbrug, Oikos, about 230 metres away, served by bus line 3. There are additional stops on the same line at Schipholtstraat and Eilermarke, within about 800 metres. The nearest train station is Glanerbrug, about 1.6 kilometres away. This gives you options for getting around, though residents note that having transport is helpful for reaching shops and other amenities.
Why is the living area different in the BAG registration and the agent's listing?
The BAG registration records a living area of 155 square metres, while the agent's listing states 133 square metres. The difference is not explained in the available data. Both figures are provided here so you can see the discrepancy. The plot area is the same in both sources, at 221 square metres.