Gemmadal 8
Vlakwater, Venray
 Area
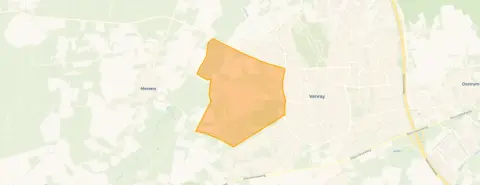
AreaA quiet spot in Vlakwater
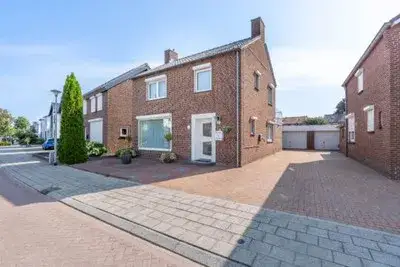
Tucked away on a quiet road in the Vlakwater neighbourhood of Venray, this detached house from 1972 sits in a wooded, sheltered setting within a residential area. The asking price of €589,000 is on the low side compared with other detached houses in Venray, which average €826,595.
The home itself
Inside, the house offers six rooms, including four bedrooms and one bathroom, spread over three floors. The living area is 152 m² according to the agent, while the BAG registration records 194 m². The plot measures 1,015 m² per the agent, but the BAG lists 540 m². The house has a garden all around and an integral garage. It is fully owned, heated by a central heating boiler and an open fireplace, and the agent notes roof insulation and partial double glazing.
Life in Vlakwater
Vlakwater is a small neighbourhood with about 875 residents, many of them aged 45 or older. Residents across the municipality of Venray give their living environment an average score of 7.77, based on 16 reviews. One resident says: "Everyone is there for each other." Another notes: "Neat neighbourhood, good houses and well-organised. Amenities are close by as well." The neighbourhood has 375 homes, almost all single-family and owner-occupied.
Amenities and transport
Daily errands are easy: the Jumbo supermarket is just around the corner, and an Albert Heijn is a ten-minute walk away. For healthcare, the VieCuri hospital is on your doorstep, with a pharmacy nearby and a GP practice a couple of streets away. Bus stops at Noordsingel and Ziekenhuis VieCuri, served by lines 82, 298 and 881, are within a short walk, and Venray train station is about 3.5 km away. According to public address data, the noise level from road traffic is 45 dB Lden and from air traffic 26 dB Lden, both below the legal norm. The foundation risk indication is low, with sandy soil. For climate, the area shows a medium indication for pluvial flooding during heavy rain, while the current flood risk is low. These are area-level indications, not an inspection of this specific home.
Source and agent
At the time of writing, the home is offered via Peelrand Makelaardij on two channels.
This summary was generated with AI and may contain errors. Always verify the details with the provider.
Features
Details of this home
Transfer
Price
Energy
 Save up to € 400 on your energy billCompare now
Areas and volume
 Insure your home and belongingsGet insured
Layout
Construction
Outdoor space
The WOZ value is set annually by the municipality with 1 January as its reference date, and therefore lags the market by about a year. It is an estimated market value, not a sale price.
Frequently asked questions
About Gemmadal 8, Venray
How does the asking price compare with other homes in Vlakwater?
The asking price of €589,000 is about 29% below the average asking price of €826,595 for homes currently for sale in the neighbourhood. The average price per square metre in the neighbourhood is €5,505, while this home is listed at €3,875 per m² based on the agent's stated living area. Note that the average is based on 21 homes for sale, which may include a wide range of property types.
What is the layout of this detached house?
According to the agent, the house has six rooms, including four bedrooms and one bathroom, spread over three floors. The living area is listed as 152 m² by the agent, while the BAG registration records 194 m². The plot is 1,015 m² per the agent, but the BAG states 540 m². The house has a garden all around and an integral garage.
What is the WOZ value of this home?
The WOZ value is the municipal valuation used for taxes, and it is not always included in property listings. If you need it, you can look it up on the municipality's website or in your own records.
What are the noise levels around this address?
According to public address data, the noise level from road traffic is 45 dB Lden, and from air traffic it is 26 dB Lden. Both are below the legal norm of 48 dB for road traffic and 45 dB for air traffic. These are area-level indications, not measurements taken at the property itself.
What is the foundation risk for this home?
The foundation risk indication for this address is low, and the soil type is sand. This is an area-level indication based on public data, not an inspection of the specific property. A low indication means that, based on regional factors, foundation problems are less likely, but it does not guarantee the condition of this particular house.
What are the climate risks for this location?
Public climate data indicates a medium risk of pluvial flooding (flooding from heavy rain) at this address, while the current flood risk from rivers or sea is low. Heat stress is currently low but is expected to become medium by 2050. These are area-level indications and do not reflect the specific situation of this home.
Which supermarkets are nearby?
The nearest supermarket is Jumbo, about 740 metres away, which is roughly a ten-minute walk. An Albert Heijn is about 1 km away, and another Albert Heijn and an Aldi are within 1.2 km. In total, there are nine supermarkets within 5 km, so you have plenty of choice for daily groceries.
What schools are in the area?
There are several schools within a short distance. The nearest is Foooocus Venray, a special secondary school, about 740 metres away. Onderwijsexpertise de Wijnberg SO - VSO is about 926 metres away, and Spectrum, another special education school, is about 1.3 km. For primary education, Petrus' Banden is about 1.3 km away.
How is the public transport connection?
The nearest bus stop is Venray, Noordsingel, about 413 metres away, served by lines 82 and 298. Another stop, Venray, Ziekenhuis VieCuri, is about 453 metres away with lines 298 and 881. The nearest train station is Venray, about 3.5 km away, which offers connections to the wider region.
What do residents say about living in this area?
Residents across the municipality of Venray give their living environment an average score of 7.77, based on 16 reviews. One resident says: "Everyone is there for each other." Another notes: "Neat neighbourhood, good houses and well-organised. Amenities are close by as well." These reviews reflect the wider municipality, not just this specific neighbourhood.