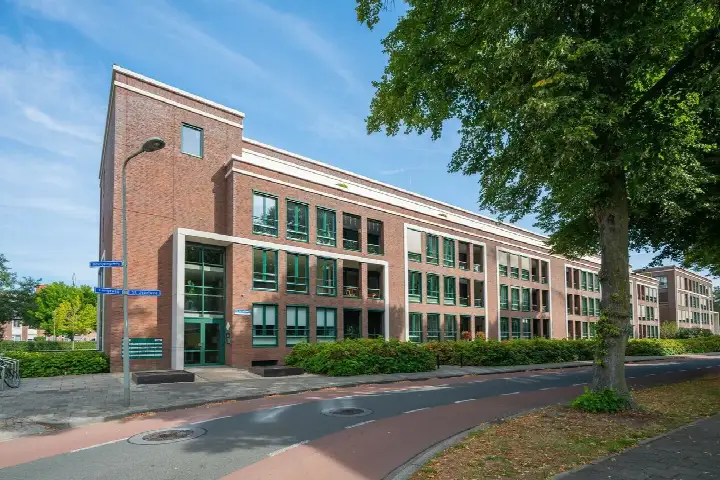
Merseloseweg 78
Centrum, Venray
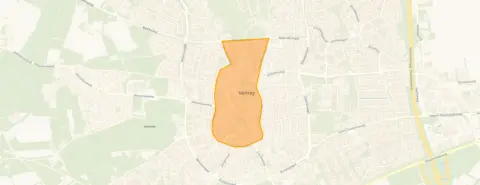 Area
AreaA spacious family home in the heart of Venray
This semi-detached house on Merseloseweg 78 sits right in the centre of Venray, in a lively residential area where neighbours look out for each other. It is a home with real presence, built in 1952 and offering generous proportions throughout. The last known asking price of €489,000 was in line with the market, based on the average asking price in the neighbourhood. This home has not been online since 15 October 2026.
Inside the home
The agent described this as a spacious family home with seven rooms, five bedrooms and one bathroom spread over two floors. The living area was listed at 202 m² according to the agent, while the BAG registration records 149 m². The plot measures 384 m². There is a rear garden of 140 m² facing northeast, plus a front garden and an attached brick garage. The home has roof insulation, partial double glazing and wall insulation, a combi boiler and partial underfloor heating. It was offered with full ownership.
The Centrum neighbourhood
Centrum is a neighbourhood where residents give their surroundings an average score of 8.8 out of 10, based on five reviews. "Everyone is there for each other," says one resident, while another describes it as a "nice cosy neighbourhood" with good contacts between neighbours. The area has around 2,325 residents, with a large share of one-person households. You can see semi-detached houses in Venray to compare similar homes in the municipality.
Daily life around the corner
Groceries are never far away, with Jumbo just around the corner and Albert Heijn a couple of streets further. For school runs, Raayland College is a ten-minute walk, and there are several special education options nearby. Huisartsenpraktijk Veltum and BENU Apotheek Veltum are both within walking distance, as is VieCuri Medisch Centrum. Bus stops on Prins Bernhardstraat and at Centrum are a five-minute walk, with lines 80, 81, 82, 87, 255, 298 and 881. Venray train station is about three kilometres away. The wider area around the municipality of Venray offers plenty of countryside to explore.
WOZ value and address data
The WOZ value for this home was €404,000, based on the reference date of 1 January 2025. The asking price sat 21% above this value. Between 2020 and 2025, the WOZ value rose by 19%, from €340,000 to €404,000. Road traffic noise at the address is measured at 54 dB Lden, which is above the noise standard, while aircraft noise is below it. The foundation risk indication for the area is low, with sandy soil. Pluvial flooding at heavy rain is indicated as elevated, while flood risk is low now and in 2050. These are area-level indications from public data, not an inspection of this specific home.
Source
When this home was still on the market, it was offered via multiple channels, including Peelrand Makelaardij and Funda. The listing had been active since 21 September 2026.
This summary was generated with AI and may contain errors. Always verify the details with the provider.
Features
Details of this home
Transfer
Price
Energy
 Save up to € 400 on your energy billCompare now
Areas and volume
 Insure your home and belongingsGet insured
Layout
Construction
Outdoor space
The WOZ value is set annually by the municipality with 1 January as its reference date, and therefore lags the market by about a year. It is an estimated market value, not a sale price.
Frequently asked questions
About Merseloseweg 78, Venray
How did the asking price compare to the WOZ value?
The asking price of €489,000 was 21% above the WOZ value of €404,000, which was set on 1 January 2025. The WOZ value is the municipal valuation for tax purposes, not the current market value. Between 2020 and 2025, the WOZ value increased by 19%, from €340,000 to €404,000.
How many bedrooms does this home have?
According to the agent, the home had seven rooms in total, including five bedrooms and one bathroom, spread over two floors. The living area was listed at 202 m² by the agent, while the BAG registration records 149 m². The plot measures 384 m².
What is the energy label of this home?
The home has energy label C. The agent also mentioned roof insulation, partial double glazing and wall insulation, plus a combi boiler and partial underfloor heating. Energy label C was a mid-range label, so heating costs would be moderate compared to the most efficient homes.
What is the foundation risk for this address?
The foundation risk indication for this address is low, according to public area-level data. The home was built in 1952 and the soil type is sand. This is an area-level indication from public sources, not an inspection of this specific property.
What shops and amenities are nearby?
Jumbo is just around the corner at 191 metres, and Albert Heijn is 325 metres away. Huisartsenpraktijk Veltum and BENU Apotheek Veltum are both about 780 metres from the home. VieCuri Medisch Centrum is 805 metres away. Several schools are within walking distance, including Raayland College at 750 metres.
How is the public transport in this area?
The nearest bus stop is Venray, Prins Bernhardstraat, at 431 metres, with lines 80, 81, 82, 87, 255, 298 and 881. The Venray, Centrum stop is 450 metres away with similar lines. Venray train station is about 3 kilometres from the home.
What do residents say about the Centrum neighbourhood?
Residents give the Centrum neighbourhood an average score of 8.8 out of 10, based on five reviews. One resident says "everyone is there for each other," while another describes it as a "nice cosy neighbourhood" with good contacts between neighbours. The reviews highlight the helpful and involved character of the community.
Is there a garden with this home?
Yes, the home has a rear garden of 140 m² facing northeast, plus a front garden. There is also an attached brick garage. The plot measured 384 m² in total, according to both the BAG registration and the agent's listing.