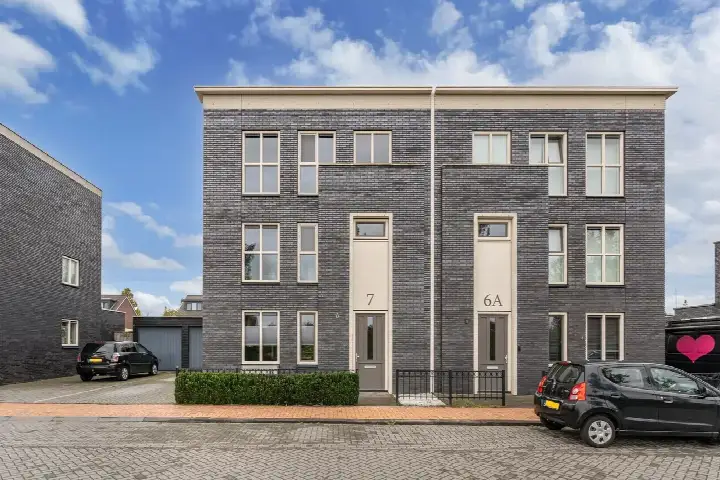
Hellingbaas 22
De Knipe, Heerenveen
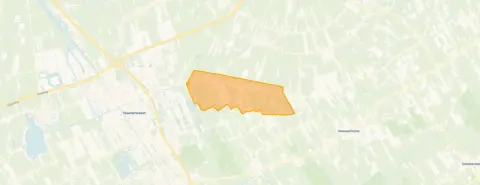 Area
AreaA detached home in De Knipe
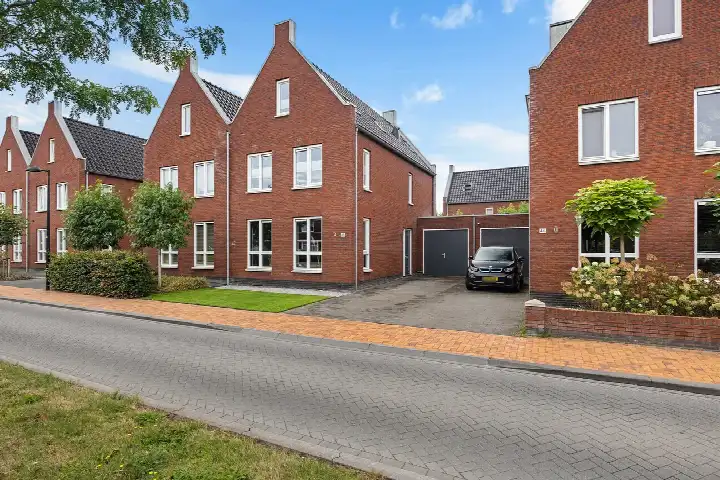
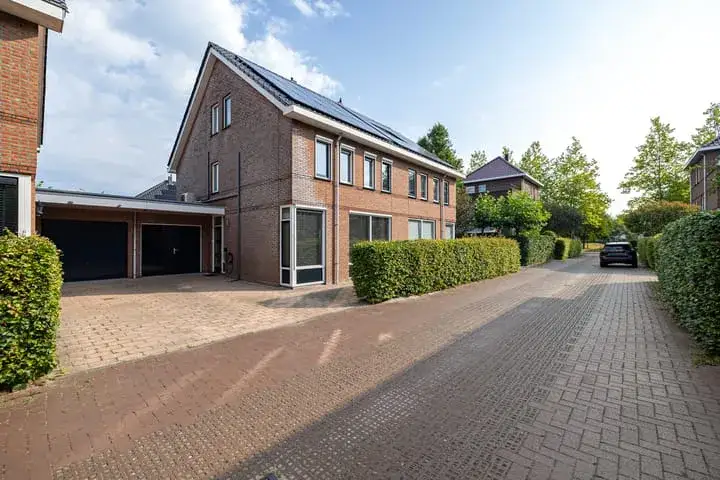
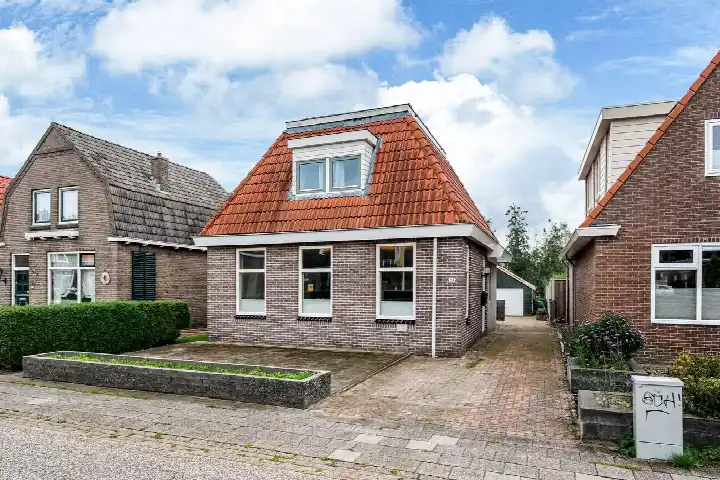
This detached house on Hellingbaas 22 sits in De Knipe, a village in the municipality of Heerenveen. The home was built in 1986 and has an energy label C. With a living area of 169 square metres on a plot of 490 square metres, the asking price of €575,000 works out at €3,402 per square metre. That asking price is in line with the market, compared with the average asking price for detached houses in Heerenveen.
The home itself
The listing does not include details on the layout, rooms, outdoor space or installations. What is known is that this is a detached house from 1986 with an energy label C. The living area is 169 square metres according to the BAG registration, and the plot measures 490 square metres.
De Knipe
De Knipe is a small village with around 1,370 residents. Across the municipality of Heerenveen, residents give an average score of 8.08, based on 22 reviews. One resident says: "We live there wonderfully quietly." Another describes it as "cosy, nicely decorated and beautiful if you add your own input", adding that there is "lots of social control, but not always in a positive sense". The same resident mentions the village has its own snack bar, a neighbourhood supermarket and a forest for walks. The village is accessible via many roads and modes of transport, according to this resident. For more on the area, see the De Knipe neighbourhood.
Amenities and transport
The nearest primary school, Compagnonsschool, is just around the corner. The GP practice Huisartsenpraktijk Helder is also close by, a couple of streets away. For groceries, the nearest supermarkets are a ten-minute walk or so away, with Albert Heijn, Ekoplaza, Jumbo, Aldi and Lidl all within a short drive. Bus line 20 stops at De Knipe, Tramweg, just around the corner. The nearest train station is Heerenveen, a short drive away. The pharmacy Alphega Apotheek Swarte and the hospital Frisius Medisch Centrum Heerenveen are both in Heerenveen, within the municipality of Heerenveen.
WOZ and address data
No WOZ value is available for this home. The address-level risk data indicates that road traffic noise is 45 dB Lden and railway noise is 6 dB Lden, both below the noise standard. The foundation risk indication is low, with sand as the soil type. For climate, the pluvial flooding indication is medium, while flood risk is low now and in 2050. Heat stress is low currently but medium by 2050. These are area-level indications, not an inspection of this specific home.
Source
At the time of writing the home is offered only via A7 Makelaars.
This summary was generated with AI and may contain errors. Always verify the details with the provider.
Features
Details of this home
Transfer
Price
Energy
 Save up to € 400 on your energy billCompare now
Areas and volume
 Insure your home and belongingsGet insured
Layout
Construction
Outdoor space
Frequently asked questions
About Hellingbaas 22, De Knipe
What is the asking price for this detached house in De Knipe?
The asking price is €575,000. With a living area of 169 square metres, that comes to €3,402 per square metre. The asking price is in line with the market compared with the average asking price for detached houses in the municipality of Heerenveen.
What is known about the layout of this home?
The listing does not state the number of rooms, bedrooms or bathrooms, nor does it mention a garden, garage or other outdoor space. The home is a detached house built in 1986 with an energy label C. The living area is 169 square metres according to the BAG registration, on a plot of 490 square metres.
What is the WOZ value of this home?
The WOZ value is the municipal valuation and is not part of the agent's listing information.
What do the risk indications say about this address?
The address-level risk data shows road traffic noise at 45 dB Lden and railway noise at 6 dB Lden, both below the noise standard. The foundation risk indication is low, with sand as the soil type. Pluvial flooding is indicated as medium, while flood risk is low now and in 2050. Heat stress is low currently but medium by 2050. These are area-level indications, not an inspection of this specific home.
Which schools are near this home?
The nearest primary school is Compagnonschool, about 623 metres away. Other primary schools within a short distance include o.b.s. Het Slingertouw and De Burcht. There are 28 schools within 5 kilometres, including secondary and special education options.
What public transport options are available nearby?
Bus line 20 stops at De Knipe, Tramweg, about 240 metres away, and at De Knipe, It Slúske, about 251 metres away. The nearest train station is Heerenveen, approximately 3.7 kilometres from the home.
What do residents say about living in De Knipe?
Across the municipality of Heerenveen, residents give an average score of 8.08 based on 22 reviews. One resident says: "We live there wonderfully quietly." Another describes the village as cosy and nicely decorated, with lots of social control, its own snack bar, a neighbourhood supermarket and a forest for walks.
Why are there no property details in this listing?
The listing does not state the layout, number of rooms, outdoor space or installations. As a result, only the property type, year of construction, energy label and floor areas are known.