Hessenweg 130
Meulunteren/De Valk, Ede
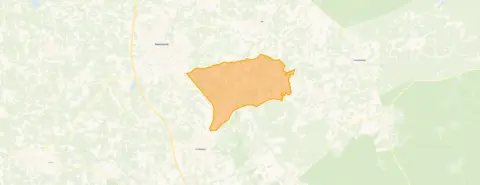 Area
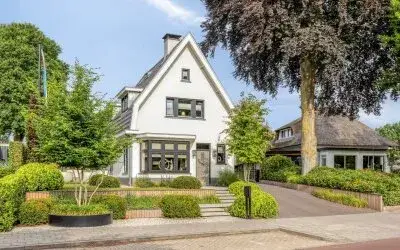
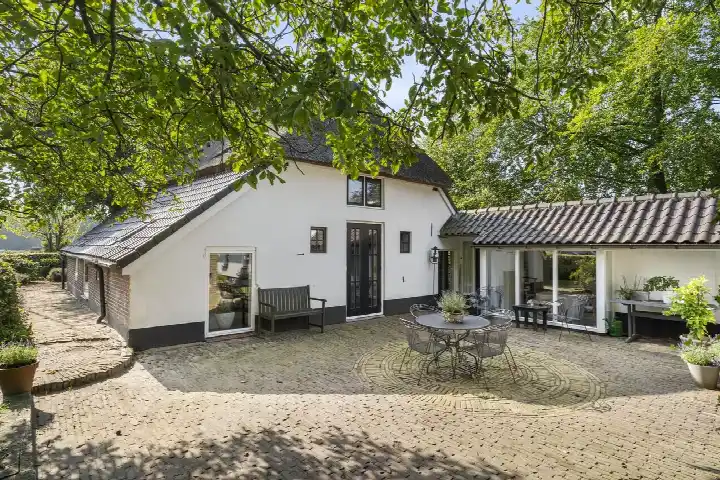
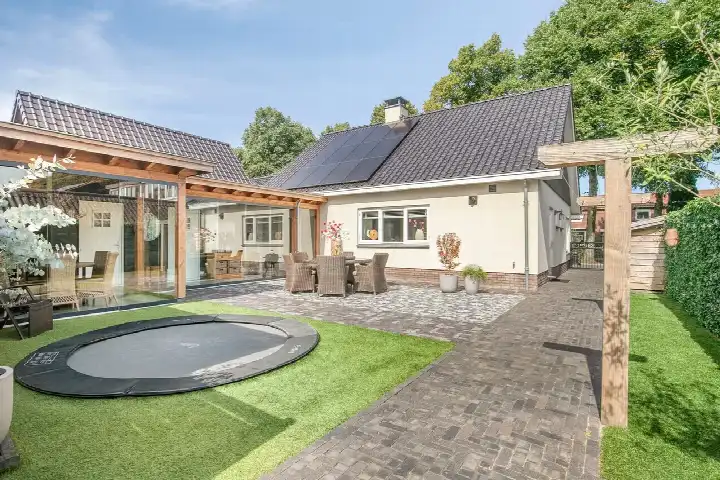
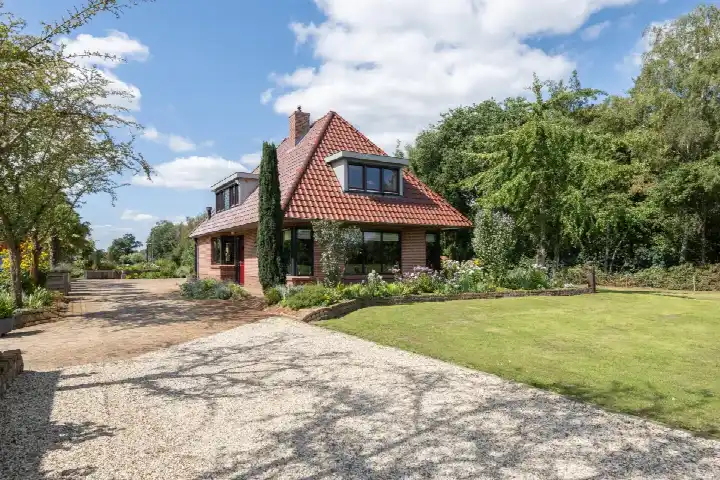
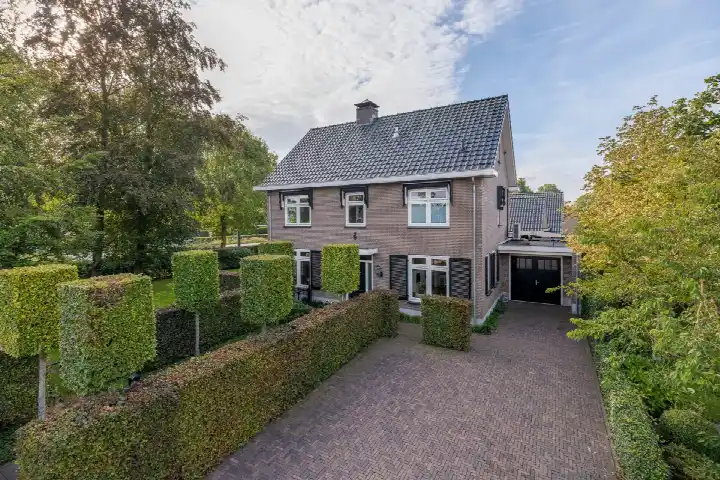
AreaA 1932 detached house on a large plot
This detached house from 1932 sits on a plot of 1207 m² in Meulunteren/De Valk, a rural part of Lunteren. The setting is described as open area outside the built-up zone, so you get space and countryside around you. The asking price of €1,250,000 is on the high side compared with the average asking price in the neighbourhood. For context, [detached houses in Ede](</koopwoningen/ede/vrijstaande-woningen/>) give you an idea of what this property type goes for across the municipality. The listing does not state the energy label.
The home itself
The house has four rooms, three bedrooms and two bathrooms spread over two floors, with a volume of 725 m³. According to the agent, the living area is 137 m², while the BAG registration records 199 m². The plot is 1207 m² in both sources. The agent lists double glazing, roof insulation and wall insulation, with a central heating boiler and a wood stove for warmth. The home was built in 1932.
Life in Meulunteren/De Valk
Across the municipality of Ede, residents give their living environment an average score of 7.87, based on 45 reviews. One resident says: "Both the city centre and nature such as the heath and the forest are within walking distance (approx. 5 min walk) and easily accessible. I have also never felt unsafe in this neighbourhood." Another resident describes it as a "nice green social neighbourhood", adding: "When I had an accident, people took care of me and the dogs for 1.5 years! And people still look after each other in the neighbourhood." A third review mentions friendly people and lots of nature, but also fast drivers and few streetlights. The neighbourhood has 1,810 residents, with 87% of the housing stock owner-occupied. These reviews describe the wider municipality rather than [the Meulunteren/De Valk neighbourhood](</buurt/meulunteren-de-valk-ede/>) specifically.
Amenities and transport
For daily errands, the nearest supermarket is the Coop, a couple of streets away, with the Aldi and Albert Heijn just beyond. The closest primary school is School met de Bijbel Ruitenbeek, a ten-minute walk away. The GP practice P.M. Broekhuyse and the Lunterse Apotheek are both in Lunteren, a couple of streets away. The nearest bus stop, Meulunteren, Hessenweg, is on your doorstep and is served by lines 505 and 659. The train station in Lunteren is a ten-minute walk away. [The municipality of Ede](</gemeente/ede/>) covers the wider area.
WOZ value and address data
The WOZ value is €880,000, with a reference date of 1 January 2025. The asking price is 42% above this value. Between 2020 and 2025, the WOZ value rose by 58%, from €556,000 to €880,000. As for address-level risk data, these are area-level indications rather than an inspection of this home. The foundation risk indication is low, on sandy soil. Road traffic noise is 46 dB Lden and railway noise is 36 dB Lden, both below the noise standard. Pluvial flooding at heavy rain is low, and the flood risk is low now and in 2050.
Source
At the time of writing, the home is offered via multiple channels, including Henk Bos Makelaardij.
This summary was generated with AI and may contain errors. Always verify the details with the provider.
Features
Details of this home
Transfer
Price
Energy
 Save up to € 400 on your energy billCompare now
Areas and volume
 Insure your home and belongingsGet insured
Layout
Construction
Outdoor space
The WOZ value is set annually by the municipality with 1 January as its reference date, and therefore lags the market by about a year. It is an estimated market value, not a sale price.
Frequently asked questions
About Hessenweg 130, Lunteren
How does the asking price compare with the WOZ value?
The asking price is €1,250,000, while the WOZ value is €880,000 with a reference date of 1 January 2025. That puts the asking price 42% above the WOZ value. The WOZ is the municipal valuation, not the current market value, and the comparison is a factual figure rather than a judgement on whether the price is fair.
What is the layout of this detached house?
The house has four rooms, three bedrooms and two bathrooms across two floors, with a volume of 725 m³. The agent lists the living area as 137 m², while the BAG registration records 199 m². The plot is 1207 m². The agent mentions double glazing, roof insulation and wall insulation, plus a central heating boiler and a wood stove.
What is the WOZ value and how has it developed?
The WOZ value is €880,000, with a reference date of 1 January 2025. Over the five years from 2020 to 2025, the value rose by 58%, from €556,000 to €880,000. The WOZ is the municipal valuation used for taxation purposes, not a market valuation of the home.
What are the risk indications for this address?
The foundation risk indication is low, on sandy soil. Road traffic noise is 46 dB Lden and railway noise is 36 dB Lden, both below the noise standard. Pluvial flooding at heavy rain is low, and the flood risk is low now and in 2050. These are area-level indications from public data, not an inspection of this specific home.
What amenities are nearby?
The nearest supermarket is the Coop, with the Aldi and Albert Heijn close by. The closest primary school is School met de Bijbel Ruitenbeek, about a ten-minute walk away. The GP practice P.M. Broekhuyse and the Lunterse Apotheek are both in Lunteren. The nearest bus stop, Meulunteren, Hessenweg, is served by lines 505 and 659, and the train station in Lunteren is about 2.5 km away.
What is the neighbourhood like?
Meulunteren/De Valk is a rural part of Lunteren, with the house described as being in open area outside the built-up zone. Across the municipality of Ede, residents give an average score of 7.87 out of 10. Reviews mention nature within walking distance, friendly people and a quiet setting, alongside fast drivers and few streetlights. The neighbourhood has 1,810 residents.
Why is there no energy label in the listing?
The agent has not published this field. As a result, the energy performance of the home cannot be assessed from the listing, and no conclusion can be drawn about expected energy costs.
How is the home heated?
The agent lists a central heating boiler and a wood stove as the heating installations. The home also has double glazing, roof insulation and wall insulation according to the agent.