Heumenseweg 367
Verspreide huizen Heumenseweg-Boskant, Wijchen
 Area
AreaA spacious villa at the edge of the forest
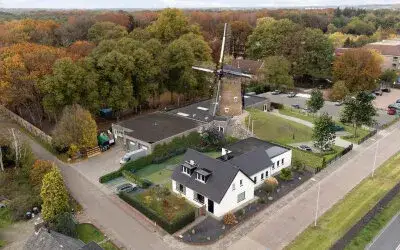
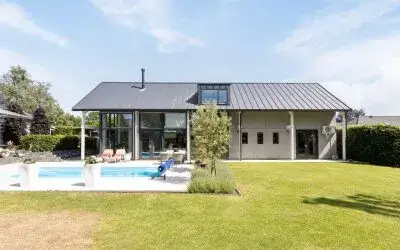
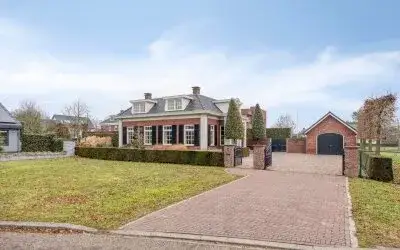
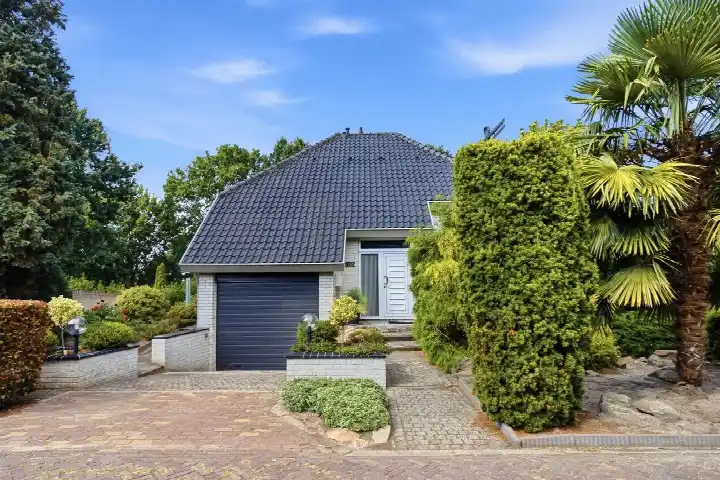
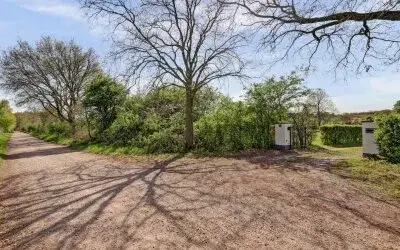
This detached villa on Heumenseweg 367 sits at the edge of the forest, outside the built-up area, in a wooded and rural setting with a free view. The home was built in 1988 and is offered for sale at €1,500,000. This listing does not state the energy label. As a result, you cannot tell from the listing how energy-efficient the home is. With a price of €5,952 per square metre based on the agent's listed floor area, the asking price is on the high side compared with the average for detached houses in Wijchen.
The home itself
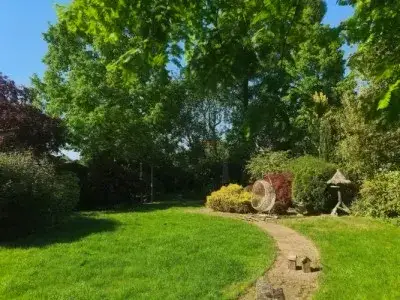
According to the agent, the home has five rooms, three bedrooms and two bathrooms spread over two floors, with a volume of 1,063 cubic metres. The living area is 252 m² according to the agent, while the BAG registration records 186 m². The plot measures 11,150 m² according to the agent, while the BAG registration gives 14,040 m². The home has a garden all around and a detached brick garage. It is freehold property. According to the agent, the home has roof insulation, double glazing, wall insulation, floor insulation and is fully insulated. Heating is provided by a central heating boiler, a gas fireplace and partial underfloor heating.
The Verspreide huizen Heumenseweg-Boskant neighbourhood
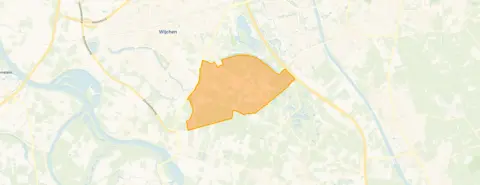
This is a small neighbourhood with around 530 residents, where most homes are owner-occupied and nearly all are single-family houses. Across the municipality of Wijchen, residents give an average score of 8.9 out of 10, based on fifteen reviews. Some residents: "Diverse and rural surroundings" and "Human contact in the neighbourhood". The neighbourhood has a low address density, which fits its rural character. For more on the area, see the Verspreide huizen Heumenseweg-Boskant neighbourhood.
Amenities and transport
For daily groceries, the Lidl is a ten-minute walk away, with the Albert Heijn and a Jumbo just a bit further. The Antoniusschool primary school is a ten-minute walk away, and the Maaswaal College secondary school is a couple of streets further. The nearest GP practice is Huisartsenpraktijk De Schakel, Praktijk de Graaf-De Vaal, and the Service Apotheek Dukenburg pharmacy is nearby. Bus stops on the Oude Nijmeegseweg, served by lines 9 and 631, are a ten-minute walk away, and Nijmegen Dukenburg station is a short drive. The municipality of Wijchen covers the wider area, see the municipality of Wijchen.
WOZ and address data
No WOZ value is available for this home. The address-level risk data indicates road traffic noise at 52 dB Lden, which is above the noise standard, while railway and aircraft noise remain below the standards. The foundation risk indication is low, with sandy soil. For climate, the indication for pluvial flooding at heavy rain is elevated, the current flood risk is elevated, and by 2050 the flood risk is medium. These are area-level indications from public data, not an inspection of this specific home.
Source
At the time of writing the home is offered via multiple channels, including Driessen Makelaardij and Driessen Makelaardij on Funda.
This summary was generated with AI and may contain errors. Always verify the details with the provider.
Features
Details of this home
Transfer
Price
Energy
 Save up to € 400 on your energy billCompare now
Areas and volume
 Insure your home and belongingsGet insured
Layout
Construction
Outdoor space
The WOZ value is set annually by the municipality with 1 January as its reference date, and therefore lags the market by about a year. It is an estimated market value, not a sale price.
Frequently asked questions
About Heumenseweg 367, Wijchen
What is the asking price for this home?
The asking price is €1,500,000. Based on the agent's listed living area of 252 m², that works out to €5,952 per square metre. The home is a detached villa built in 1988, situated at the edge of the forest outside the built-up area. The price is on the high side compared with the average for detached houses in Wijchen.
How many rooms and bedrooms does this home have?
According to the agent, the home has five rooms, three bedrooms and two bathrooms spread over two floors. The volume is 1,063 cubic metres. The agent lists the living area as 252 m², while the BAG registration records 186 m². The plot measures 11,150 m² according to the agent, while the BAG registration gives 14,040 m².
What is the energy label of this home?
The agent has not published this field. As a result, you cannot tell from the listing how energy-efficient the home is. The agent does state that the home has roof insulation, double glazing, wall insulation, floor insulation and is fully insulated.
What is the WOZ value of this home?
No WOZ value is available for this home. Without this figure, there is no comparison to make between the asking price and the municipal valuation.
What are the noise levels around this address?
The address-level risk data indicates road traffic noise at 52 dB Lden, which is above the noise standard, based on 2022 data. Railway noise is 10 dB Lden and aircraft noise is 37 dB Lden, both below the standards. These are area-level indications from public data, not a measurement at the home itself.
What is the foundation risk for this home?
The foundation risk indication for this address is low, with sandy soil. This is an area-level indication from public data, not an inspection of this specific home. The climate indications show elevated pluvial flooding at heavy rain and an elevated current flood risk, with a medium flood risk projected for 2050.
Which supermarkets are nearby?
The nearest supermarket is the Lidl, about 2.2 kilometres away, followed by the Albert Heijn at 2.5 kilometres and a Jumbo at 2.7 kilometres. There are 23 supermarkets within five kilometres. For daily groceries, the Lidl is roughly a ten-minute walk from the home.
Which schools are close to this home?
The nearest primary school is the Antoniusschool, about 1.4 kilometres away. The De Spil primary school is at 2.1 kilometres, and the Maaswaal College secondary school is at 2.5 kilometres. In total, there are 41 schools within five kilometres of the home.
What public transport options are available?
The nearest bus stop is Overasselt, Oude Nijmeegseweg, about 1.4 kilometres away, served by lines 9 and 631. Two other stops on the same lines are slightly further. The nearest train station is Nijmegen Dukenburg, at about 3.6 kilometres.
What do residents say about living in this area?
Across the municipality of Wijchen, residents give an average score of 8.9 out of 10, based on fifteen reviews. Some residents describe the surroundings as "Diverse and rural surroundings" and mention "Human contact in the neighbourhood". These reviews cover the wider municipality, not specifically this neighbourhood.
Why are there no property details in this listing?
The listing does not state the energy label. The agent has not published this field. The address itself is complete, so the location and neighbourhood data are accurate. Other property details such as the layout, floor areas and plot size are stated by the agent.