Hoefsmederij 26
Fivelzigt, Eemsdelta
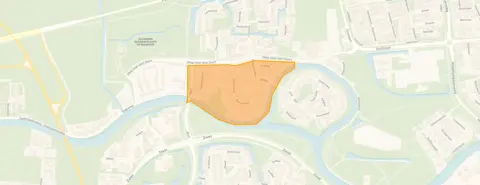 Area
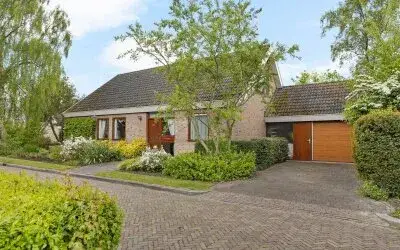
AreaA spacious detached home in Fivelzigt
Tucked away in the quiet residential area of Fivelzigt, this detached house from 1978 offers a generous 172 m² of living space on a 421 m² plot. The asking price of €450,000 is on the high side compared to the average of €332,000 for homes currently for sale in the neighbourhood, and also above the average price per m² of €2,632. For context, detached houses in Eemsdelta typically command a premium, but this price still stands out.
The home itself
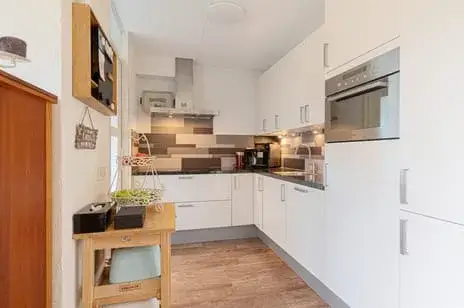
The listing does not provide details on the layout, number of bedrooms, or outdoor space. What is known is that the house was built in 1978 and carries an energy label B, which is an efficient label. The living area of 172 m² comes from the BAG registration, and the price per m² is based on that figure. The agent has not added any further descriptions of the interior or installations.
Life in Fivelzigt
Fivelzigt is a small neighbourhood with about 355 residents, and it feels like a close-knit community. A resident of the municipality of Eemsdelta, where this neighbourhood lies, says: "always willing to help someone, pleasant neighbours to live with, a nice village." Another adds: "It's a fine neighbourhood, only the neighbours further down the street complain very quickly." Across the municipality, residents give an average score of 7.49 based on 14 reviews. The neighbourhood itself has a high share of owner-occupied homes (99%) and many are single-family houses. The neighbourhood is not very urban, with an address density of 613 per km².
Amenities and transport
For daily needs, you can walk to the bus stop Delfzijl, Geerstuk just around the corner, with lines 545 and 640. A couple of streets away, the Sikkel stop offers lines 6, 406, and 640. The nearest supermarket, SPAR express, is about a ten-minute walk, and Lidl and Jumbo are a bit further. For primary education, Kindcentrum de Rietpluim is a ten-minute walk, and secondary schools are also within walking distance. The GP practice Huisartsenpraktijk Poseidon is a ten-minute walk, and the pharmacy Apotheek Delfzyl is a bit further. The train station Delfzijl West is about a ten-minute walk, and the municipality of Eemsdelta offers further amenities. According to public risk data at the address level, the noise from road traffic is 53 dB Lden, which is above the norm, while railway noise is 37 dB Lden, below the norm. The foundation risk indication is low, though the soil is clay, which is sensitive to settling. Pluvial flooding risk is low, as is flood risk now and in 2050, and heat stress is low now but medium in 2050. These are area-level indications, not an inspection of this specific home.
Source
At the time of writing, the home is offered via multiple channels, including Brandsma | De Jong makelaars & taxateurs and their listing on Funda.
This summary was generated with AI and may contain errors. Always verify the details with the provider.
Features
Details of this home
Transfer
Price
Energy
 Save up to € 400 on your energy billCompare now
Areas and volume
 Insure your home and belongingsGet insured
Layout
Construction
Outdoor space
The WOZ value is set annually by the municipality with 1 January as its reference date, and therefore lags the market by about a year. It is an estimated market value, not a sale price.
Frequently asked questions
About Hoefsmederij 26, Delfzijl
What is the asking price for this detached house in Fivelzigt?
The asking price is €450,000. This is higher than the average asking price of €332,000 for homes currently for sale in the neighbourhood, and also above the average price per m² of €2,632. The living area is 172 m² according to the BAG registration, which is 35% larger than the neighbourhood average of 127 m².
What are the property details for this home?
The listing does not state the number of bedrooms, bathrooms, or the layout. It is a detached house built in 1978 with an energy label B. The living area is 172 m² and the plot is 421 m², both according to the BAG registration. No further details about the interior or outdoor space are provided in the listing.
What is the WOZ value of this home?
Therefore, no comparison with the asking price or information about the value development over the past five years is available. The WOZ value is determined by the municipality and is not part of the listing information.
What are the risk indications for this address?
Public risk data at the address level indicates that road traffic noise is 53 dB Lden, which is above the norm, while railway noise is 37 dB Lden, below the norm. The foundation risk indication is low, but the soil is clay, which is sensitive to settling. Pluvial flooding risk is low, as is flood risk now and in 2050. Heat stress is low now but medium in 2050. These are area-level indications, not an inspection of this specific home.
What amenities are nearby?
The nearest supermarket is SPAR express, about a ten-minute walk away. Lidl and Jumbo are also within walking distance. For primary education, Kindcentrum de Rietpluim is about a ten-minute walk, and secondary schools are also nearby. The GP practice Huisartsenpraktijk Poseidon is a ten-minute walk, and the pharmacy Apotheek Delfzyl is a bit further. The train station Delfzijl West is about a ten-minute walk.
What is the neighbourhood of Fivelzigt like?
Fivelzigt is a small neighbourhood with about 355 residents. It has a high share of owner-occupied homes (99%) and many single-family houses. Residents of the municipality of Eemsdelta give an average score of 7.49 based on 14 reviews. One resident says: "always willing to help someone, pleasant neighbours to live with, a nice village." Another notes: "It's a fine neighbourhood, only the neighbours further down the street complain very quickly."
How is the public transport in this area?
The nearest bus stop is Delfzijl, Geerstuk, just around the corner, with lines 545 and 640. A couple of streets away, the Sikkel stop offers lines 6, 406, and 640. The train station Delfzijl West is about a ten-minute walk away. These connections provide access to the surrounding area.
Why are there no property details in this listing?
The listing does not state the number of bedrooms, bathrooms, or the layout. It is a detached house built in 1978 with an energy label B. The living area is 172 m² and the plot is 421 m², both according to the BAG registration. No further details about the interior or outdoor space are provided in the listing.