A classic village home with character
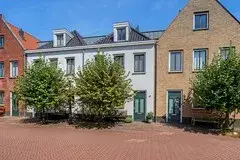
Hogeweg 55 sits in the heart of Uitgeest, in the Oude Dorp neighbourhood, where the village atmosphere is immediately tangible. This detached house from 1935 has a traditional presence on the street, with a front garden and a free-standing brick garage. The asking price of €695,000 sits 16% above the average asking price in the neighbourhood, which comes to €599,500. For context, the average asking price per square metre in the area is €5,038, and there are currently 12 homes for sale in the neighbourhood. If you are considering detached houses in Uitgeest, this one stands out for its central position and period charm.
Inside the home
According to the agent, the home offers 6 rooms, including 4 bedrooms and 1 bathroom, spread over 3 floors with a volume of 720 cubic metres. The living area is listed at 137 square metres by the agent, while the BAG registration records 90 square metres. Similarly, the plot is given as 374 square metres by the agent, against 293 square metres in the BAG registration. The agent mentions roof insulation, double glazing and wall insulation, along with a central heating boiler and an open fireplace. The home is offered as full ownership, and the energy label is E, which means you can expect moderate energy costs.
Life in Oude Dorp
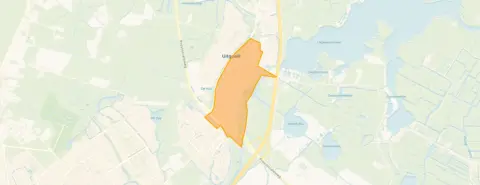
Oude Dorp is a small village neighbourhood where life moves at a gentle pace. One resident describes it as a quiet neighbourhood, noting that there is not much to do, and gives it a score of 7.5 out of 10, based on a single review. The neighbourhood has around 4,445 residents, with a mix of ages and household types. The village centre is close by, with a restaurant just a short stroll away and a park or green space within walking distance. For a sense of what daily life here feels like, the Oude Dorp neighbourhood offers a calm, established setting.
Amenities and transport
The essentials are well covered around Hogeweg 55. The Dekamarkt is on your doorstep for everyday groceries, with Jumbo just around the corner and Albert Heijn a ten-minute walk away. Basisschool Binnenmeer is a couple of streets away, and Kindcentrum Cornelis is a five-minute walk. The GP practice Huisartsenpraktijk Hopman en De Moor and Acdapha Apotheek Uitgeest are both a couple of streets away. For public transport, bus line 163 stops at Uitgeest, Melis Stokelaan just around the corner, and Uitgeest train station is a ten-minute walk. The wider area, the municipality of Uitgeest, is well served for daily needs.
WOZ and address data
The WOZ value for this property is not available in the records, so no comparison with the asking price can be made here. Regarding address-level risk indications, the noise from road traffic is measured at 49 dB Lden, which is above the noise standard, and aircraft noise at 51 dB Lden, also above the standard, while railway noise at 36 dB Lden stays below it. The foundation risk indication is medium, based on the home being built in 1935 on peat soil, with 96% of properties in this postcode area built before 1970. These are area-level indications from public data, not an inspection of this specific home. For climate, pluvial flooding risk is low, current flood risk is low, and heat stress is currently low but is indicated as medium by 2050.
Source and agent
At the time of writing, the home is offered via multiple channels, including Van Gulik Makelaars and listings on Funda and Huispedia. The agent is Van Gulik Makelaars.
This summary was generated with AI and may contain errors. Always verify the details with the provider.
Features
Details of this home
Transfer
Price
Energy
 Save up to € 400 on your energy billCompare now
Areas and volume
Layout
Construction
Outdoor space
Frequently asked questions
About Hogeweg 55, Uitgeest
How does the asking price compare to other homes in Oude Dorp?
The asking price of €695,000 is 16% above the average asking price in the neighbourhood, which is €599,500. The average asking price per square metre in the area is €5,038, and the home is priced at €5,073 per square metre based on the agent's listed floor area. There are currently 12 homes for sale in the neighbourhood, with prices ranging from €400,000 to €915,000.
What is the layout of this detached house?
According to the agent, the home has 6 rooms, including 4 bedrooms and 1 bathroom, spread over 3 floors. The total volume is 720 cubic metres. The agent lists the living area at 137 square metres, while the BAG registration records 90 square metres. The plot is given as 374 square metres by the agent, against 293 square metres in the BAG registration. There is a front garden and a free-standing brick garage.
What is the energy label and what does it mean for costs?
The home has an energy label E. This is not the most efficient label, so you can expect higher energy costs compared to homes with better labels. The agent does mention roof insulation, double glazing and wall insulation, which are separate facts from the label itself. The heating system consists of a central heating boiler and an open fireplace.
What is the WOZ value of this property?
The WOZ value for this property is not stated in the available records. The WOZ value is the municipal valuation used for tax purposes, and it is not available here, so no comparison with the asking price can be made. The asking price of €695,000 stands on its own without this reference point.
What are the noise levels around this address?
According to public address-level data, road traffic noise is measured at 49 dB Lden, which is above the noise standard. Aircraft noise is measured at 51 dB Lden, also above the standard. Railway noise is measured at 36 dB Lden, which stays below the standard. These are area-level indications from public data, not measurements taken at the property itself.
What is the foundation risk for this home?
The foundation risk indication for this address is medium. This is based on the home being built in 1935 on peat soil, and the KCAF attention area notes that 96% of properties in this postcode area were built before 1970. This is an area-level indication from public data, not an inspection of this specific home.
What supermarkets and schools are nearby?
The Dekamarkt is on your doorstep for daily groceries, with Jumbo just around the corner and Albert Heijn a ten-minute walk away. For schools, Basisschool Binnenmeer is a couple of streets away, and Kindcentrum Cornelis is a five-minute walk. The GP practice Huisartsenpraktijk Hopman en De Moor and Acdapha Apotheek Uitgeest are both a couple of streets away.
How is the public transport connection from this home?
Bus line 163 stops at Uitgeest, Melis Stokelaan, which is just around the corner, and also at Uitgeest, Veenislaan nearby. Uitgeest train station is a ten-minute walk away. The nearest bus stops are within a couple of streets, making it easy to get around without a car.
What is the neighbourhood of Oude Dorp like?
Oude Dorp is a small village neighbourhood with around 4,445 residents. One resident describes it as a quiet neighbourhood, noting that there is not much to do, and gives it a score of 7.5 out of 10, based on a single review. The neighbourhood has a mix of ages, with 25% of residents aged 65 or older and 14% under 15.
What is the climate risk for this address?
According to public climate data, the pluvial flooding risk is low, and the current flood risk is also low. Heat stress is currently low but is indicated as medium by 2050. These are area-level indications from the Klimaateffectatlas, not an assessment of this specific property.