A quiet spot in Oude Dorp
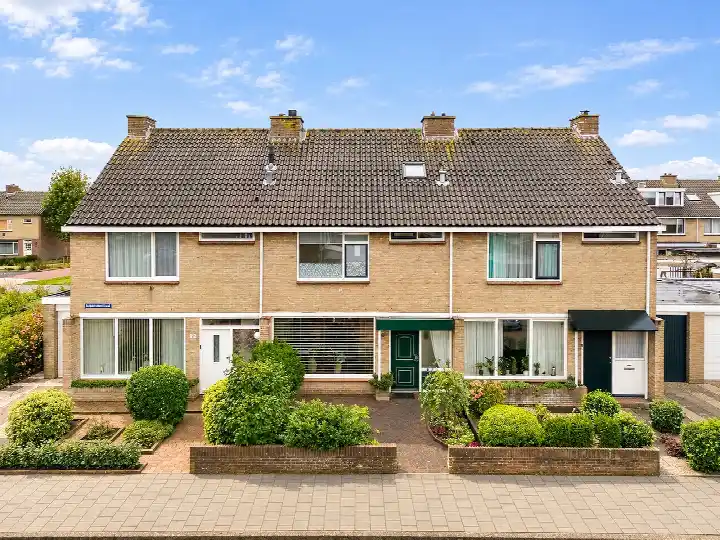
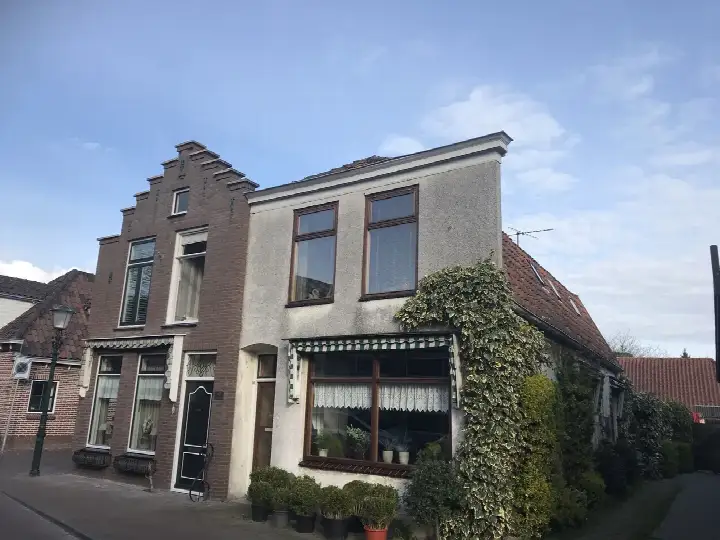
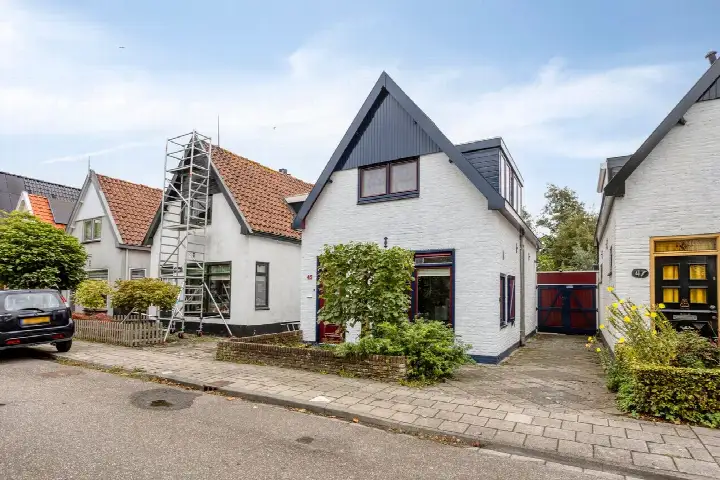
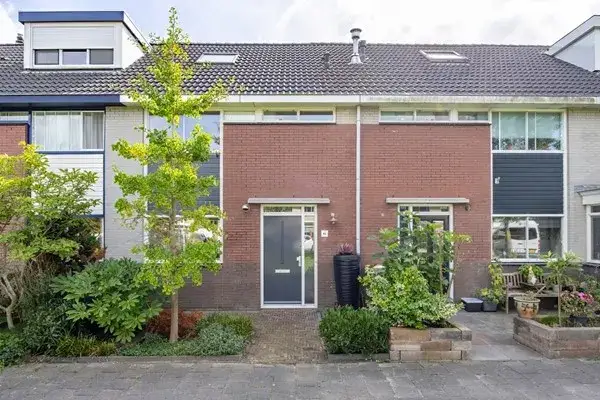
Hogeweg 90 sits in Oude Dorp, the oldest part of Uitgeest, where life moves at a gentle pace. This end-of-terrace house from 1960 offers a slice of village living with the convenience of the town centre nearby. With a last known asking price of €549,000, the home was priced slightly above the average for end-of-terrace houses in Uitgeest, which sat at €599,500, though the price per square metre of €4,575 was below the neighbourhood average of €5,038. The asking price was in line with the market, reflecting the home's solid position in a sought-after village. This home has not been online since 15 October 2026.
Inside the home
This end-of-terrace house spans three floors and offers four rooms, including three bedrooms and one bathroom. The living area was listed at 140 m² according to the BAG registration, while the agent's listing stated 120 m². The home features a garden on three sides, with a front, side and rear garden facing west, plus an attached brick garage. It is fully owned and comes with roof insulation, double glazing and wall insulation, and is heated by a combi boiler.
Life in Oude Dorp
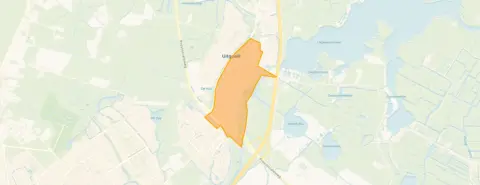
Oude Dorp is a small village where residents appreciate the quiet. One resident describes it as a "quiet neighbourhood", noting it is "nice and quiet" but with "not much to do though". The neighbourhood has around 4,445 residents, with a mix of ages and a significant share of older residents. It is a place where people know each other, and the pace of life is unhurried. For a broader view of the area, you can explore the Oude Dorp neighbourhood to see what else this part of Uitgeest has to offer.
Amenities and transport
The daily essentials are within easy reach. The Dekamarkt is on your doorstep for groceries, with Albert Heijn and Jumbo just around the corner. Basisschool Binnenmeer is a five-minute walk away, and the GP practice and pharmacy are both a ten-minute walk from the home. For public transport, bus line 163 stops at Veenislaan just around the corner, and Uitgeest station is a ten-minute walk, offering connections to the wider region. The municipality of the municipality of Uitgeest provides the local services and infrastructure that keep the village running smoothly.
WOZ and address data
The WOZ value of the home was €545,000 as of 1 January 2025, which was 1% above the asking price. Over the past five years, the WOZ value had risen by 57%, from €348,000 in 2020 to €545,000 in 2025. The address is in an area with a medium foundation risk indication, based on the clay soil and the age of the buildings, though this is an area-level indication and not an inspection of this specific home. Road traffic noise is above the norm at 51 dB, and aircraft noise is also above the norm at 50 dB, while railway noise remains below the norm. Pluvial flooding risk is medium, with low flood risk currently and by 2050, and low heat stress now, rising to medium by 2050.
Source and agent
When this home was still on the market, it was offered via multiple channels, including Hopman Makelaars IJmond, Hopman Makelaars IJmond on Funda, and Hopman woonmakelaars IJmond.
This summary was generated with AI and may contain errors. Always verify the details with the provider.
Features
Details of this home
Transfer
Price
Energy
 Save up to € 400 on your energy billCompare now
Areas and volume
 Insure your home and belongingsGet insured
Layout
Construction
Outdoor space
The WOZ value is set annually by the municipality with 1 January as its reference date, and therefore lags the market by about a year. It is an estimated market value, not a sale price.
Frequently asked questions
About Hogeweg 90, Uitgeest
What was the asking price for this home?
The asking price was €549,000. This was 1% above the WOZ value of €545,000 as of 1 January 2025. The average asking price for homes in the neighbourhood was €599,500, so this home was priced below that average. The price per square metre was €4,575, based on the agent's listed living area of 120 m².
How many bedrooms does this home have?
The home has three bedrooms and one bathroom, spread over three floors. There are four rooms in total. The living area was listed as 140 m² according to the BAG registration, while the agent stated 120 m². The home also has a garden on three sides and an attached brick garage.
What is the WOZ value of this property?
The WOZ value was €545,000 as of 1 January 2025. This was 1% below the asking price of €549,000. Over the past five years, the WOZ value had increased by 57%, from €348,000 in 2020 to €545,000 in 2025. The WOZ value is determined by the municipality and is not the same as the current market value.
What is the foundation risk for this address?
The address is in an area with a medium foundation risk indication. This is based on the clay soil and the fact that the home was built in 1960, which may mean wooden piles or a shallow foundation. This is an area-level indication from public data and does not constitute an inspection of this specific home.
What amenities are nearby?
The Dekamarkt is on your doorstep for groceries, with Albert Heijn and Jumbo just around the corner. Basisschool Binnenmeer is a five-minute walk away, and the GP practice and pharmacy are both a ten-minute walk. The nearest train station, Uitgeest, is also a ten-minute walk, and bus line 163 stops nearby.
What is the neighbourhood like?
Oude Dorp is a small village with around 4,445 residents. One resident describes it as a "quiet neighbourhood", noting it is "nice and quiet" but with "not much to do though". The neighbourhood has a mix of ages, with a significant share of residents aged 65 and over. It is a peaceful place, though it may not offer much in the way of entertainment.
What is the energy label of this home?
The energy label is E. The home does have roof insulation, double glazing and wall insulation, which may help with energy efficiency, but the label itself indicates that the home is not among the most efficient.
Is there a garden?
Yes, the home has a garden on three sides, including a front, side and rear garden. The garden faces west, so it will get afternoon and evening sun. There is also an attached brick garage, providing parking and storage space.
How is the public transport connection?
Bus line 163 stops at Veenislaan, just around the corner from the home. Uitgeest station is a ten-minute walk away, offering train connections. The station also has bus stops for lines 71 and 163. This makes it possible to travel to nearby towns and cities without a car.
What is the noise situation at this address?
Road traffic noise is above the norm at 51 dB, and aircraft noise is also above the norm at 50 dB. Railway noise is below the norm at 39 dB. These are area-level indications based on public data and do not reflect the specific situation inside the home.