Hondsdraf 13
Opstal, Westland
 Neighbourhood
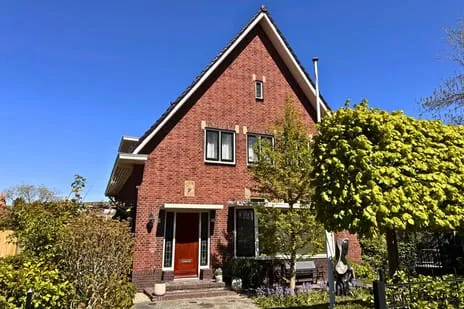
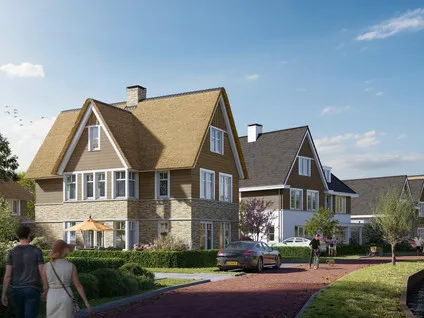
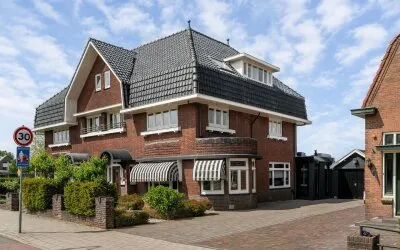
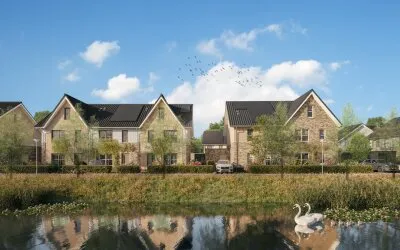
A detached home in the heart of Naaldwijk
Tucked away on a sheltered spot in the centre of Naaldwijk, this detached villa from 1977 offers a rare combination of privacy and convenience. The asking price of €1,175,000 sits well above the average asking price in the neighbourhood, which comes in at €598,571. For that price, you get a home that stands out in the local market, where the average asking price per square metre is €4,887. If you're looking for detached houses in Westland, this one is on the high side.
Inside the villa
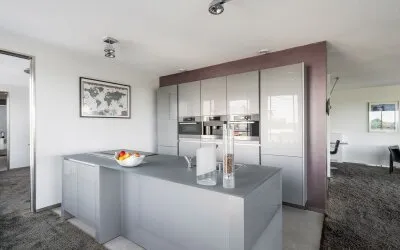
Step inside and you'll find a spacious layout with six rooms, including five bedrooms and one bathroom, spread over two floors. The living area is listed at 161 m² by the agent, while the BAG registration records 180 m². The plot measures 454 m². The home comes with a garden that wraps around the property, an attached brick garage, and a balcony. It's fully insulated, heated by a combination of a central heating boiler, partial underfloor heating, and a heat pump. You'll own the property outright, with no leasehold.
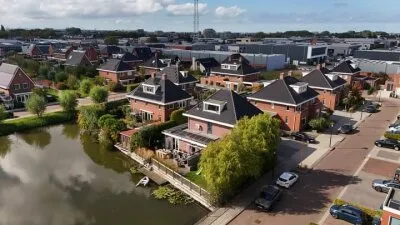
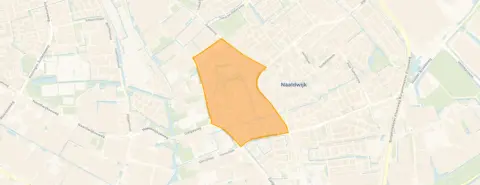
The Opstal neighbourhood
Opstal is a quiet corner of Naaldwijk, where residents give the district an average score of 7.42 out of 10, based on six reviews. One resident notes: "Few problems here. Only parking on the street is difficult." Another adds: "Decent neighbourhood with nice playgrounds. Parks are poorly maintained and very monotonous in terms of planting." The area is home to around 3,800 people, with a mix of ages and household types. It's a place where you'll find a sense of community, though some residents mention litter and limited facilities beyond a couple of primary schools. For more on the Opstal neighbourhood, have a look.
Daily life and getting around
For your daily errands, you'll find a Dirk supermarket just around the corner, with a Jumbo a couple of streets away and an Albert Heijn a ten-minute walk. Two primary schools are within easy reach: Christelijke Basisschool Rehoboth on your doorstep and R.K. Basisschool WSKO Joannes just around the corner. The nearest GP, Huisartsenpraktijk De Woerd, is a five-minute walk, and the BENU Apotheek De Kandelaar is a couple of streets further. For public transport, bus line 455 stops at Naaldwijk, Linde on your doorstep, and line 19 at Linde just around the corner. The nearest train station is Rijswijk, about 9.5 km away. All of this is part of the municipality of Westland.
WOZ and address data
The WOZ value is not available for this property, so no comparison with the asking price can be made. According to public address data, the noise level from road traffic is 50 dB Lden, which is above the standard, while aircraft noise is 26 dB Lden, below the standard. The foundation risk indication is low, with sandy soil. For climate, the pluvial flooding risk is medium, while flood risk is low now and in 2050. Heat stress is low currently but medium by 2050. These are area-level indications, not an inspection of this specific home.
Source and agent
At the time of writing, the home is offered via multiple channels, including Malkenhorst Makelaars and Malkenhorst Makelaars on Funda.
This summary was generated with AI and may contain errors. Always verify the details with the provider.
Features
Details of this home
Transfer
Price
Energy
 Save up to € 400 on your energy billCompare now
Areas and volume
 Insure your home and belongingsGet insured
Layout
Construction
Outdoor space
The WOZ value is set annually by the municipality with 1 January as its reference date, and therefore lags the market by about a year. It is an estimated market value, not a sale price.
Frequently asked questions
About Hondsdraf 13, Naaldwijk
How does the asking price compare to other homes in Opstal?
The asking price of €1,175,000 is 96% above the average asking price in the neighbourhood, which is €598,571. The average asking price per square metre in Opstal is €4,887, while this home is listed at €7,298 per square metre based on the agent's floor area. This makes it a high-priced property in the local market.
What is the layout of this detached house?
The home has six rooms, including five bedrooms and one bathroom, spread over two floors. The agent lists the living area at 161 m², while the BAG registration records 180 m². The plot is 454 m². There is a garden around the property, an attached brick garage, and a balcony.
What is the energy label and what does it mean?
The energy label is A, which is an efficient label. The home is fully insulated and heated by a central heating boiler, partial underfloor heating, and a heat pump. This combination suggests the home is designed to keep energy costs relatively low, though actual costs depend on usage.
What is the WOZ value of this property?
The WOZ value is the municipal valuation used for taxes, and it is not available for this property in the data provided. Without it, no comparison with the asking price can be made.
What are the noise levels around this address?
According to public address data, the road traffic noise level is 50 dB Lden, which is above the standard. Aircraft noise is 26 dB Lden, which is below the standard. These are area-level indications and not a measurement taken at the property itself.
What is the foundation risk for this home?
The foundation risk indication is low, and the soil type is sand. This is based on public data at the address level and is an area-level indication, not an inspection of this specific home. It gives a general idea of the risk in the area.
What are the climate risks for this location?
The pluvial flooding risk is medium, meaning there is a moderate chance of flooding from heavy rain. Flood risk is low both now and in 2050. Heat stress is low currently but is expected to become medium by 2050. These are area-level indications from public climate data.
Which supermarkets are nearby?
A Dirk supermarket is just around the corner at about 268 metres away. A Jumbo is a couple of streets away at 305 metres, and an Albert Heijn is a ten-minute walk at 586 metres. There are also other supermarkets within 5 km, including another Albert Heijn at 2.5 km.
What schools are close to this home?
Christelijke Basisschool Rehoboth is on your doorstep at 188 metres, and R.K. Basisschool WSKO Joannes is just around the corner at 373 metres. For secondary education, ISW Westland Praktijkcollege is a five-minute walk at 441 metres, and ISW Westland Vakcollege is about 678 metres away.
What public transport options are available?
Bus line 455 stops at Naaldwijk, Linde, which is on your doorstep at 203 metres. Bus line 19 stops at Linde at 259 metres and at Lage Woerd at 366 metres. The nearest train station is Rijswijk, about 9.5 km away.
What do residents say about the Opstal district?
Residents of the district give it an average score of 7.42 out of 10, based on six reviews. One resident says: "Few problems here. Only parking on the street is difficult." Another notes: "Decent neighbourhood with nice playgrounds. Parks are poorly maintained and very monotonous in terms of planting."
Why are there no property details in this listing?
The listing does not state the WOZ value. As a result, no comparison with the asking price can be made.
Experiences from Opstal
How residents experience their neighbourhood
Decent neighbourhood with nice playgrounds. Parks are poorly maintained and very monotonous in terms of planting. There is quite a lot of litter in the area and apart from two primary schools, there are hardly any facilities nearby.
Auto-translated to English by AIStatistics for Opstal
Figures on residents, liveability and the housing market
| Sale price | €648,500 | €585,000 |
|---|---|---|
| Sale per m² | €4,837 | – |
Experiences from Naaldwijk
How residents experience their district
Few problems here. Only parking on the street is difficult.
Auto-translated to English by AIFew problems here. Last armed robbery at the Chinese takeaway was about 10 years ago, I think. And the boss of the kebab shop on the corner of the street was arrested for drug trafficking, also years ago. They are doing a major renovation on a building two houses down from me. I'm curious what will go in there.
Auto-translated to English by AIDecent neighbourhood with nice playgrounds. Parks are poorly maintained and very monotonous in terms of planting. There is quite a lot of litter in the area and apart from two primary schools, there are hardly any facilities nearby.
Auto-translated to English by AINice neighbours Nice place A park in the neighbourhood A school A barber and a snack bar Nice environment People help each other
Auto-translated to English by AIplus: nice living close to beach and forest, park leads to beach good accessibility shops nearby minus: public transport
Auto-translated to English by AIYes, I think it's a messy neighbourhood, a lot of nuisance
Auto-translated to English by AIStatistics for Naaldwijk
Figures on residents, liveability and the housing market
| Sale price | €646,359 | €570,523 |
|---|---|---|
| Sale per m² | €5,066 | – |
| Rent price | €2,217 p/m | €2,375 p/m |
| Rent per m² | €21 p/m | – |
Experiences from Westland
How residents experience their municipality
Nice easy neighbourhood, everything is available and easy access to the motorway.
Auto-translated to English by AIFew problems here. Only parking on the street is difficult.
Auto-translated to English by AIThe neighbourhood is quiet but I do think there should be more enforcement, especially now that it gets dark quickly, that would give me more peace of mind. What could be better is people looking out for each other more.
Auto-translated to English by AIFew problems here. Last armed robbery at the Chinese takeaway was about 10 years ago, I think. And the boss of the kebab shop on the corner of the street was arrested for drug trafficking, also years ago. They are doing a major renovation on a building two houses down from me. I'm curious what will go in there.
Auto-translated to English by AIDecent neighbourhood with nice playgrounds. Parks are poorly maintained and very monotonous in terms of planting. There is quite a lot of litter in the area and apart from two primary schools, there are hardly any facilities nearby.
Auto-translated to English by AIHere people still greet you on the street. You feel seen here. The nature is beautiful with lots of greenery and water. This is an excellent location for a growing family with excellent amenities.
Auto-translated to English by AII have good contact with my direct neighbours. Apart from that, all nice people.
Auto-translated to English by AIThere are many children in the neighbourhood and if you have children yourself it's a nice area for that. Young people don't really socialise with each other. The houses are nice and there's a park nearby, a 5-minute walk away, which is also chill. Living by the water is beautiful, especially if you have a boat.
Auto-translated to English by AIStatistics for Westland
Figures on residents, liveability and the housing market
| Sale price | €654,357 | €582,743 |
|---|---|---|
| Sale per m² | €5,020 | – |
| Rent price | €1,749 p/m | €1,802 p/m |
| Rent per m² | €18 p/m | – |
Location and amenities
Hondsdraf 13, Naaldwijk






Risks and environmental factors
Noise, foundation and climate around this address
Noise levels
Foundation risk
Rainwater flooding
Flooding
Heat stress

Similar homes
View more homes nearby