Huizekamplaan 28A
Beesd West, West Betuwe
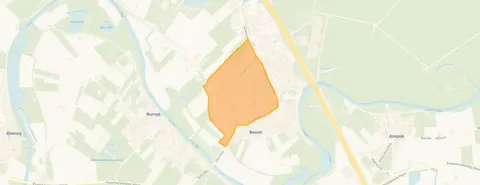 Area
AreaA villa in Beesd West
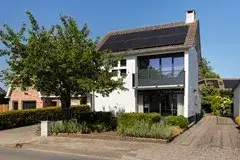
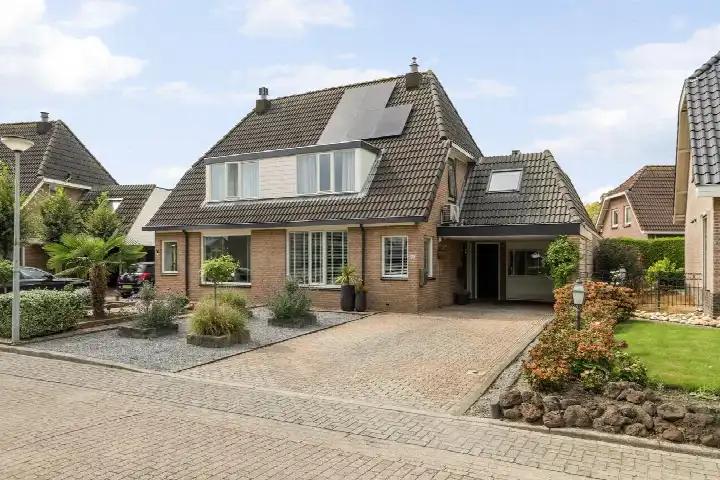
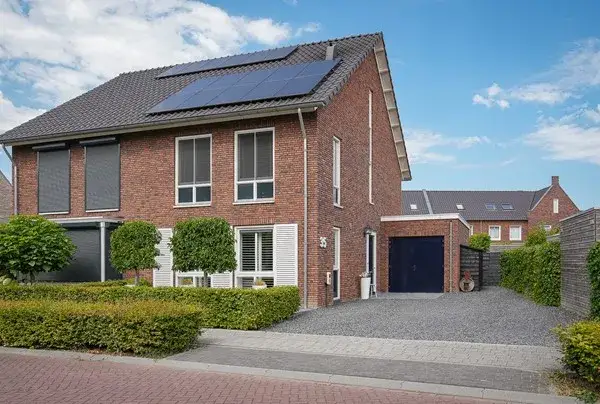
Tucked away in the residential area of Beesd West, this detached villa from 1986 offers a quiet spot in the village of Beesd, part of the municipality of West Betuwe. The home sits on a plot that the BAG registration puts at 535 m², while the agent lists 602 m². With an asking price of €799,000, the price per square metre comes to €4,784 based on the agent's floor area of 167 m², which is on the high side compared to other detached houses in West Betuwe.
Inside the home
The villa spans two floors and includes five rooms, four bedrooms, and one bathroom. The living area is recorded as 198 m² in the BAG registration, while the agent states 167 m². The plot also differs: 535 m² per BAG, 602 m² per the agent. The home has a garden facing southeast, an integral garage, and a volume of 742 m³. According to the agent, the insulation includes roof, wall, and floor insulation, and the heating is provided by a central heating boiler, an open fireplace, and partial underfloor heating.
The Beesd West neighbourhood
Beesd West is a residential area with about 1,845 residents, and the average household size is 2.3. A resident of the municipality of West Betuwe, where this neighbourhood lies, gives a score of 7.76 out of 16 reviews, noting: "Wonderful living in peace and safety within short distance of motorways." Another resident mentions, "Quiet and cosy," and appreciates the nearby station and buses. However, one review points out "often loitering youths and vandalism during New Year's Eve with fireworks." These reviews reflect the wider municipality, not just this neighbourhood. For more on the area, see the Beesd West neighbourhood.
Amenities and transport
Daily errands are easy: Boon's Markt supermarket is just around the corner, and CBS Lingelaar and Basisschool Sint Antonius are both a couple of streets away. The GP practice Huisartsenpraktijk Beesd is on your doorstep, and the pharmacy Alphega Apotheek de Betuwe is a ten-minute walk. For public transport, bus stops Beesd, Oude Waag and Beesd, Mr. Mierasstraat are just around the corner, served by lines 260 and 650. The nearest train station, Beesd, is a ten-minute walk. The municipality of West Betuwe offers more context on the surroundings, see the municipality of West Betuwe. Regarding address risks, the noise level from road traffic is 52 dB Lden, which is above the noise standard, based on 2022 data. The foundation risk indication is low, though the soil is clay, which is sensitive to settling. For climate, pluvial flooding at heavy rain is elevated, current flood risk is elevated, and by 2050 it is medium. Heat stress is currently low, but medium by 2050. These are area-level indications, not an inspection of this specific home.
Source and agent
At the time of writing, the home is offered via multiple channels, including Van Veldhoven Makelaardij and listings on Funda, Pararius, and Vastgoed Nederland.
This summary was generated with AI and may contain errors. Always verify the details with the provider.
Features
Details of this home
Transfer
Price
Energy
 Save up to € 400 on your energy billCompare now
Areas and volume
 Insure your home and belongingsGet insured
Layout
Construction
Outdoor space
Frequently asked questions
About Huizekamplaan 28A, Beesd
What is the asking price for this detached house in Beesd West?
The asking price is €799,000. Based on the agent's floor area of 167 m², that works out to €4,784 per square metre. The BAG registration lists a larger living area of 198 m², but the price per m² is based on the agent's figure. This price is on the high side compared to other detached houses in West Betuwe.
How many bedrooms and bathrooms does this villa have?
According to the agent, the villa has five rooms in total, including four bedrooms and one bathroom. It spans two floors. The home also features a garden facing southeast and an integral garage. The living area is stated as 167 m² by the agent, while the BAG registration records 198 m².
What is the WOZ value of this property?
Therefore, we cannot compare it with the asking price or comment on its development over the past five years. The WOZ value is determined by the municipality and is not part of the listing information.
What are the address risks for this home?
The address risks are area-level indications, not an inspection of this specific home. The noise level from road traffic is 52 dB Lden, which is above the noise standard. The foundation risk is low, but the soil is clay, which is sensitive to settling. For climate, pluvial flooding at heavy rain is elevated, current flood risk is elevated, and by 2050 it is medium. Heat stress is currently low, but medium by 2050.
Which supermarkets and schools are near this home?
Boon's Markt supermarket is about 560 metres away, just around the corner. Other supermarkets within 5 km include SPAR express at 2.5 km and SPAR at 3.9 km. For schools, CBS Lingelaar is about 383 metres away and Basisschool Sint Antonius is 438 metres away, both primary schools.
What public transport options are available nearby?
The nearest bus stops are Beesd, Oude Waag and Beesd, Mr. Mierasstraat, both about 300 metres away, served by bus lines 260 and 650. The nearest train station is Beesd, about 1.2 km away. This provides connections to the wider region, though specific destinations are not listed.
What is the neighbourhood of Beesd West like?
Beesd West is a residential area with about 1,845 residents. The average household size is 2.3. Residents of the municipality of West Betuwe, which includes this neighbourhood, give an average score of 7.76 out of 16 reviews. One resident mentions 'Wonderful living in peace and safety within short distance of motorways,' while another notes 'Quiet and cosy.' However, a review also mentions loitering youths and vandalism during New Year's Eve.
What is the energy label of this house?
The energy label is C. This label indicates the energy performance of the home, but it does not directly describe the insulation or construction. According to the agent, the home has roof, wall, and floor insulation, and heating is provided by a central heating boiler, an open fireplace, and partial underfloor heating.
How old is this house and what is its construction year?
The house was built in 1986. The year of construction is a fact about the property, but it does not imply any specific condition or maintenance state. The home is a detached villa with a garden facing southeast and an integral garage.
Is there a garden and what is its orientation?
Yes, the home has a garden, and according to the agent it is located on the southeast. This means it likely gets good afternoon sun, but the exact layout is not described. The garden is part of the plot, which is listed as 535 m² by the BAG registration and 602 m² by the agent.