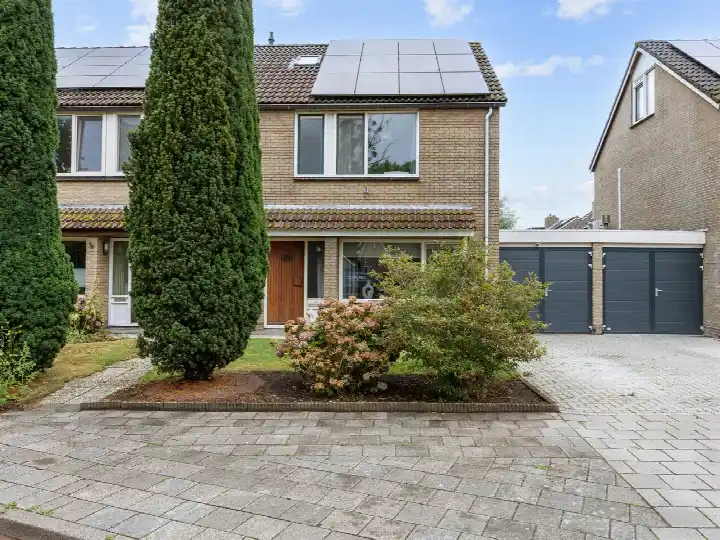
Johannes Feitostraat 34
Ten Boer Dorp, Groningen
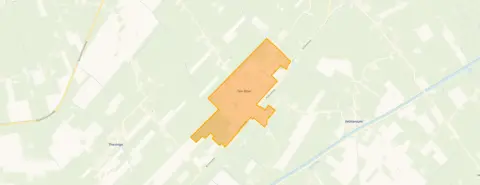 Area
AreaA detached house with a story in Ten Boer
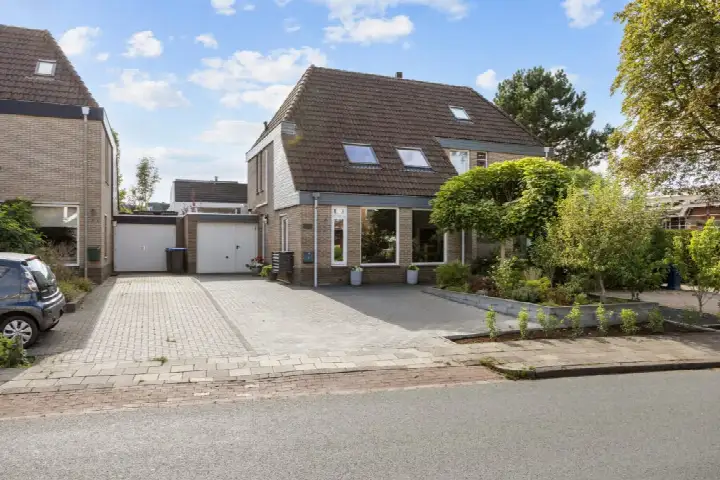
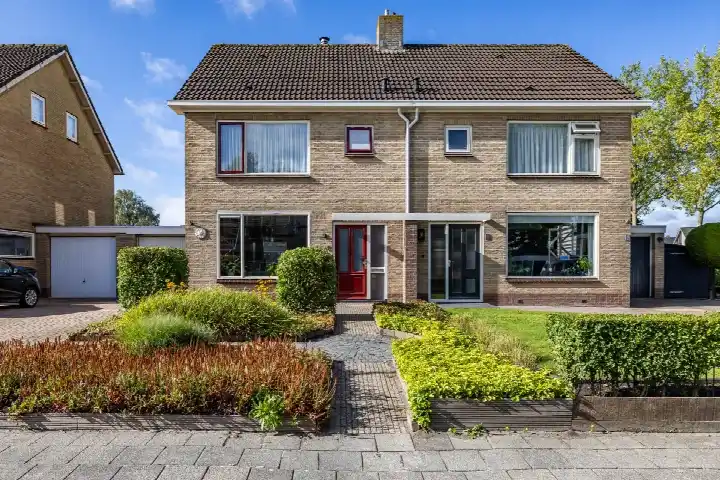
This detached house on Johannes Feitostraat 34 sits in Ten Boer Dorp, a village within the municipality of Groningen. Built in 1958, it has a lived-in character that comes with age, and the energy label B suggests reasonable efficiency. The asking price of €395,000 is on the high side compared to the market, especially when you consider the floor area. For context, detached houses in Groningen typically command a premium, but this price still stands out.
Inside the home
According to the agent, the home has four rooms, including three bedrooms and one bathroom, spread over two floors. The living area is listed at 89 m² by the agent, while the BAG registration records 101 m². The plot measures 370 m². The property comes with a garden around the house, including a front, side and rear garden, with the rear garden facing south. It is fully owned, and the agent notes that the home has HR glazing and is fully insulated, with a central heating boiler, a wood stove and partial underfloor heating.
Life in Ten Boer Dorp
Ten Boer Dorp is a village where daily life moves at a gentle pace. Residents across the municipality of Groningen give their living environment an average score of 7.62, based on 179 reviews. One resident says: "prettige buurt." Another adds: "People are friendly, I enjoy living here." The village has around 4,485 inhabitants, and most homes are owner-occupied. It feels like a place where neighbours know each other, and the Ten Boer Dorp neighbourhood has a quiet, established character.
Amenities and getting around
For daily errands, the PLUS supermarket is just around the corner, and there are a couple of schools within walking distance, including Basisschool De Poort and Basisschool De Huifkar. The GP practice, Medisch Centrum Ten Boer, is a couple of streets away. For public transport, bus stops at Ten Boer, Centrum and Ten Boer, Boltweg are on your doorstep, with lines 6, 406 and 564. The nearest train station is Stedum, about 6 km away. The wider municipality of Groningen offers further amenities, though the nearest secondary school is about 11 km away.
WOZ value and address data
The WOZ value for this home is €255,000, with a reference date of 1 January 2025. The asking price is 55% above this value. Between 2020 and 2025, the WOZ value rose by 65%, from €155,000 to €255,000. As for address-level risks, the road traffic noise is measured at 50 dB Lden, which is above the norm, while aircraft noise is below the norm. The foundation risk indication is medium, based on the clay soil and the construction year of 1958. These are area-level indications, not an inspection of this specific home.
Source and agent
At the time of writing, the home is offered via multiple channels, including Beks Makelaardij and Beks Makelaardij on Funda.
This summary was generated with AI and may contain errors. Always verify the details with the provider.
Features
Details of this home
Transfer
Price
Energy
 Save up to € 400 on your energy billCompare now
Areas and volume
 Insure your home and belongingsGet insured
Layout
Construction
Outdoor space
The WOZ value is set annually by the municipality with 1 January as its reference date, and therefore lags the market by about a year. It is an estimated market value, not a sale price.
Frequently asked questions
About Johannes Feitostraat 34, Ten Boer
How does the asking price compare to the WOZ value?
The asking price of €395,000 is 55% above the WOZ value of €255,000, which was set on 1 January 2025. The WOZ value is the municipal valuation, not the current market value. The price per square metre, based on the agent's listed living area of 89 m², comes to €4,438.
What is the layout of this detached house?
The agent describes the home as having four rooms, including three bedrooms and one bathroom, spread over two floors. The living area is listed as 89 m² by the agent, while the BAG registration records 101 m². The plot measures 370 m². There is a garden around the house, with the rear garden facing south.
What is the energy label and what does it mean for costs?
The home has energy label B, which is an efficient label. This means you can expect relatively moderate energy costs compared to less efficient labels. The agent also notes that the home has HR glazing and is fully insulated, which supports the label.
What is the foundation risk for this address?
The foundation risk indication for this address is medium, based on area-level data. The home was built in 1958 on clay soil, which may involve wooden piles or a shallow foundation. This is an indication at area level, not an inspection of this specific home.
What are the noise levels around this home?
The road traffic noise at this address is measured at 50 dB Lden, which is above the noise norm. Aircraft noise is measured at 18 dB Lden, which is below the norm. These figures come from public data and are indications at area level, not measurements taken at the property itself.
Which supermarkets are nearby?
The nearest supermarket is a PLUS at about 400 metres, which is just around the corner. Other supermarkets, including another PLUS, an Aldi and a Coop, are further away, at distances of 6 km or more.
Which schools are within walking distance?
There are several primary schools nearby. Basisschool De Poort is about 700 metres away, Basisschool De Huifkar is about 900 metres, and CBS De Fontein is about 1 km. The nearest secondary school is about 11 km away, in Groningen.
How is the public transport connection?
The nearest bus stop is Ten Boer, Centrum, about 176 metres away, with bus lines 6 and 406. Another stop, Ten Boer, Boltweg, is about 275 metres away with line 564. The nearest train station is Stedum, about 5.9 km away.
What do residents say about living in this area?
Residents across the municipality of Groningen give their living environment an average score of 7.62, based on 179 reviews. One resident says: "prettige buurt." Another says: "People are friendly, I enjoy living here." These reviews reflect the wider municipality, not specifically this neighbourhood.
How has the WOZ value developed over the past five years?
Between 2020 and 2025, the WOZ value of this home rose by 65%, from €155,000 to €255,000. The reference date for the current value is 1 January 2025. This development is a municipal valuation trend, not a market price prediction.