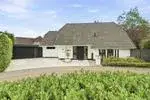
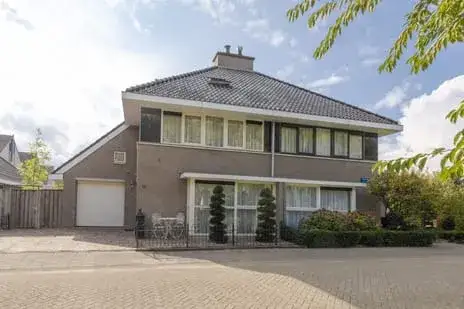
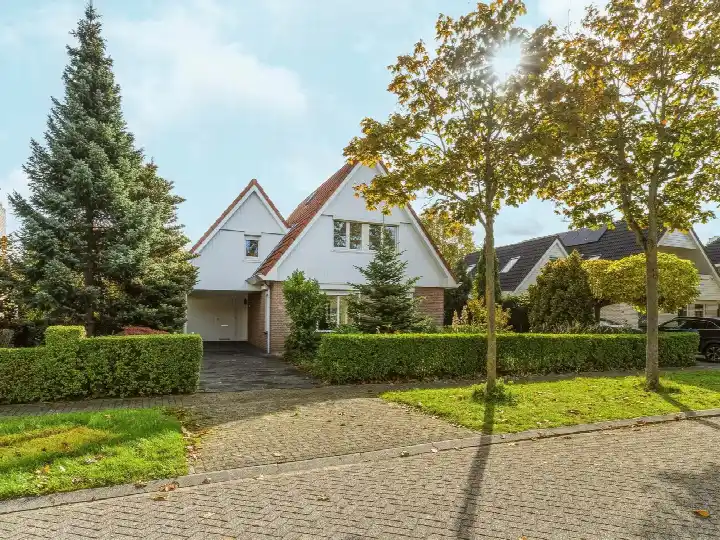
A spacious detached home in Almere
This detached house on Johannes Vermeerstraat 238 sits in the Tussen de Vaarten N.- Noord neighbourhood of Almere, a part of the city where family homes line quiet streets. Built in 2000, the property offers generous proportions both inside and out. With an asking price of €875,000, the price per square metre comes to €4,353 based on the agent's listed floor area, which puts it on the high side compared with other detached houses in Almere.
Inside the home
According to the agent, the home has six rooms including four bedrooms and two bathrooms, spread over three floors with a total volume of 868 cubic metres. The living area is listed at 201 square metres by the agent, while the BAG registration records 218 square metres; the plot measures 516 square metres in both sources. The agent notes the property has double glazing (HR+ or HR++) and is fully insulated, with district heating, a fireplace and underfloor heating. The energy label is B.
Life in Tussen de Vaarten N.- Noord
Residents of the wider district give their surroundings an average score of 5.63 out of 10, based on three reviews. One resident describes it as a cosy, liveable neighbourhood with schools and supermarkets nearby, plenty of playgrounds, and a well organised neighbourhood watch, though they mention shady types at night and regular attempted burglaries. Another is far more critical, calling it a ghetto where the municipality does not intervene. A third simply says it was not for them. The neighbourhood itself has around 1,895 inhabitants, with 49% of households containing children. The area is strongly urban, with an address density of 1,600 per square kilometre. For a fuller picture of the Tussen de Vaarten N.- Noord neighbourhood, the reviews give a mixed impression.
Amenities and transport
Daily errands are well covered here. The Dekamarkt is just around the corner, with Dirk a couple of streets away and Lidl a ten-minute walk. For primary education, Openbare Basisschool Het Palet and Dalton basisschool Bommelstein are both within a ten-minute walk. The nearest GP, Huisartsenpraktijk Hacuserk, is a couple of streets away, and the pharmacy Service Apotheek Medi-Mere Buiten is a ten-minute walk. Bus stop Almere Stad, Tussen de Vaarten-N. is just around the corner with lines M7, M8, 330 and N22, while Almere Parkwijk train station is a ten-minute walk. The Flevoziekenhuis hospital is a short drive away. All of this sits within the municipality of Almere.
WOZ and address data
No WOZ value is available for this property. Public risk data at address level indicates road traffic noise at 50 dB Lden, which is above the noise standard, while railway and aircraft noise remain below their standards. The foundation risk indication is low, though the soil is clay, which is sensitive to settlement. Pluvial flooding risk is low, current flood risk is medium, and by 2050 flood risk drops to low; heat stress is currently low but rises to medium by 2050. These are area-level indications from public data, not an inspection of this specific home.
Source
At the time of writing the home is offered only via IMMO Arie van der Lee.
This summary was generated with AI and may contain errors. Always verify the details with the provider.
Features
Details of this home
Transfer
Price
Energy
 Save up to € 400 on your energy billCompare now
Areas and volume
Layout
Construction
Outdoor space
The WOZ value is set annually by the municipality with 1 January as its reference date, and therefore lags the market by about a year. It is an estimated market value, not a sale price.
Frequently asked questions
About Johannes Vermeerstraat 238, Almere
What does the asking price of €875,000 include?
The asking price for this detached house on Johannes Vermeerstraat 238 is €875,000. Based on the agent's listed living area of 201 square metres, that works out to €4,353 per square metre. The plot measures 516 square metres. The price per square metre is on the high side compared with other detached houses in Almere, according to the available market data.
How many bedrooms and bathrooms does this home have?
The agent lists six rooms in total, including four bedrooms and two bathrooms, spread over three floors. The total volume of the home is 868 cubic metres. The living area is given as 201 square metres by the agent, while the BAG registration records 218 square metres. The plot is 516 square metres in both sources.
What is the energy label and what heating system is installed?
The energy label is B. The agent states the home has double glazing (HR+ or HR++) and is fully insulated. Heating comes from district heating, with a fireplace and underfloor heating also present. These are the features as described by the agent in the listing.
What do residents say about living in this area?
Residents of the wider district give an average score of 5.63 out of 10, based on three reviews. One resident calls it a cosy, liveable neighbourhood with good amenities and playgrounds, but mentions shady types at night and attempted burglaries. Another is very negative, describing it as a ghetto. A third simply says it was not for them. The reviews reflect the district as a whole, not just this specific neighbourhood.
What are the noise levels like at this address?
Public risk data at address level shows road traffic noise at 50 dB Lden, which is above the noise standard, based on 2022 data. Railway noise is 38 dB Lden and aircraft noise is 40 dB Lden, both below their respective standards. These are area-level indications from public data, not measurements taken at the property itself.
What is the foundation risk for this property?
The foundation risk indication for this address is low. The soil type is clay, which is noted as sensitive to settlement. This is an area-level indication based on public data, not an inspection of this specific home. No further details about the foundation are stated in the listing.
What flood and heat risks apply to this address?
According to public climate data at address level, pluvial flooding risk is low, current flood risk is medium, and by 2050 the flood risk is projected to be low. Heat stress is currently low but rises to medium by 2050. These are area-level indications from the Klimaateffectatlas, not an assessment of this particular property.
Which supermarkets are closest to this home?
The nearest supermarket is the Dekamarkt, just around the corner at about 650 metres. Dirk is a couple of streets away at roughly 950 metres, and Lidl is about 1.2 kilometres away, a ten-minute walk. Two Albert Heijn stores are also within about 1.3 and 1.7 kilometres respectively. In total, 26 supermarkets are within five kilometres.
What schools are nearby?
Several schools are within walking distance. Olivijn, a special education school, is about 465 metres away, and Aventurijn, a voortgezet speciaal onderwijs school, is at 556 metres. For primary education, Openbare Basisschool Het Palet is at 782 metres and Dalton basisschool Bommelstein at 856 metres. De Optimist, another primary school, is about 1.1 kilometres away.
How is the public transport connection here?
The nearest bus stop is Almere Stad, Tussen de Vaarten-N., just around the corner at about 290 metres, served by lines M7, M8, 330 and N22. Almere Parkwijk train station is about 1.25 kilometres away, roughly a ten-minute walk. The stop Almere Buiten, Landgoederenbuurt is also nearby at about 660 metres with lines M7, 330 and N22.
What healthcare facilities are close by?
The nearest GP is Huisartsenpraktijk Hacuserk in Almere, about 834 metres away. The pharmacy, Service Apotheek Medi-Mere Buiten, is at roughly 1.3 kilometres. The Flevoziekenhuis hospital is about 2.9 kilometres from the home. These distances mean daily healthcare needs are within reasonable reach.
How many people live in this neighbourhood?
The neighbourhood has around 1,895 inhabitants. Of the households, 49% have children, 25% are single-person households and 26% are households without children. The average household size is 2.5 people. The area is strongly urban with an address density of 1,600 per square kilometre.