Kapelakker 2
Herpen, Oss
 Area
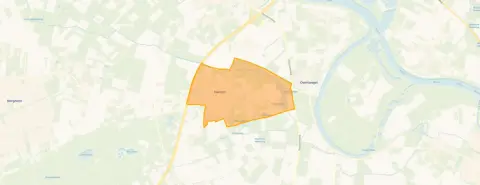
AreaA quiet spot in Herpen
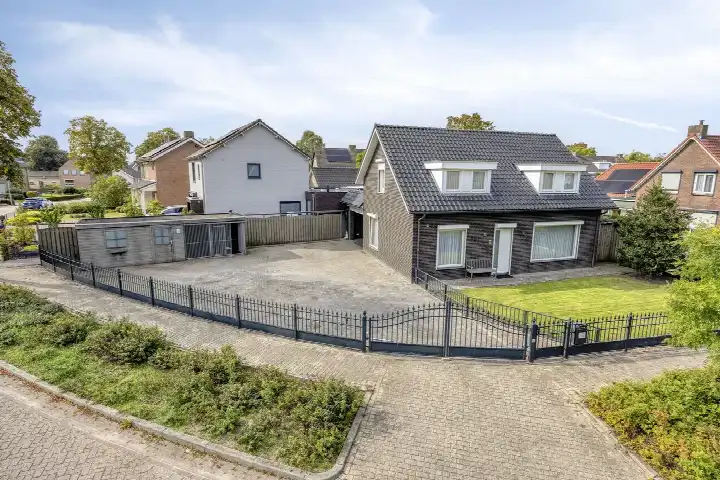
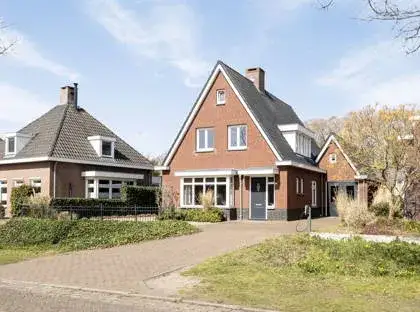
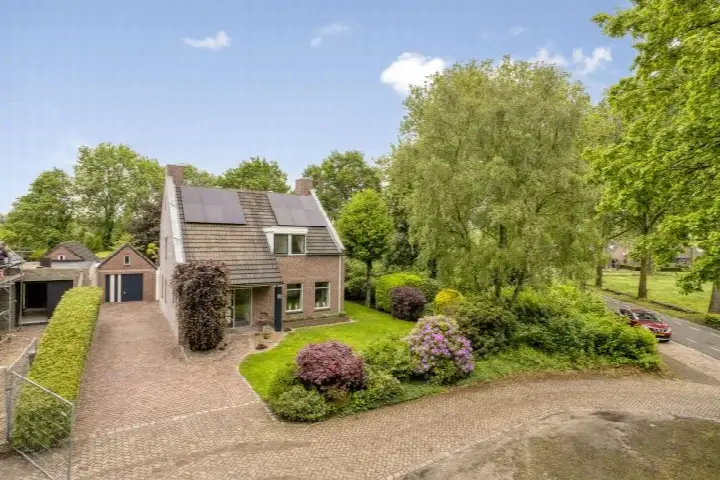
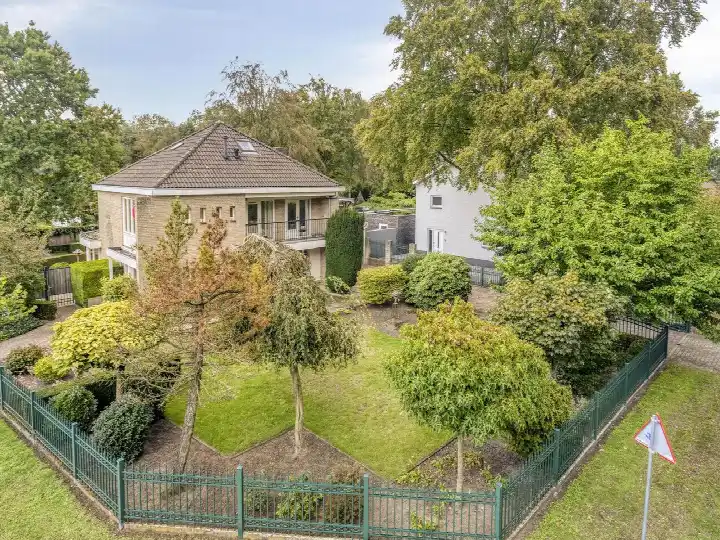
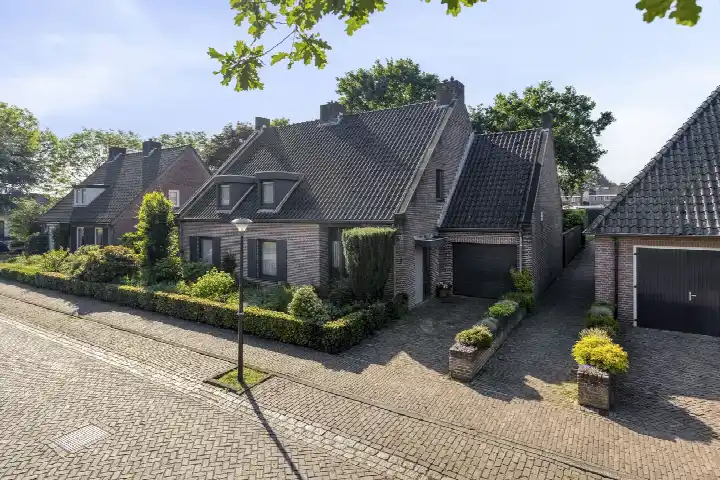
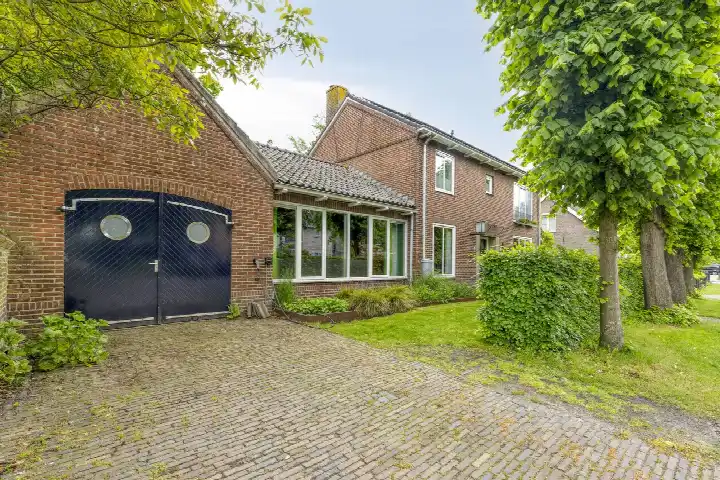
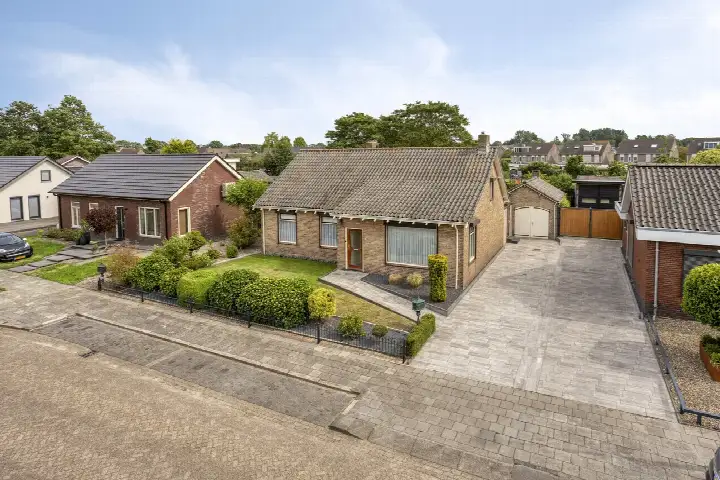
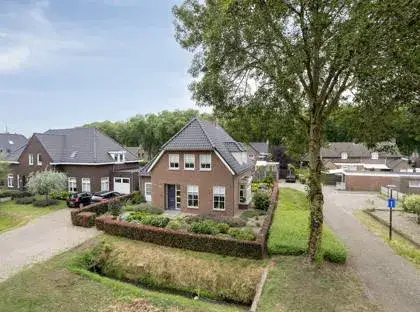
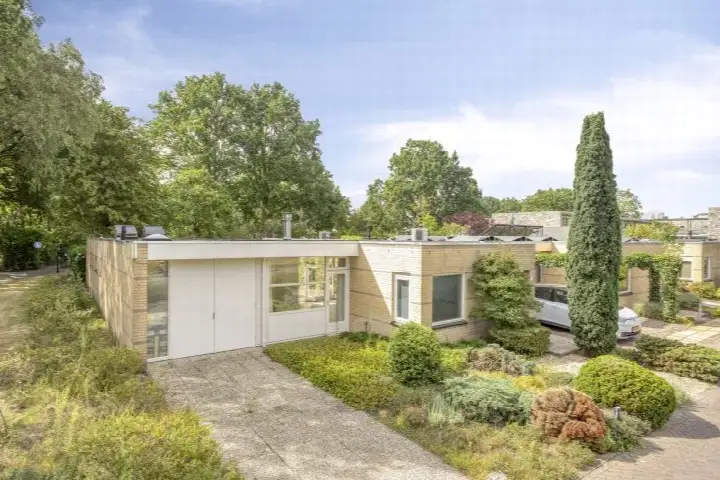
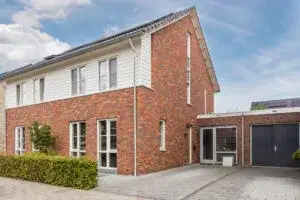
This detached house sits on Kapelakker 2 in Herpen, a village in the municipality of Oss. The setting is described as a quiet road within a residential area, which gives the home a calm, settled feel from the moment you arrive. Built in 2003, it is a modern family home with a generous plot. The asking price of €750,000 is on the high side compared with the average for detached houses in Oss, which sits at €662,591.
The home itself
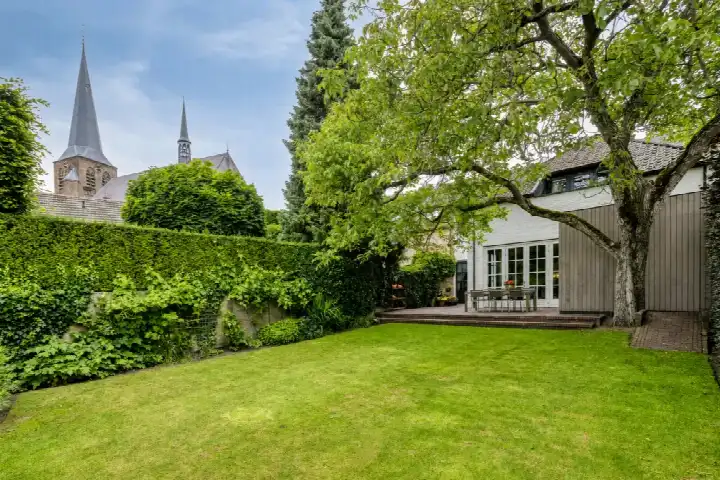
Inside, the house offers nine rooms, including four bedrooms and two bathrooms, spread over two floors. The living area is listed at 176 m² by the agent, while the BAG registration records 223 m². The plot measures 378 m² according to both sources. There is a garden at the front, side and rear, with the rear garden facing southwest and accessible via the back alley. An attached brick garage and a balcony add to the outdoor space. The home is fully insulated, with roof, wall and floor insulation as well as double glazing, and it has a central heating boiler with partial underfloor heating. The energy label is B. It is offered as full ownership.
Life in Herpen
Herpen is a village of around 2,400 residents, and the housing stock reflects a mix of eras, with just over a quarter of homes built after 2010. Residents across the municipality of Oss give their living environment an average score of 7.19, based on 34 reviews. One resident describes it as a quiet neighbourhood close to public transport and easily accessible via the motorways, with shops and schools nearby. Another notes that all amenities are within walking distance, though they miss the close-knit community of their previous village. The reviews cover the wider municipality rather than Herpen specifically, so they offer a general sense of the area rather than a verdict on this particular street. The village itself has a low address density, which fits its rural character.
Amenities and transport
For daily errands, the PLUS supermarket is on your doorstep, just 142 metres away, and a primary school, 't Schrijverke, is a couple of streets away. The nearest GP, Huisartsenpraktijk Herpen, is a five-minute walk. Bus line 294 stops at Herpen, Kruisstraat, just around the corner, and the nearest train station is Ravenstein, about 2.5 kilometres away. The nearest pharmacy, Service Apotheek Ravenstein, is a ten-minute walk. For secondary education, the nearest school is about 8 kilometres away, which is worth noting for families with older children. The wider surroundings fall under the municipality of Oss.
WOZ and address data
No WOZ value is available for this property, so there is no municipal valuation to compare with the asking price. The address-level risk data from public sources indicates that road traffic noise is above the norm at 52 dB Lden, while rail, aircraft and industrial noise all stay below their respective norms. The foundation risk indication is low, with sandy soil. For climate, the indications are medium for pluvial flooding and flood risk both now and in 2050, with low heat stress currently and medium by 2050. These are area-level indications based on public data, not an inspection of this specific home.
Source
At the time of writing, the home is offered via multiple channels, including Th. van Casteren Makelaardij, Casteren, and Van Casteren Makelaardij en Taxatiebureau on Funda.
This summary was generated with AI and may contain errors. Always verify the details with the provider.
Features
Details of this home
Transfer
Price
Energy
 Save up to € 400 on your energy billCompare now
Areas and volume
 Insure your home and belongingsGet insured
Layout
Construction
Outdoor space
Frequently asked questions
About Kapelakker 2, Herpen
What is the asking price for this detached house in Herpen?
The asking price is €750,000. This is above the average asking price of €662,591 for homes currently for sale in Herpen, and also above the median of €719,000. The price per square metre, based on the agent's listed living area of 176 m², comes to €4,261, which is higher than the neighbourhood average of €3,693 per m².
How many bedrooms and bathrooms does this home have?
The home has four bedrooms and two bathrooms, spread over two floors, with nine rooms in total. The living area is listed as 176 m² by the agent, while the BAG registration records 223 m². There is also a balcony, a garden at the front, side and rear, and an attached brick garage.
What is the energy label and what does it mean for costs?
The energy label is B, which is an efficient label. This means the home is likely to have relatively moderate energy costs compared with less efficient labels. The home is described as fully insulated, with roof, wall and floor insulation and double glazing, and it has a central heating boiler with partial underfloor heating.
Is there a WOZ value available for this property?
No WOZ value is stated for this property. The WOZ value is the municipal valuation used for tax purposes, and without it there is no official figure to compare with the asking price. The listing does not provide this information.
What are the noise levels around this address?
The address-level risk data shows that road traffic noise is above the norm at 52 dB Lden, based on 2022 data. Rail, aircraft and industrial noise all stay below their respective norms. These are area-level indications from public sources, not measurements taken at the property itself.
What is the flood risk for this home?
The climate risk indications for this address are medium for pluvial flooding and for flood risk, both currently and in 2050. Heat stress is currently low but is expected to be medium by 2050. These are area-level indications based on public data from the Klimaateffectatlas, not an assessment of this specific property.
Which supermarkets are near this home?
The PLUS supermarket is just 142 metres away, making it the closest option for daily groceries. Other supermarkets within reach include Coop at about 2.6 kilometres, Albert Heijn at about 2.9 kilometres, and Jumbo at about 2.9 kilometres. There are nine supermarkets within five kilometres in total.
What schools are close to this property?
The nearest primary school is 't Schrijverke, about 334 metres away. Other primary schools in the area include Openbare Basisschool 't Ravelijn at about 2.7 kilometres and Basisschool De Regenboog at about 2.7 kilometres. For secondary education, the nearest school is about 8 kilometres away.
How is the public transport connection from this home?
Bus line 294 stops at Herpen, Kruisstraat, just 129 metres away, and also at Herpen, Alard van Herpenplein at 293 metres and Herpen, Huize Maasland at 516 metres. The nearest train station is Ravenstein, about 2.5 kilometres away.
What do residents say about living in this area?
Residents across the municipality of Oss give their living environment an average score of 7.19, based on 34 reviews. One resident describes it as a quiet neighbourhood close to public transport and easily accessible via the motorways, with shops and schools nearby. Another notes that all amenities are within walking distance, though they miss the close-knit community of their previous village. These reviews cover the wider municipality rather than Herpen specifically.
What is the foundation risk for this property?
The foundation risk indication for this address is low, with sandy soil. This is an area-level indication based on public data, not an inspection of the property itself. The home was built in 2003, and no specific foundation issues are mentioned in the listing.
How does the asking price compare with other homes in Herpen?
The asking price of €750,000 is above the average asking price of €662,591 for homes currently for sale in Herpen. It is also above the median asking price of €719,000. The price per square metre, based on the agent's listed living area, is €4,261, compared with the neighbourhood average of €3,693 per m².