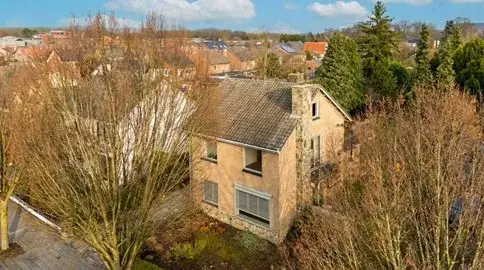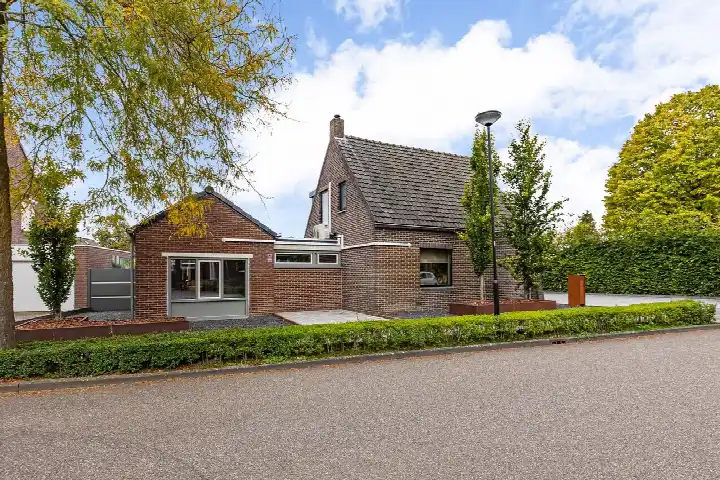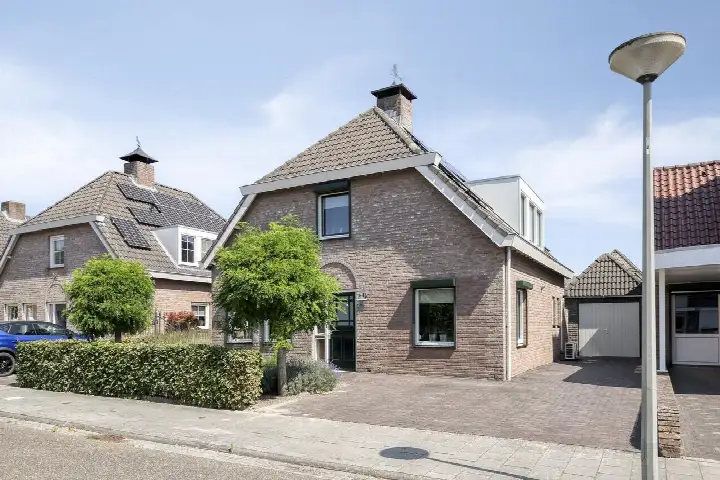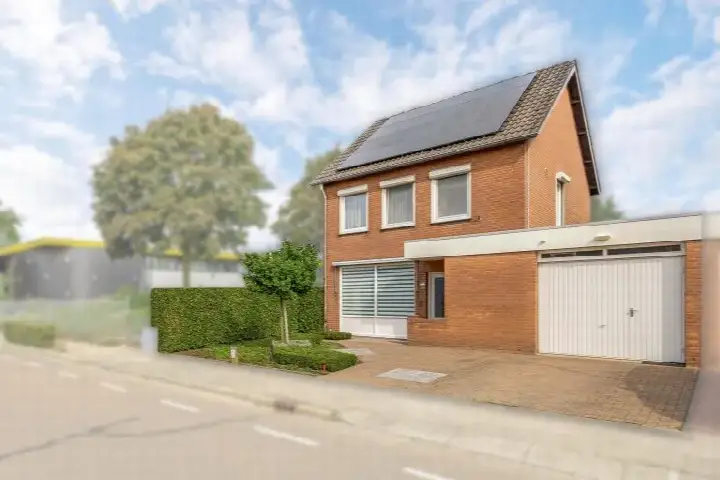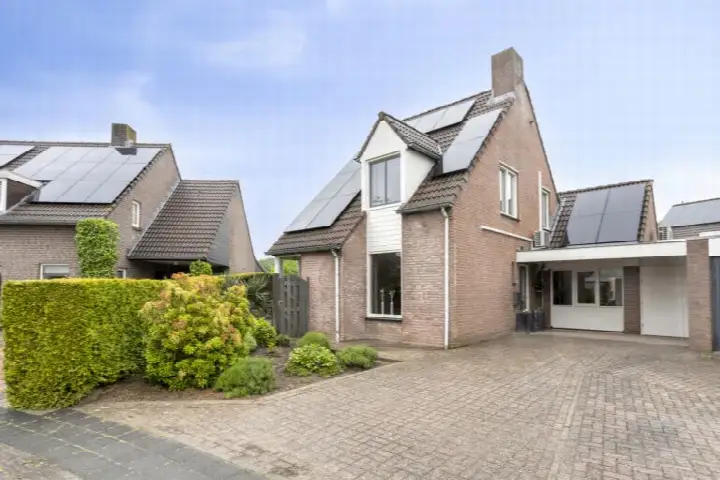
A spacious detached home in Reuver
This detached house on Kesselseweg 21 sits in Reuver, a village in the municipality of Beesel. The listing does not state the energy label, so that information is missing. With a living area of 218 m² on a plot of 620 m², this is a generous home. The asking price is €545,000. For context, [detached houses in Beesel]( /koopwoningen/beesel/vrijstaande-woningen/ ) are listed at various price points.
The home itself
The house was built in 1988, so it is a relatively modern property. The agent has not provided details on the layout, such as the number of bedrooms or bathrooms, nor on the garden, garage, or insulation. The living area of 218 m² comes from the BAG registration, and the plot is 620 m². Without further specifications, the interior layout remains unknown.
Life in Reuver
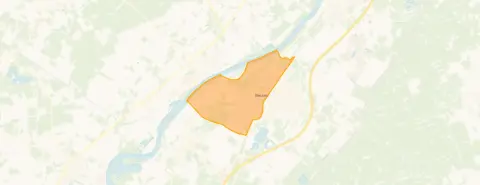
Residents of [the Reuver neighbourhood]( /buurt/reuver-buurt-beesel/ ) give their area an average score of 8.19, based on two reviews. One resident says: "Cosy social neighbourhood. All neighbours speak and greet each other whenever you meet them. They take in packages when you're not home. And once a year there's a street party, cosy together playing games and having something to eat and drink." Another adds: "I live in a cosy neighbourhood. Homes are now regularly becoming available, bought by families with young children or young couples. People greet each other here, and children play outside a lot." The neighbourhood has about 6,090 inhabitants, and 29% are aged 65 or older. The reviews mention the forest and the Maas within walking distance, as well as a public swimming pool and sports facilities.
Amenities and transport
For daily needs, the PLUS supermarket is just around the corner, and a Lidl is a ten-minute walk away. The nearest primary school, Bosdael, Centrum voor het Kind, is a couple of streets away, and the secondary school Grescollege is a ten-minute walk. The GP practice Maatschap Wessels & Wegewijs-de Jong and the Service Apotheek Reuver are both within a ten-minute walk. Bus line 66 stops at Reuver, Parklaan, just around the corner, and the train station Reuver is a ten-minute walk. The municipality of Beesel offers a range of facilities, as described in [the municipality of Beesel]( /gemeente/beesel/ ). There are no risk indications available for this address, such as noise, foundation, or flooding. The home's energy label is also not mentioned, which means the energy performance is unknown.
Source
At the time of writing, the home is offered only via Jack Frenken makelaars & adviseurs.
This summary was generated with AI and may contain errors. Always verify the details with the provider.
Features
Details of this home
Transfer
Price
Areas and volume
Construction
The WOZ value is set annually by the municipality with 1 January as its reference date, and therefore lags the market by about a year. It is an estimated market value, not a sale price.
Frequently asked questions
About Kesselseweg 21, Reuver
What is the asking price for this detached house?
The asking price is €545,000. The price per square metre, based on the BAG living area of 218 m², is €2,500. The listing does not provide a comparison with the neighbourhood average asking price, so no verdict on the price is given here.
What is the living area and plot size?
According to the BAG registration, the living area is 218 m² and the plot is 620 m². The agent has not provided additional details on the layout, such as the number of bedrooms or bathrooms. The home was built in 1988.
Why is there no energy label in the listing?
The agent has not published this information. As a result, the energy performance of the home is unknown. This is a missing field in the listing, and no further details are available.
What is the WOZ value of this home?
The WOZ value is the municipal valuation, but it has not been provided here. Therefore, no comparison with the asking price or historical development can be made.
Are there any risk indications for this address?
There are no risk indications available for this address. The listing does not include information on noise, foundation, or flooding risks. This means no area-level indications are provided for these factors.
What supermarkets are near this home?
The nearest supermarket is a PLUS, about 700 metres away, which is a couple of streets away. A Lidl is about 1 kilometre away, a ten-minute walk. An Albert Heijn is about 1.6 kilometres away. There are five supermarkets within 5 kilometres.
What schools are close by?
The nearest primary school is Bosdael, Centrum voor het Kind, about 800 metres away. The secondary school Grescollege is about 1.3 kilometres away. There are also other primary schools within a short distance, such as KC LEEF and Openbare Jenaplanbasisschool de Triolier.
How is the public transport in Reuver?
Bus line 66 stops at Reuver, Parklaan, about 220 metres away, which is just around the corner. The train station Reuver is about 780 metres away, a ten-minute walk. This provides options for both bus and train travel.
What do residents say about the neighbourhood?
Residents give the neighbourhood an average score of 8.19, based on two reviews. They mention a cosy social atmosphere, with neighbours greeting each other and children playing outside. The forest and the Maas are within walking distance, and there are sports facilities and a public swimming pool.