Kievitsbloem 9
Vossenakker-De Pal, Elburg
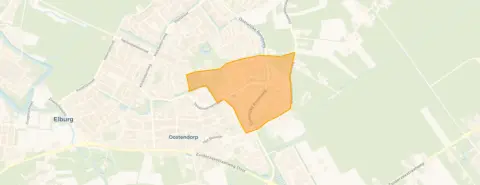 Area
AreaA detached home with space to breathe
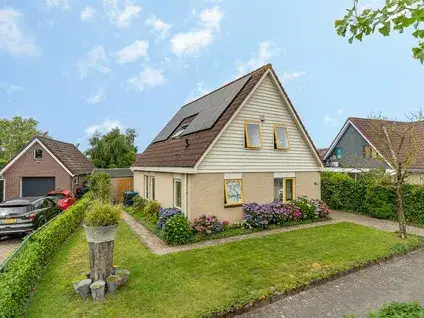
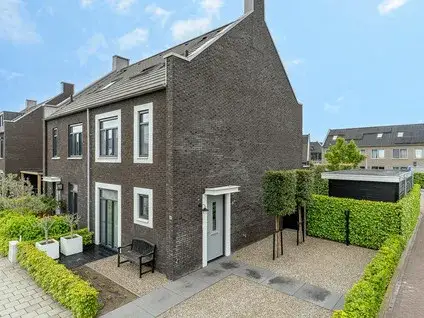
Kievitsbloem 9 sits in Vossenakker-De Pal, a residential pocket of Elburg where the houses are set back from the road and the views stay open. The home was built in 2003 and carries an energy label B, which means it is an efficient label. According to the agent, the asking price of €739,500 is in line with the market compared with the neighbourhood average. For context, [detached houses in Elburg](</koopwoningen/elburg/vrijstaande-woningen/>) are the property type on offer here.
Inside the house
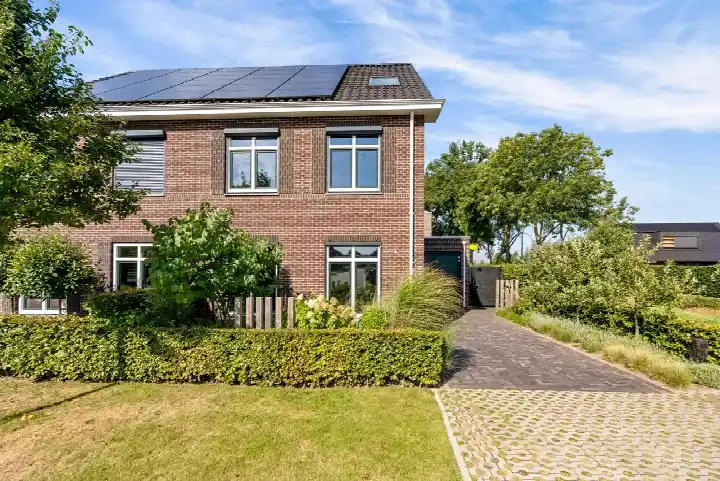
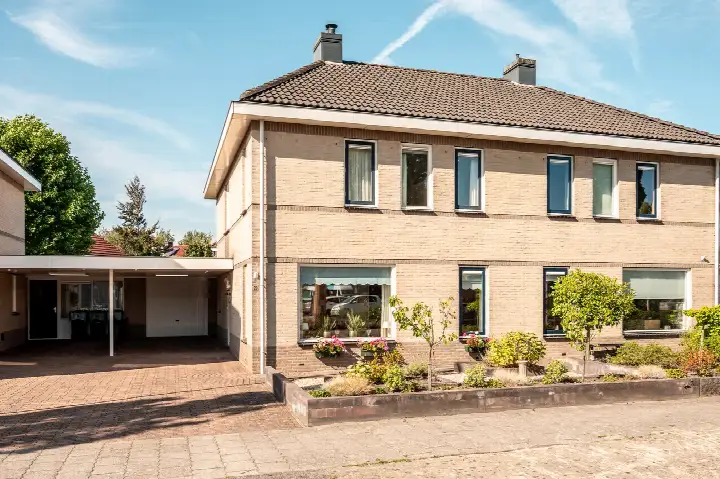
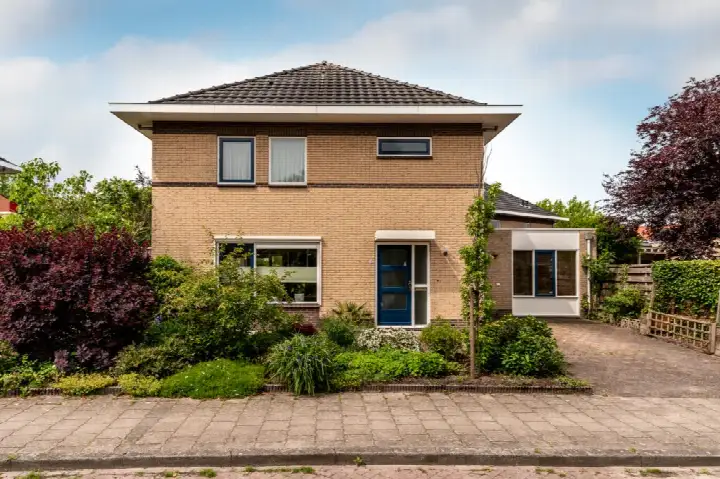
The agent describes this as a detached family home with six rooms, three bedrooms and one bathroom spread over two floors. The living area is listed at 143 m² by the agent, while the BAG registration records 163 m². The plot measures 528 m² according to both sources. There is a garden around the house with a sunny terrace, plus an attached brick garage and an indoor garage. The home is fully insulated, heated by a central heating boiler, and comes with full ownership.
Life in Vossenakker-De Pal
Residents across the municipality of Elburg give their living environment an average score of 8.7, based on eight reviews. One resident says: "Very nice neighbours, everyone here is there for you, and in the countryside it's always pleasant to spend time." Another describes it as "a wonderfully quiet neighbourhood, where you have little trouble with your neighbours. You can enjoy your own space and there is plenty of room around you." The neighbourhood itself counts around 1,180 inhabitants, and about half of the households have children. This is the picture painted by [the Vossenakker-De Pal neighbourhood](</buurt/vossenakker-de-pal-elburg/>) as a place where space and quiet seem to matter.
Amenities and getting around
For daily errands, the PLUS supermarket is just around the corner, with Boni a couple of streets away and Aldi a ten-minute walk. The nearest primary school, De Borchstee, is a couple of streets away, while secondary school Nuborgh College Oostenlicht is also within walking distance. The GP practice Huisartsen Elburg is a ten-minute walk, and Service Apotheek Elburg is just beyond that. Bus stops at Zilverschoon and Klaverplein are on your doorstep, served by lines 199, 305, 514, 685 and 686. The nearest train station is 't Harde, about 4.6 km away. All of this sits within [the municipality of Elburg](</gemeente/elburg/>).
WOZ and address data
The WOZ value is not stated in the available data, so no comparison with the asking price or historical development can be made here. At address level, the noise load from road traffic is 46 dB Lden and from air traffic 13 dB Lden, both below the relevant standards for the reference year 2022. The foundation risk indication is low, with sandy soil. For climate, the current risk of pluvial flooding is low, as is the current flood risk, though the flood risk for 2050 is indicated as medium. Heat stress is currently low but is also indicated as medium for 2050. These are area-level indications from public data, not an inspection of this specific home.
Source
At the time of writing, the home is offered via multiple channels, including Van Der Linde Makelaardij Elburg and their listing on Funda.
This summary was generated with AI and may contain errors. Always verify the details with the provider.
Features
Details of this home
Transfer
Price
Energy
 Save up to € 400 on your energy billCompare now
Areas and volume
 Insure your home and belongingsGet insured
Layout
Construction
Outdoor space
The WOZ value is set annually by the municipality with 1 January as its reference date, and therefore lags the market by about a year. It is an estimated market value, not a sale price.
Frequently asked questions
About Kievitsbloem 9, Elburg
What is the asking price for this detached house in Elburg?
The asking price is €739,500. According to the agent, this price is in line with the market compared with the average asking price in the neighbourhood. The price per square metre, based on the agent's listed living area of 143 m², comes to €5,171. The home has been listed since 21 September 2026.
How many rooms and bedrooms does this home have?
The agent describes the home as having six rooms in total, including three bedrooms and one bathroom, spread over two floors. The living area is listed at 143 m² by the agent, while the BAG registration records 163 m². The plot measures 528 m². There is also a garden around the house with a sunny terrace, plus an attached brick garage and an indoor garage.
What is the energy label and what does it mean for costs?
The home has energy label B, which is an efficient label. This means you can expect relatively moderate energy costs compared with less efficient labels. The home is described by the agent as fully insulated and heated by a central heating boiler. No specific energy cost figures are stated in the listing.
What is the WOZ value of this property?
The WOZ value is not stated in the available data for this listing. As a result, no comparison with the asking price or information about the value development over the past five years can be provided here. The WOZ value is determined by the municipality and is not part of the agent's listing information.
What are the noise and foundation risks at this address?
At address level, the noise load from road traffic is 46 dB Lden and from air traffic 13 dB Lden, both below the relevant standards for the reference year 2022. The foundation risk indication is low, with sandy soil. These are area-level indications from public data, not an inspection of this specific home.
What are the climate risks for this property?
The current risk of pluvial flooding is low, as is the current flood risk. For 2050, the flood risk is indicated as medium. Heat stress is currently low but is also indicated as medium for 2050. These are area-level indications from public climate data, not a specific assessment of this home.
Which supermarkets and schools are nearby?
The PLUS supermarket is about 774 metres away, with Boni at 862 metres and Aldi at 1,075 metres. The nearest primary school, De Borchstee, is 518 metres away, and secondary school Nuborgh College Oostenlicht is 458 metres away. Other primary schools within a short distance include Agnietenschool, Scola Elburg and CBS Prins Willem Alexander.
What public transport options are available near this home?
The nearest bus stops are Elburg, Zilverschoon at 240 metres and Elburg, Klaverplein at 306 metres, both served by lines 199, 305, 514, 685 and 686. A third stop, Elburg, Eperweg, is 715 metres away with lines 199, 305, 685 and 686. The nearest train station is 't Harde, about 4.6 km away.
What do residents say about living in this area?
Residents across the municipality of Elburg give their living environment an average score of 8.7, based on eight reviews. One resident says: "Very nice neighbours, everyone here is there for you, and in the countryside it's always pleasant to spend time." Another describes it as "a wonderfully quiet neighbourhood, where you have little trouble with your neighbours. You can enjoy your own space and there is plenty of room around you."
How is the neighbourhood Vossenakker-De Pal composed?
The neighbourhood counts around 1,180 inhabitants. About 48% of households have children, 28% are households without children, and 24% are single-person households. The average household size is 2.7 people. Of the housing stock, 76% are owner-occupied homes. The age spread is fairly even, with 20% of residents aged 0 to 15 and 16% aged 65 or older.