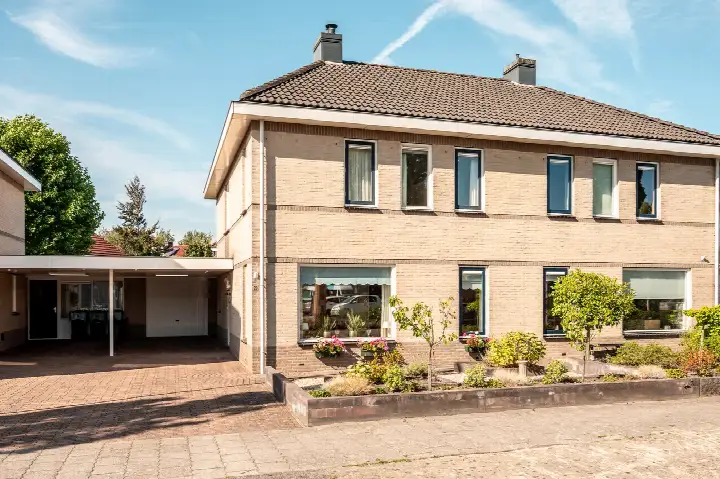
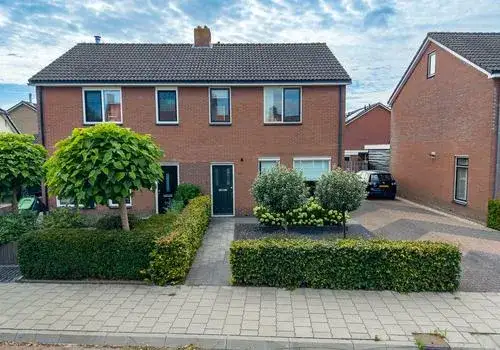
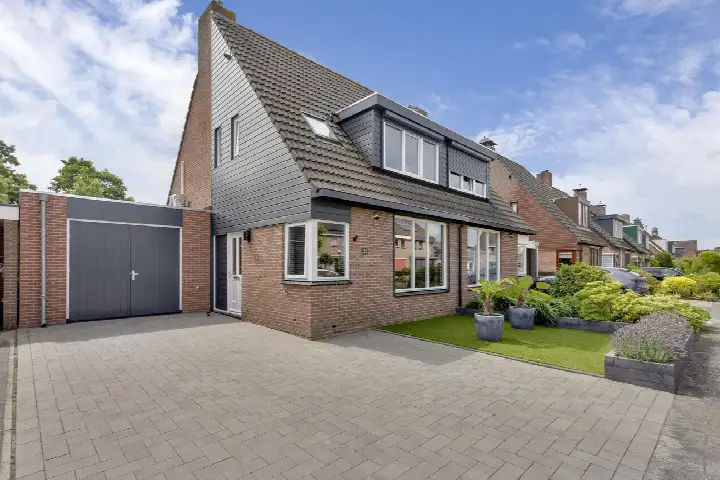
Korenmolen 22
Achterweg-De Dijkjes-Horstkamp, Elburg
 Area
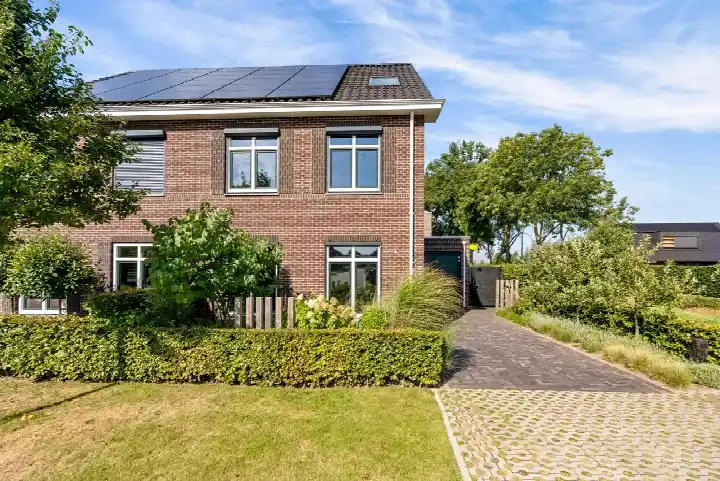
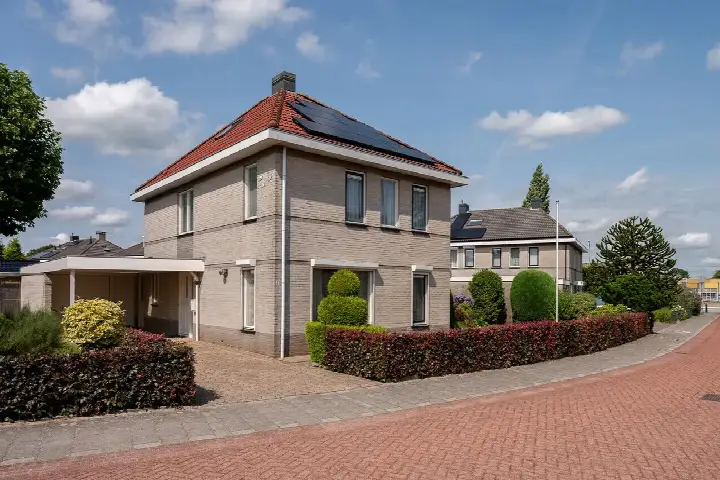
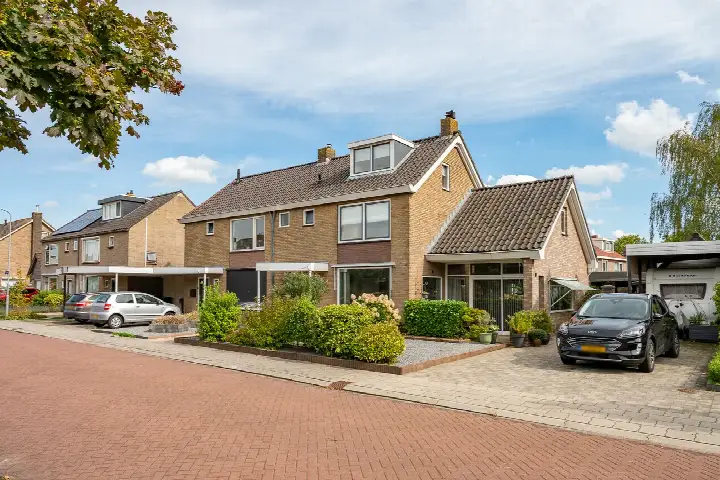
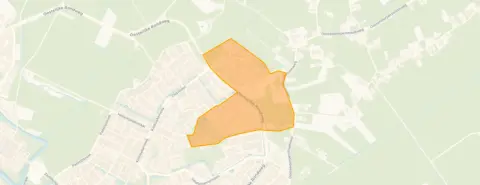
AreaA modern semi-detached home in Elburg
Tucked away on a quiet road in the Achterweg-De Dijkjes-Horstkamp neighbourhood, this semi-detached house from 2021 offers a calm, contemporary setting. The home sits in a residential area, with a south-facing back garden of 61 m². With an asking price of €650,000, the price is on the high side compared to the average of €467,125 for homes sold in the neighbourhood. For context, semi-detached houses in Elburg are listed at an average of €5,242 per m².
Inside the home
The agent describes a five-room layout with four bedrooms and one bathroom spread over three floors, with a volume of 440 m³. The home is fully insulated, including roof, floor and wall insulation, and features a heat pump, partial underfloor heating and a heat recovery system. The living area is listed as 126 m² by the agent, while the BAG registration records 124 m². The plot measures 222 m² in both sources.
The neighbourhood
Achterweg-De Dijkjes-Horstkamp is a small neighbourhood with around 1,155 residents, where most homes are owner-occupied. Residents of the municipality of Elburg give their living environment an average score of 8.7, based on eight reviews. One resident says: "A quiet neighbourhood where everyone helps". Another notes: "I think it's a wonderfully quiet neighbourhood, where you have little trouble with your neighbours." The neighbourhood has a low urbanity level, with an address density of 858 per km². You can read more about the Achterweg-De Dijkjes-Horstkamp neighbourhood.
Amenities and transport
For daily groceries, Boni is just around the corner, with PLUS a couple of streets away. The Agnietenschool and De Borchstee primary schools are both within a ten-minute walk, and Nuborgh College Oostenlicht for secondary education is also close by. The nearest GP and pharmacy are in Elburg, about a ten-minute walk. Bus stops at Zilverschoon and Hellenbeekstraat, served by lines 199, 305, 514, 685 and 686, are within walking distance, and the train station at 't Harde is about 5.5 km away. The municipality of Elburg offers a range of amenities nearby. According to public address data, the noise level from road traffic is 48 dB Lden, which is below the standard, and from air traffic 14 dB Lden, also below the standard. The foundation risk indication is low, with sandy soil. For climate, pluvial flooding risk is low, current flood risk is low, and the flood risk for 2050 is medium. These are area-level indications, not an inspection of this specific home.
Source
At the time of writing, the home is offered via multiple channels, including Kok & Heijkamp Makelaars B.V. and its listings on Vastgoed Nederland, Huispedia and Funda.
This summary was generated with AI and may contain errors. Always verify the details with the provider.
Features
Details of this home
Transfer
Price
Energy
 Save up to € 400 on your energy billCompare now
Areas and volume
 Insure your home and belongingsGet insured
Layout
Construction
Outdoor space
Frequently asked questions
About Korenmolen 22, Elburg
What is the asking price for this home?
The asking price is €650,000. This is on the high side compared to the average sale price of €467,125 for homes sold in the neighbourhood. The price per m² is €5,159 based on the agent's living area of 126 m², while the average for semi-detached houses in Elburg is €5,242 per m².
How many rooms and bedrooms does this home have?
According to the agent, the home has five rooms, including four bedrooms and one bathroom, spread over three floors. The living area is listed as 126 m² by the agent, while the BAG registration records 124 m². The plot measures 222 m².
What is the energy label and what does it mean?
The energy label is A+++, which is an efficient label. The agent also states that the home is fully insulated, including roof, floor and wall insulation, and has a heat pump, partial underfloor heating and a heat recovery system. This suggests low energy costs, though exact amounts are not stated.
What is the WOZ value of this home?
The WOZ value is the municipal valuation, which is not always included in listings. Without this figure, it is not possible to compare it with the asking price.
What are the risks for this address?
Public address data indicates that the noise level from road traffic is 48 dB Lden, which is below the standard, and from air traffic 14 dB Lden, also below the standard. The foundation risk indication is low, with sandy soil. For climate, pluvial flooding risk is low, current flood risk is low, and the flood risk for 2050 is medium. These are area-level indications, not an inspection of this specific home.
What amenities are nearby?
Boni supermarket is just around the corner, with PLUS a couple of streets away. The Agnietenschool and De Borchstee primary schools are within a ten-minute walk, and Nuborgh College Oostenlicht for secondary education is also close. The nearest GP and pharmacy are in Elburg, about a ten-minute walk. Bus stops at Zilverschoon and Hellenbeekstraat, served by lines 199, 305, 514, 685 and 686, are within walking distance.
What is the neighbourhood like?
Achterweg-De Dijkjes-Horstkamp is a small neighbourhood with around 1,155 residents, where most homes are owner-occupied. Residents of the municipality of Elburg give their living environment an average score of 8.7, based on eight reviews. One resident says: "A quiet neighbourhood where everyone helps". Another notes: "I think it's a wonderfully quiet neighbourhood, where you have little trouble with your neighbours." The neighbourhood has a low urbanity level.
Is there a garden and what is its orientation?
Yes, the home has a back garden of 61 m², oriented to the south. This means it gets plenty of sunlight during the day. The garden is a feature of this semi-detached house, which is set on a quiet road in a residential area.