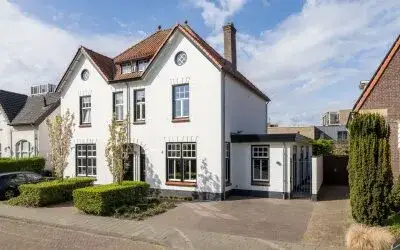
Kloosterstraat 21
Stiphout-Dorp, Helmond
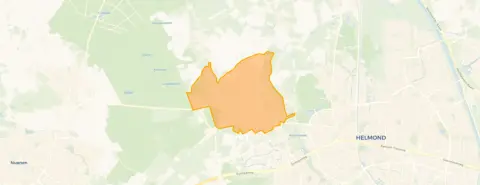 Area
AreaA spacious home in Stiphout-Dorp
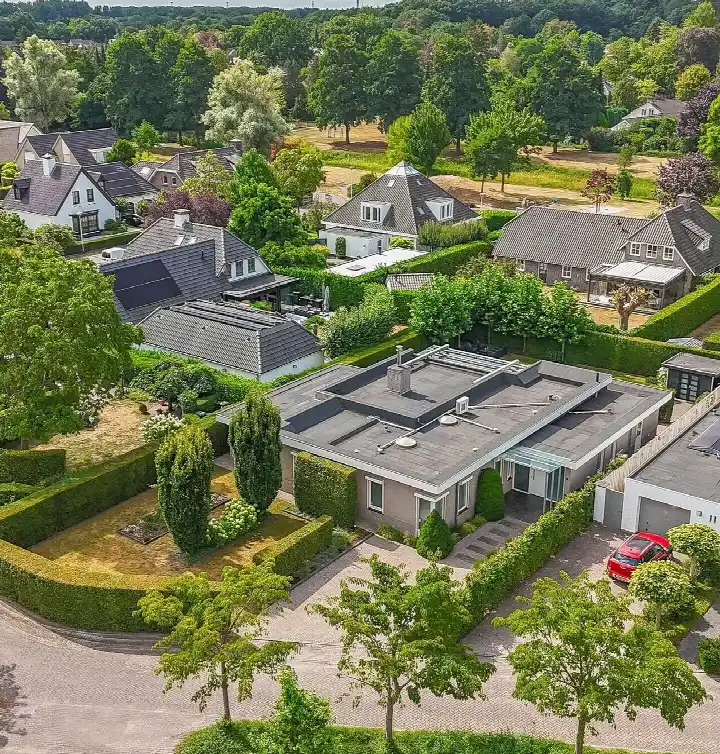
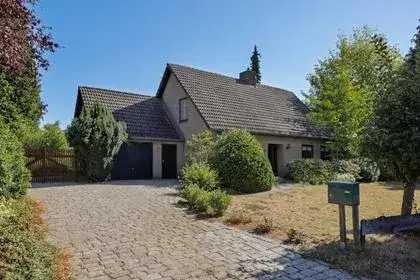
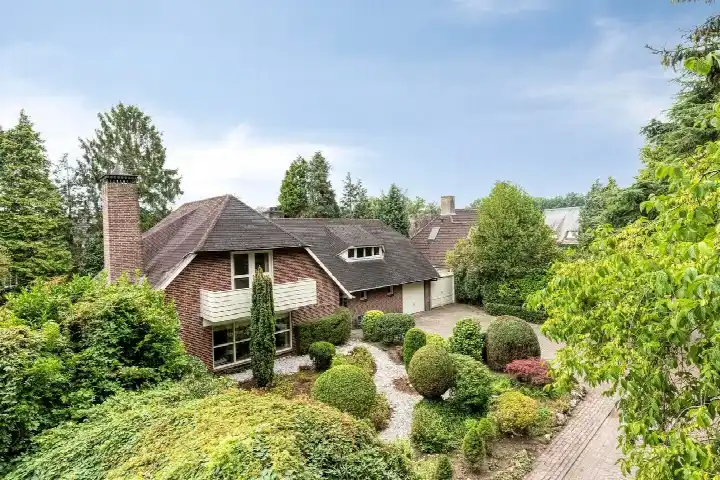
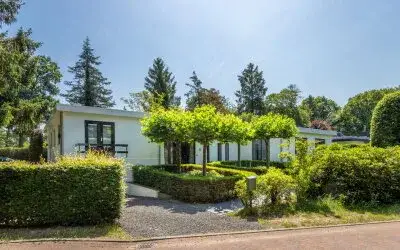
Kloosterstraat 21 is a detached house in Stiphout-Dorp, a village-like neighbourhood within Helmond. The home was built in 2004 and has an A+++ energy label. With a price of €1,095,000, the asking price is on the high side compared to the average for detached houses in Helmond.
Inside the home
This detached house offers 8 rooms, including 4 bedrooms and 2 bathrooms, spread over 3 floors. The living area is 270 m² according to the agent, while the BAG registration lists 243 m². The plot measures 655 m² per the agent, versus 652 m² in the BAG. The home is fully insulated and features a gas fireplace, partial underfloor heating, a heat recovery system, and a heat pump. There is a garden around the house, with the rear garden facing east, and a detached brick garage. The property is freehold.
The Stiphout-Dorp neighbourhood
Stiphout-Dorp feels like a village within the city, with a mix of ages and a strong sense of community. Residents of the district give it an average score of 7.29, based on three reviews. One resident says: "A neighbourhood where it's pleasant to live and where most people are kind and interactions with each other are very agreeable." Another notes: "I have a very nice house but there are no young people, only grandpas and grandmas." The neighbourhood has about 4,965 inhabitants, and a third of households have children. For more details, see the Stiphout-Dorp neighbourhood.
Amenities and transport
Daily errands are easy from here. The Jumbo supermarket is just around the corner, and there are two primary schools within a short walk: IKC Trudo and OBS De Lindt. The nearest GP is Huisartsenpraktijk Gasthuisstraat, a ten-minute walk away, and the pharmacy is a bit further. Bus line 55 stops at Stiphout, Kerk, on your doorstep, and the nearest train station is Helmond 't Hout, about 2 km away. The municipality of Helmond offers further amenities and connections, as described on the municipality of Helmond.
WOZ value and address data
The WOZ value is €903,000 as of 2025-01-01, and the asking price is 21% above this value. Between 2020 and 2025, the WOZ value rose by 29%, from €702,000 to €903,000. According to area-level risk data, the noise from road traffic is 52 dB Lden, which is above the norm, while rail and air traffic noise are below the norm. The foundation risk indication is low, with sandy soil. Pluvial flooding risk is medium, and current flood risk is low, though heat stress may increase by 2050. These are area-level indications, not an inspection of this specific home.
Source and agent
At the time of writing, the home is offered via multiple channels, including Van der Duim Makelaardij.
This summary was generated with AI and may contain errors. Always verify the details with the provider.
Features
Details of this home
Transfer
Price

Areas and volume
 Insure your home and belongingsGet insured
Layout
Construction
Outdoor space
The WOZ value is set annually by the municipality with 1 January as its reference date, and therefore lags the market by about a year. It is an estimated market value, not a sale price.
Frequently asked questions
About Kloosterstraat 21, Helmond
How does the asking price compare to other homes in the neighbourhood?
The asking price of €1,095,000 is 36% above the average asking price in the neighbourhood, which is €805,895. The average price per m² in the neighbourhood is €4,066, while this home is listed at €4,056 per m². The median asking price in the neighbourhood is €675,000, and prices range from €369,000 to €1,825,000.
What is the layout of this detached house?
The home has 8 rooms, including 4 bedrooms and 2 bathrooms, spread over 3 floors. The living area is 270 m² according to the agent, while the BAG registration lists 243 m². The plot measures 655 m² per the agent, versus 652 m² in the BAG. There is a garden around the house, with the rear garden facing east, and a detached brick garage.
What is the WOZ value of this property?
The WOZ value is €903,000, with a reference date of 2025-01-01. The asking price is 21% above this value. Over the past five years, the WOZ value has increased by 29%, from €702,000 in 2020 to €903,000 in 2025.
What are the noise levels around this address?
According to area-level risk data, the noise from road traffic is 52 dB Lden, which is above the noise norm. Rail traffic noise is 28 dB Lden and air traffic noise is 33 dB Lden, both below the norm. These are indications at the area level, not measurements at the property itself.
What amenities are nearby?
The Jumbo supermarket is just around the corner, and there are two primary schools within a short walk: IKC Trudo and OBS De Lindt. The nearest GP is Huisartsenpraktijk Gasthuisstraat, about a ten-minute walk away, and the pharmacy is a bit further. Bus line 55 stops at Stiphout, Kerk, on your doorstep, and the nearest train station is Helmond 't Hout, about 2 km away.
What is the neighbourhood like?
Stiphout-Dorp is a village-like neighbourhood within Helmond, with about 4,965 inhabitants. Residents of the district give it an average score of 7.29, based on three reviews. One resident says: "A neighbourhood where it's pleasant to live and where most people are kind and interactions with each other are very agreeable." Another notes: "I have a very nice house but there are no young people, only grandpas and grandmas."
What is the energy label of this home?
The energy label is A+++, which is an efficient label. The home is fully insulated and features a gas fireplace, partial underfloor heating, a heat recovery system, and a heat pump. This combination suggests low energy costs, though exact amounts are not stated.
Is there a garden and garage?
Yes, the home has a garden around the house, with the rear garden facing east and a side garden. There is also a detached brick garage. The garden is described as having a sunny terrace and is maintained. The property is freehold.
How many sources list this property?
At the time of writing, the home is offered via multiple channels, including Van der Duim Makelaardij. The listing is available on at least two platforms, so you can find it through various channels.