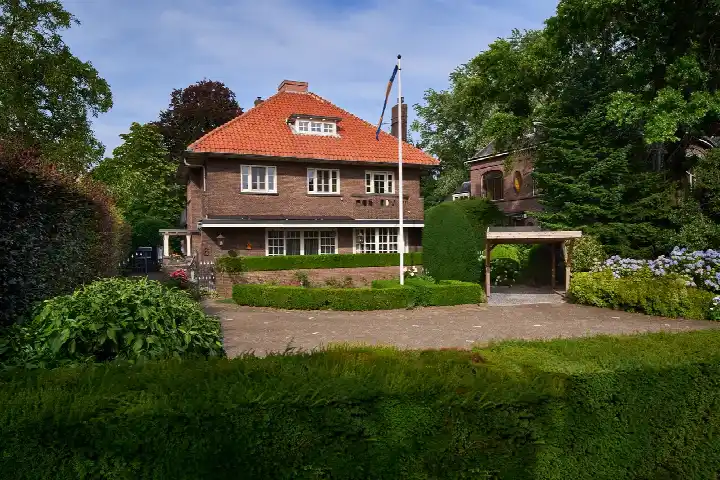
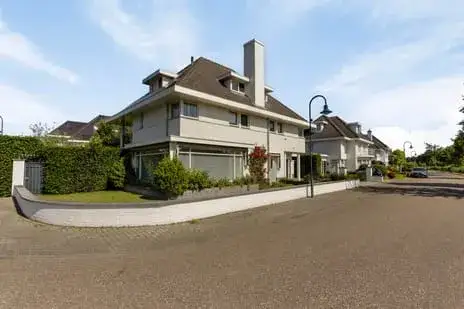
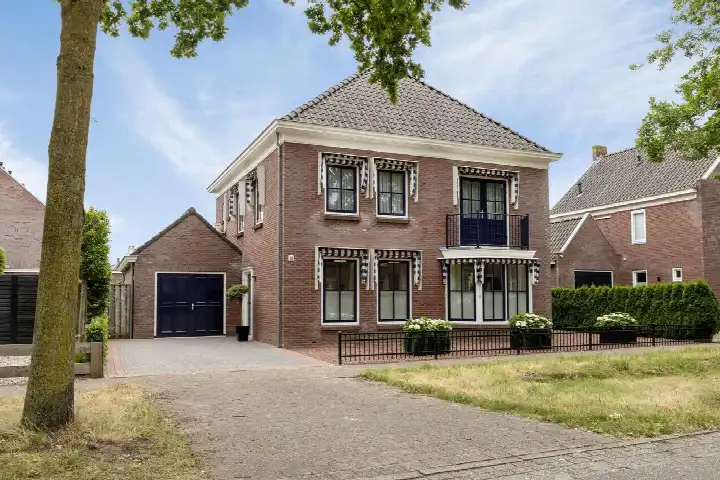
A grand 1927 home in Helmond
This detached house on Wesselmanlaan 18 sits in the Steenweg en omgeving neighbourhood, part of the Binnenstad district in Helmond. Built in 1927, it has a classic character that stands out in the area. The asking price of €1,198,000 is 31% above the average asking price of €913,115 for detached houses in Helmond, so it sits on the high side of the local market.
Inside the house
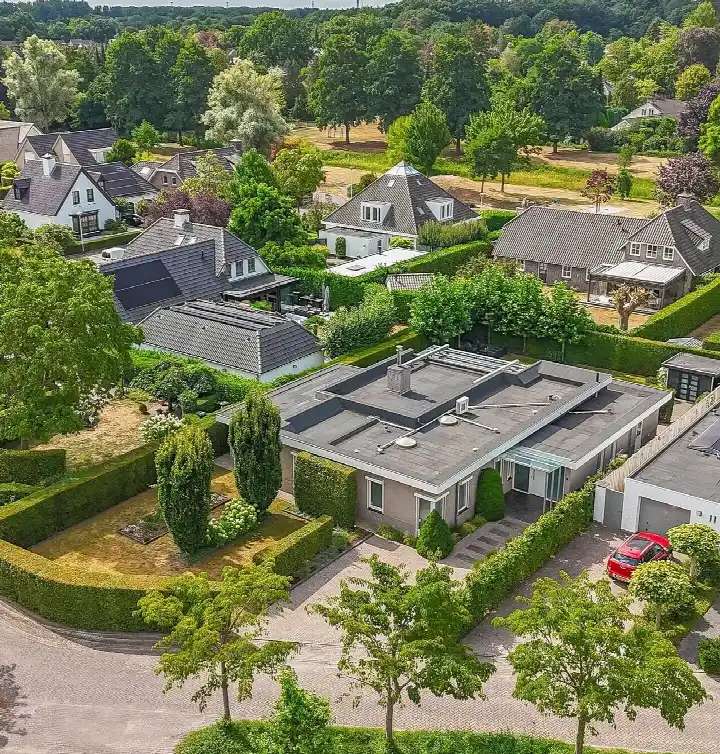
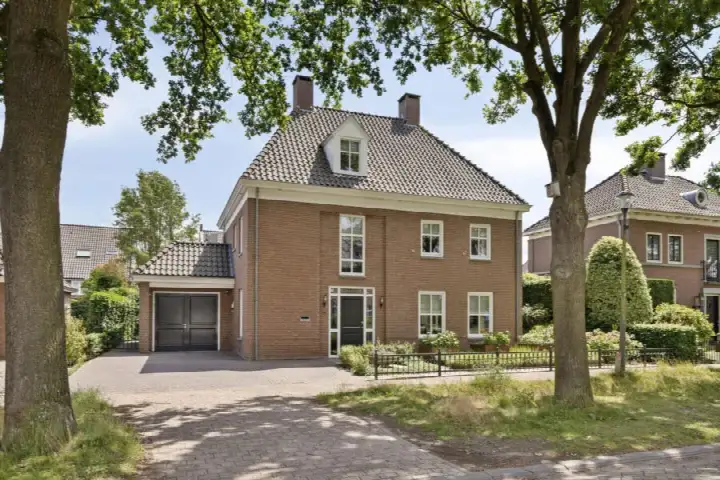
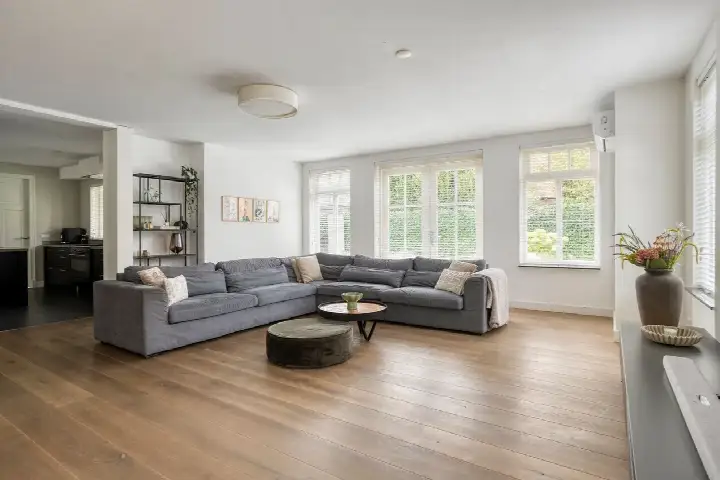
The home spans two floors with 8 rooms, including 7 bedrooms and 1 bathroom. The living area is 342 m² according to the BAG registration, while the agent lists 296 m². The plot measures 830 m². There is a front and rear garden, with the rear garden facing east and accessible via the back alley. A detached brick garage and a balcony are also present. The property is freehold, with insulation including roof insulation, mostly double glazing, wall insulation and floor insulation. Heating comes from a central heating boiler, partial underfloor heating and a heat pump. The energy label is B.
Life in Steenweg en omgeving
Residents of the Binnenstad district, which includes this neighbourhood, give their area an average score of 8.13 based on four reviews. One resident says: "Quite a quiet and cosy neighbourhood. I've lived here for 10 years and it's cosy. Not too busy." Another notes: "Houses are being renovated and insulated on the outside, but residents remain the same, poor or no maintenance of front and back gardens. No waste enforcement." The neighbourhood has around 1,205 inhabitants, with a mix of ages and household types. For more context, you can explore the Steenweg en omgeving neighbourhood.
Amenities and transport
The Elkerliek Ziekenhuis hospital is just around the corner, and the Elkerliek Poliklinische Apotheek pharmacy is on your doorstep. Huisartsenpraktijk de Traverse GP practice is a couple of streets away. For groceries, Ekoplaza is just around the corner, with AH XL and Jumbo a ten-minute walk. KC Wilhelmina primary school is a couple of streets away, and Kindcentrum Westwijzer is a ten-minute walk. Bus stop Helmond, Ziekenhuis with line 261 is on your doorstep, and Helmond train station is a ten-minute walk. The wider area is covered by the municipality of Helmond.
WOZ and address data
The WOZ value is not stated in the available data. At the address level, road traffic noise is measured at 59 dB Lden, which is above the noise standard, based on 2022 data. Railway noise is 38 dB Lden and industrial noise is 46 dB Lden, both below the standard. The foundation risk indication is low, based on the home being built before 1970 and the sandy soil type. Pluvial flooding risk is low, as is current flood risk and the 2050 flood risk. Heat stress is currently low but is indicated as medium for 2050. These are area-level indications from public data, not an inspection of this specific home.
Source and agent
At the time of writing, the home is offered via multiple channels, including Listed. We Sell. and other listing platforms.
This summary was generated with AI and may contain errors. Always verify the details with the provider.
Features
Details of this home
Transfer
Price
Energy
 Save up to € 400 on your energy billCompare now
Areas and volume
Layout
Construction
Outdoor space
Frequently asked questions
About Wesselmanlaan 18, Helmond
How does the asking price compare to other homes in the neighbourhood?
The asking price of €1,198,000 is 31% above the average asking price of €913,115 for homes in the neighbourhood. The median asking price in the area is €775,000, with prices ranging from €310,000 to €1,850,000. The average price per square metre in the neighbourhood is €3,932, while this home is listed at €4,047 per square metre based on the agent's floor area.
What is the layout of this detached house?
The home has 8 rooms in total, including 7 bedrooms and 1 bathroom, spread over 2 floors. The living area is 342 m² according to the BAG registration, while the agent lists 296 m². The plot is 830 m². There is a front and rear garden, with the rear garden facing east and accessible via the back alley. A detached brick garage and a balcony are also present.
What is the WOZ value of this property?
The WOZ value is not stated in the available data. Without this figure, it is not possible to compare the asking price to the official municipal valuation.
What are the noise levels around this address?
Road traffic noise at this address is measured at 59 dB Lden, which is above the noise standard, based on 2022 data. Railway noise is 38 dB Lden and industrial noise is 46 dB Lden, both below the standard. These are area-level indications from public data, not measurements taken at the property itself.
What is the foundation risk for this home?
The foundation risk indication for this address is low. This is based on the home being built before 1970 and the sandy soil type in the area. This is an area-level indication from public data, not an inspection of the specific property. The home was built in 1927, which is a fact about its age rather than a diagnosis of its condition.
What are the flood and heat stress risks at this address?
Pluvial flooding risk is low, as is the current flood risk and the 2050 flood risk. Heat stress is currently low but is indicated as medium for 2050. These are area-level indications from the Klimaateffectatlas, not predictions for this specific property. They describe the broader area around the address.
Which supermarkets are near this home?
Ekoplaza is 416 metres away, just around the corner. AH XL is 636 metres away and Jumbo is 668 metres away, both about a ten-minute walk. Zapolski is 900 metres away and Lidl is 1,362 metres away. In total, there are 28 supermarkets within 5 kilometres of the home.
What schools are close to this property?
KC Wilhelmina primary school is 336 metres away, just around the corner. Kindcentrum Westwijzer is 920 metres away, about a ten-minute walk. For secondary education, Vakcollege Helmond is 1,098 metres away. There are 41 schools within 5 kilometres of the home, covering primary, secondary and special education.
How is the public transport connection from this address?
Bus stop Helmond, Ziekenhuis is 113 metres away, on your doorstep, with line 261. Helmond, Bachlaan stop is 427 metres away with lines 25 and 261. Helmond, Veestraatbrug stop is 536 metres away with lines 26 and 51. Helmond train station is 1,335 metres away, about a ten-minute walk.
What do residents say about living in this area?
Residents of the Binnenstad district, which includes this neighbourhood, give their area an average score of 8.13 based on four reviews. One resident says: "Quite a quiet and cosy neighbourhood. I've lived here for 10 years and it's cosy. Not too busy." Another notes: "Houses are being renovated and insulated on the outside, but residents remain the same, poor or no maintenance of front and back gardens. No waste enforcement."
What is the energy label and what does it mean for costs?
The energy label is B. This is an efficient label, which means the home is relatively energy-efficient compared to less efficient labels. The home has roof insulation, mostly double glazing, wall insulation and floor insulation, according to the agent. Heating comes from a central heating boiler, partial underfloor heating and a heat pump. Lower energy costs are generally associated with more efficient labels.
What healthcare facilities are near this home?
The Elkerliek Ziekenhuis hospital is 214 metres away, just around the corner. The Elkerliek Poliklinische Apotheek pharmacy is 122 metres away, on your doorstep. Huisartsenpraktijk de Traverse GP practice is 454 metres away, a couple of streets away. All three are within easy walking distance of the home.