Koningin Julianalaan 7
Olst Centrum-West, Olst-Wijhe
 Area
AreaA spacious detached home in Olst
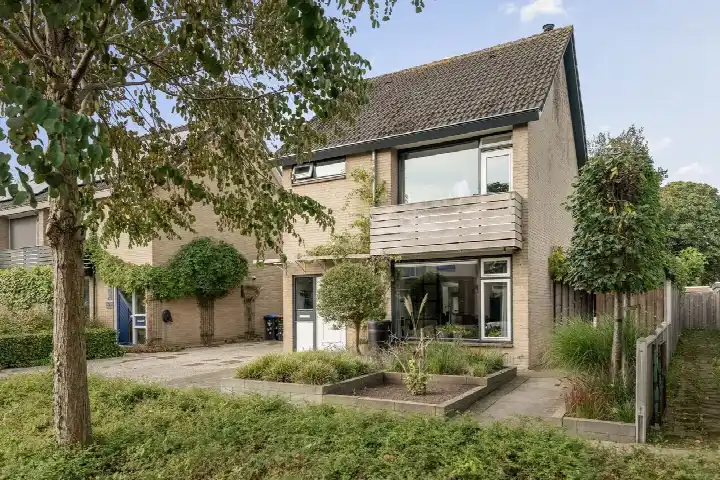
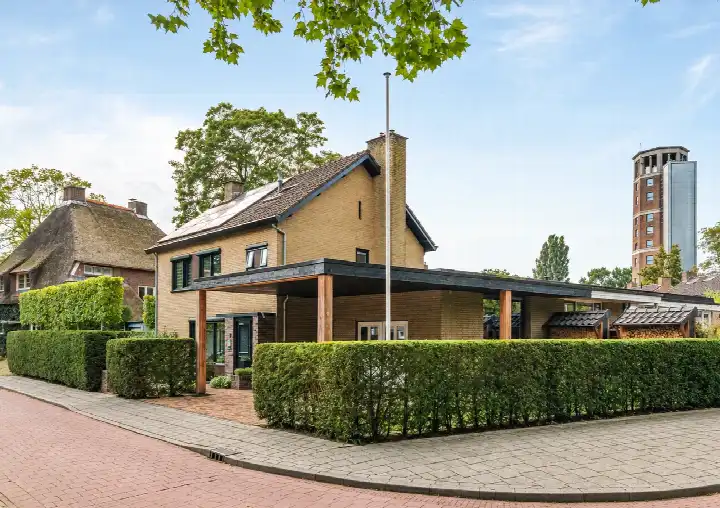
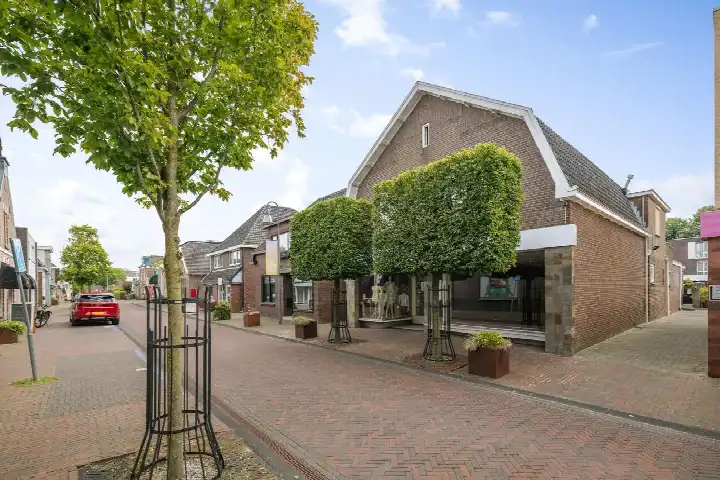
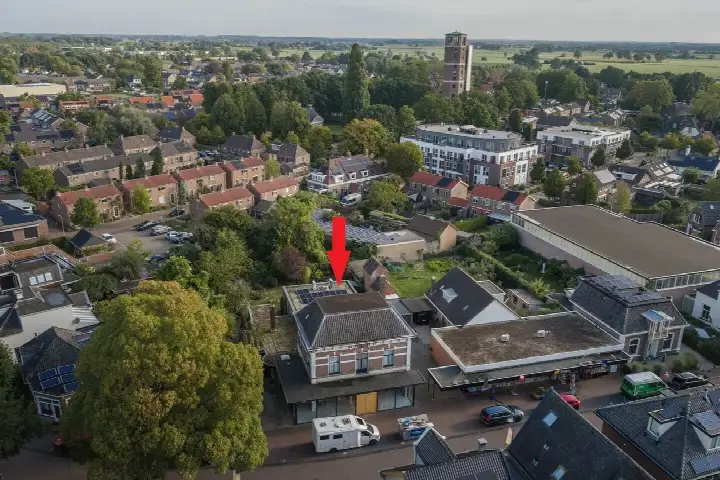
This detached house on Koningin Julianalaan 7 sits in Olst Centrum-West, a village neighbourhood in the municipality of Olst-Wijhe. The home was built in 1951 and carries energy label E. With an asking price of €695,000, the price is in line with the market when compared with the neighbourhood average. The asking price sits 32% above the average asking price of €525,364 in the neighbourhood, which reflects the size of this property. For context, there are currently 11 homes for sale in the area, and the average asking price per m² is €3,892. If you are looking at detached houses in Olst-Wijhe, this is one of the larger options.
The home itself
According to the agent, this home offers 5 rooms, including 4 bedrooms and 1 bathroom, spread over 2 floors. The volume is 985 m³. The living area is listed as 232 m² by the agent, while the BAG registration records 215 m². The plot measures 1,300 m² according to both the agent and the BAG registration. At €2,996 per m² based on the agent's floor area, this is below the neighbourhood average of €3,892 per m². The home dates from 1951, a fact that speaks for itself.
Life in Olst Centrum-West
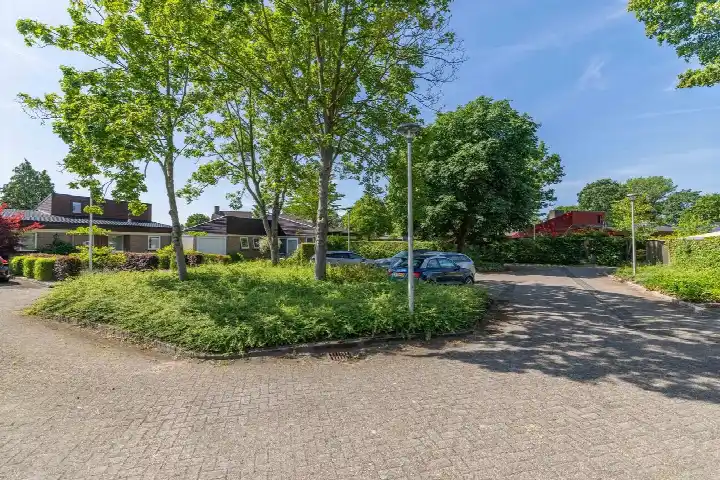
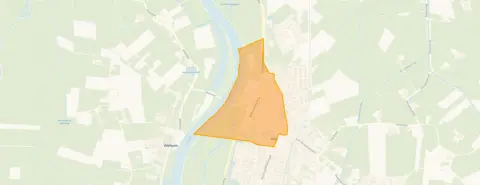
Olst Centrum-West is a village neighbourhood where about 1,205 people live, and the average household size is 2.0. Residents across the municipality of Olst-Wijhe give their living environment an average score of 8.38, based on ten reviews. One resident says: "Safe, cosy neighbourhood with a very nice centre." Another describes it as "Quiet, green, lots of children, safe, friendly, village-like." A third resident calls it a "Quiet new-build neighbourhood, lots of greenery. Many young families." The reviews reflect a village atmosphere along the IJssel. About 28% of residents are 65 or older, while 11% are under 15. The Olst Centrum-West neighbourhood has a housing stock of 610 homes, of which 62% are owner-occupied.
Amenities and transport
The daily essentials are close by. The Aldi is on your doorstep, and the PLUS supermarket is just around the corner. Two primary schools, Ijsselwijs and Openbare basisschool Opwaardz, are a couple of streets away. The GP practice, Praktijk aan de IJssel, is a five-minute walk, and the Service Apotheek Olst pharmacy is a couple of streets further. Bus stops at Wethouder A.G. Dekkerlaan and Centrum are on your doorstep, served by line 161, with line 516 also calling at the Centrum stop. The train station Olst is a five-minute walk, and the bus stop at the station is just around the corner. For secondary education, the nearest school is 6 km away. The municipality of Olst-Wijhe offers a village setting with the IJssel nearby.
WOZ and address data
No WOZ value is available for this property in the records. The address-level risk data from public sources (Atlas Leefomgeving, KCAF, Klimaateffectatlas) gives area-level indications, not an inspection of this specific home. The noise level from road traffic is 49 dB Lden, which is above the noise standard, based on 2022 data. Railway noise is 32 dB Lden and aircraft noise 13 dB Lden, both below the standard. The foundation risk indication is medium, with the home built in 1951 on clay soil, and 57% of properties in this postcode area were built before 1970. The groundwater level is expected to drop towards 2050, which increases the risk for wooden foundations. For climate, pluvial flooding at heavy rain is medium, current flood risk is medium, and flood risk towards 2050 is low. Heat stress is currently low but medium towards 2050.
Source
At the time of writing the home is offered only via Veldpape Makelaars.
This summary was generated with AI and may contain errors. Always verify the details with the provider.
Features
Details of this home
Transfer
Price
Energy
 Save up to € 400 on your energy billCompare now
Areas and volume
 Insure your home and belongingsGet insured
Layout
Construction
Outdoor space
The WOZ value is set annually by the municipality with 1 January as its reference date, and therefore lags the market by about a year. It is an estimated market value, not a sale price.
Frequently asked questions
About Koningin Julianalaan 7, Olst
How does the asking price compare with other homes in the neighbourhood?
The asking price of €695,000 is 32% above the average asking price of €525,364 in Olst Centrum-West. The price per m² of €2,996, based on the agent's floor area of 232 m², is 23% below the neighbourhood average of €3,892 per m². The price verdict is that the asking price is in line with the market.
What is the layout of this detached house?
According to the agent, the home has 5 rooms, including 4 bedrooms and 1 bathroom, spread over 2 floors. The volume is 985 m³. The living area is listed as 232 m² by the agent, while the BAG registration records 215 m². The plot measures 1,300 m² according to both the agent and the BAG registration.
What is the energy label and what does it mean for costs?
The home has energy label E. This is not the most efficient label, so you can expect higher energy costs compared with homes with better labels. In the neighbourhood, 18.2% of homes for sale have label A or better, and 36.4% have label C. The majority of the current supply in the area scores better than label E.
What is the foundation risk for this address?
The foundation risk indication for this address is medium, based on area-level data from KCAF. The home was built in 1951 on clay soil, which may mean wooden piles or a shallow foundation. In this postcode area, 57% of properties were built before 1970. The groundwater level is expected to drop towards 2050, which increases the risk for wooden foundations. This is an area-level indication, not an inspection of this specific home.
What are the noise levels around this home?
The road traffic noise level at this address is 49 dB Lden, which is above the noise standard, based on 2022 data. Railway noise is 32 dB Lden and aircraft noise is 13 dB Lden, both below the standard. These are area-level indications from public data, not measurements taken at the property itself.
What supermarkets and schools are nearby?
The Aldi is about 200 metres away and the PLUS supermarket is about 250 metres away, both within easy walking distance. Two primary schools, Ijsselwijs and Openbare basisschool Opwaardz, are about 500 metres from the home. The nearest secondary school is 6 km away.
How is the public transport connection?
Bus stops at Wethouder A.G. Dekkerlaan and Centrum are within 200 metres, served by line 161, with line 516 also calling at the Centrum stop. The train station Olst is 368 metres away, about a five-minute walk, and the bus stop at the station is 311 metres from the home.
What do residents say about living in this area?
Residents across the municipality of Olst-Wijhe give their living environment an average score of 8.38, based on ten reviews. One resident says: "Safe, cosy neighbourhood with a very nice centre." Another describes it as "Quiet, green, lots of children, safe, friendly, village-like." A third calls it a "Quiet new-build neighbourhood, lots of greenery. Many young families." These reviews describe the wider municipality, not specifically this neighbourhood.
What is the flood risk for this property?
The current flood risk for this address is medium, and the flood risk towards 2050 is low, based on area-level climate data. Pluvial flooding at heavy rain is medium. Heat stress is currently low but medium towards 2050. These are area-level indications from the Klimaateffectatlas, not an assessment of this specific home.