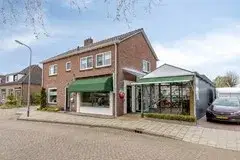
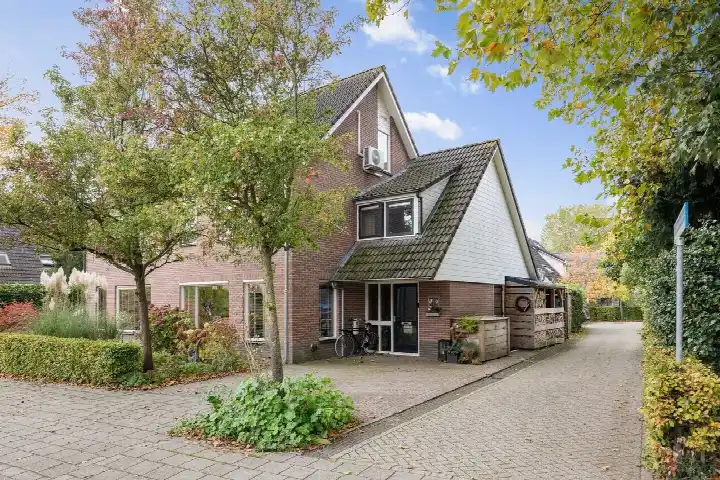
A new-build home in Olst
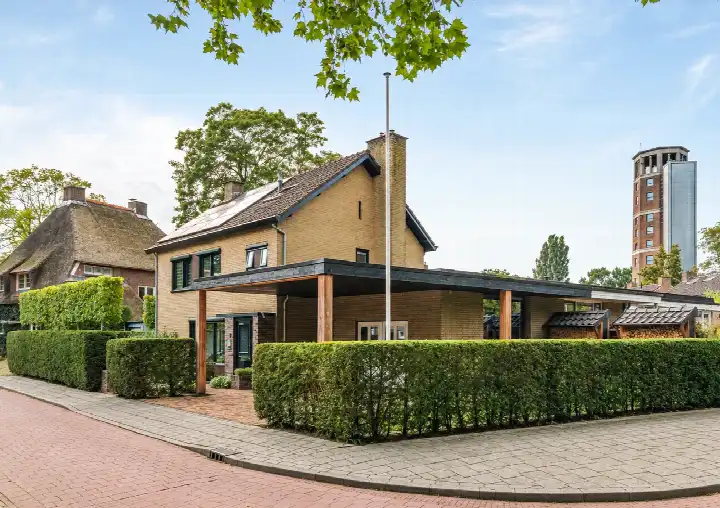
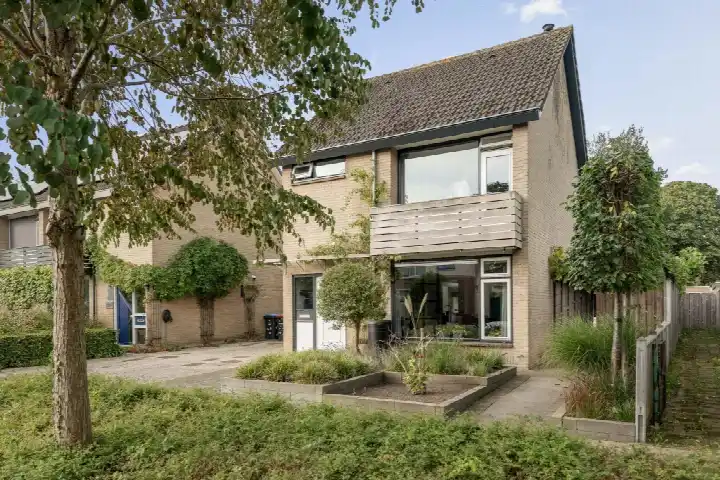
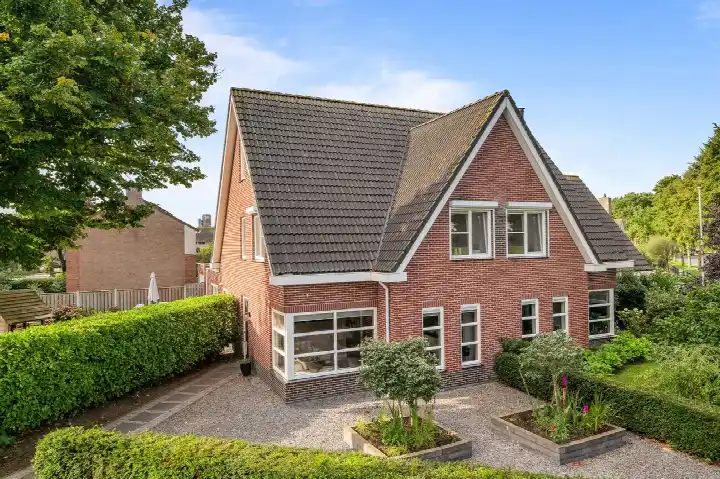
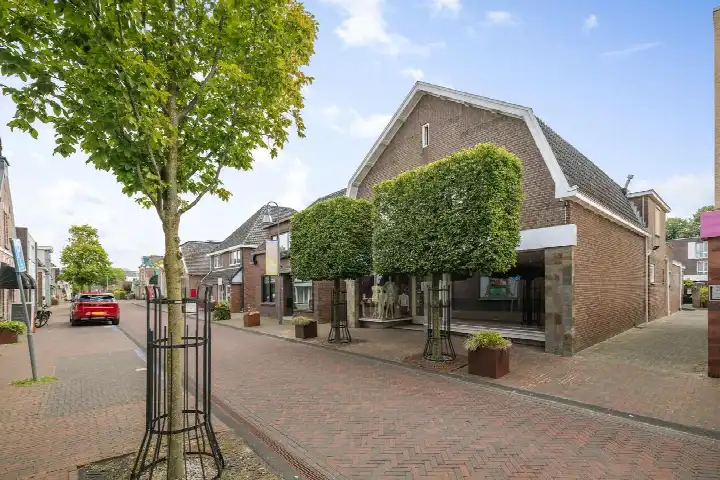
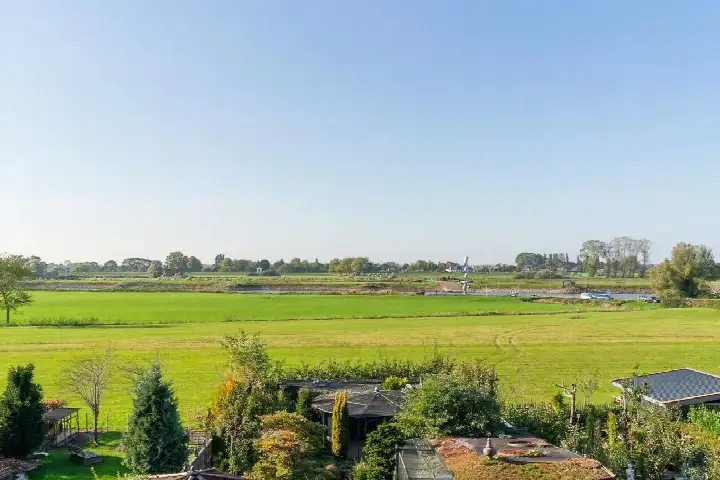
This detached family home on Jan Hooglandstraat 25 sits in a quiet new-build neighbourhood in Olst, a village on the IJssel. The asking price of €685,700 is on the high side compared with the average asking price in the neighbourhood. This listing does not state the property type or year of construction. As a result, those details are not available. The home is one of 13 homes currently for sale in this neighbourhood, and it is the most expensive of them. For a sense of what else is on the market, you can compare with other homes in Olst-Wijhe.
The home itself
According to the agent, this is a detached, single-family home with four rooms, three bedrooms and two bathrooms spread over two floors. The living area is listed as 132 m² by the agent, while the BAG registration records 154 m². The home is fully insulated and heated with underfloor heating throughout and a heat pump. It has a garden all around the house and is offered with full ownership. The energy label is A+++, which is an efficient label.
A village-like neighbourhood
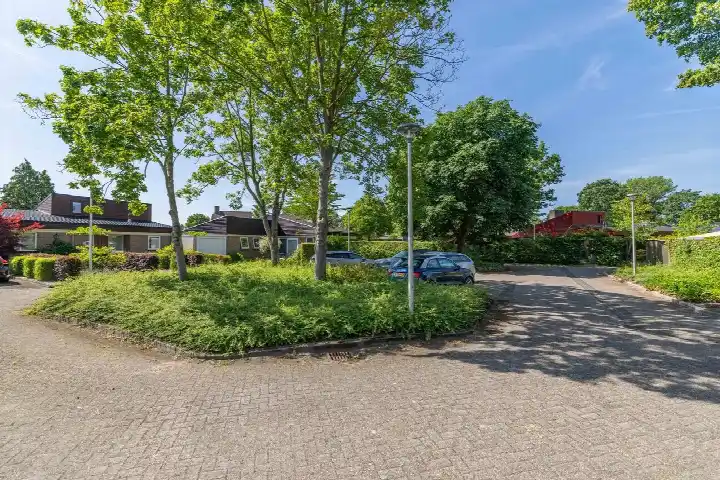
The Olst Centrum-Oost neighbourhood is home to about 1,535 people, with a mix of ages and household types. Residents of the municipality of Olst-Wijhe give their living environment an average score of 8.38, based on ten reviews. One resident describes it as a "safe, cosy neighbourhood with a very nice centre." Another says it is "quiet, green, lots of children, safe, friendly, village-like." A third resident mentions a "quiet new-build neighbourhood, lots of greenery. Many young families." These reviews reflect the wider municipality, not this specific neighbourhood.
Amenities and transport
Daily errands are easy from this address. The PLUS supermarket is just around the corner, and the Aldi is a five-minute walk. For primary education, Openbare basisschool Opwaardz and Ijsselwijs are both a couple of streets away. The GP practice De Huisdokters is on your doorstep, and Service Apotheek Olst is just around the corner. Bus stops for lines 161 and 516 are on your doorstep, and Olst train station is a five-minute walk. The municipality of the municipality of Olst-Wijhe covers the surrounding area. According to public risk data at address level, the noise from road traffic is 54 dB Lden, which is above the standard, while railway and aircraft noise are below the standard. The foundation risk indication is low, though the soil is clay, which is sensitive to settling. The area-level indications for pluvial flooding and flood risk are medium, both now and in 2050, while heat stress is low now and medium in 2050. These are area-level indications, not an inspection of this specific home.
Source
At the time of writing, the home is offered via multiple channels, including Tysma and Tysma Makelaars.
This summary was generated with AI and may contain errors. Always verify the details with the provider.
Features
Details of this home
Transfer
Price
Energy
 Save up to € 400 on your energy billCompare now
Areas and volume
Layout
Construction
Outdoor space
Frequently asked questions
About Jan Hooglandstraat 25, Olst
What is the asking price for this home?
The asking price is €685,700. According to the precomputed comparison, this is 46% above the average asking price of €468,227 in the neighbourhood, and it is the most expensive of the 13 homes currently for sale in this neighbourhood. The price per square metre, based on the agent's listed living area of 132 m², is €5,195.
How many bedrooms and bathrooms does this home have?
According to the agent, this detached home has four rooms, three bedrooms and two bathrooms, spread over two floors. The living area is listed as 132 m² by the agent, while the BAG registration records 154 m². The home has a garden all around and is fully insulated, with underfloor heating throughout and a heat pump.
What is the energy label of this home?
The energy label is A+++, which is an efficient label. The agent states that the home is fully insulated and heated with underfloor heating throughout and a heat pump. The energy label is a fact from the listing, and the insulation and heating details come from the agent's description.
What is the WOZ value of this home?
The WOZ value is the municipal valuation, and it is not available for this property in the data provided. As a result, no comparison with the asking price or information about its development over the past five years can be given.
What are the noise levels around this address?
According to public risk data at address level, the noise from road traffic is 54 dB Lden, which is above the standard. Railway noise is 42 dB Lden and aircraft noise is 13 dB Lden, both below the standard. These are area-level indications, not measurements taken at this specific home.
What is the foundation risk for this home?
The foundation risk indication for this address is low, according to public data. The soil is clay, which is sensitive to settling, and 42% of properties in this postcode area were built before 1970. This is an area-level indication, not an inspection of this specific home.
What are the flood and heat stress risks for this address?
The area-level indications for pluvial flooding and flood risk are medium, both now and in 2050. Heat stress is low now and medium in 2050. These are indications from public climate data at address level, not an assessment of this specific property.
Which supermarkets are near this home?
The PLUS supermarket is about 335 metres away, just around the corner. The Aldi is about 609 metres away, a five-minute walk. A SPAR is about 4.8 kilometres away, and an Albert Heijn and a Boni are about 5.6 kilometres away. These are the nearest supermarkets within five kilometres.
Which schools are close to this home?
Openbare basisschool Opwaardz is about 429 metres away, and Ijsselwijs is about 453 metres away, both a couple of streets from the home. Openbare basisschool Dijkzicht is about 1.8 kilometres away. There are seven schools within five kilometres, including these primary schools.
What public transport options are available?
The bus stop Olst, Jan Hooglandstraat is about 34 metres away, on your doorstep, with bus lines 161 and 516. Olst train station is about 251 metres away, a five-minute walk. There are also bus stops at Olst, Station and Olst, Centrum, both about 300 to 400 metres away, with the same lines.
What is the neighbourhood like?
The Olst Centrum-Oost neighbourhood has about 1,535 residents, with a mix of ages and household types. Residents of the municipality of Olst-Wijhe give their living environment an average score of 8.38, based on ten reviews. One resident describes it as a "safe, cosy neighbourhood with a very nice centre," and another mentions a "quiet new-build neighbourhood, lots of greenery."
Why are there no property details in this listing?
The listing does not state the property type or year of construction. These fields were not published by the agent. The address itself is complete, so location and neighbourhood data are accurate. Other details, such as the number of rooms and the living area, are provided by the agent and may differ from official registrations.