A quiet spot in Olst
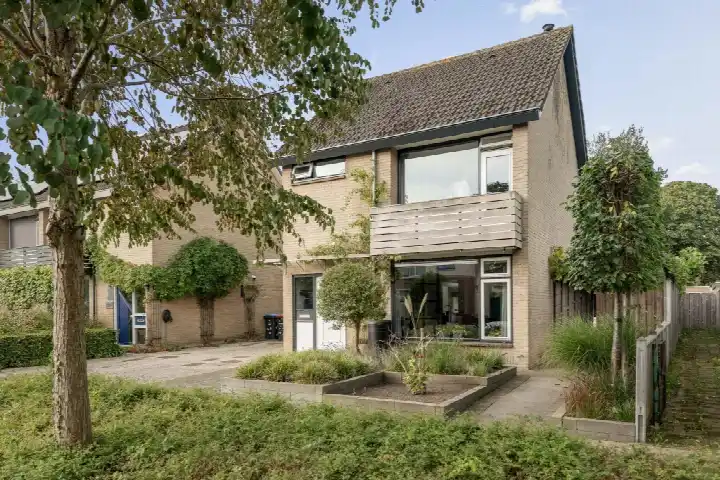
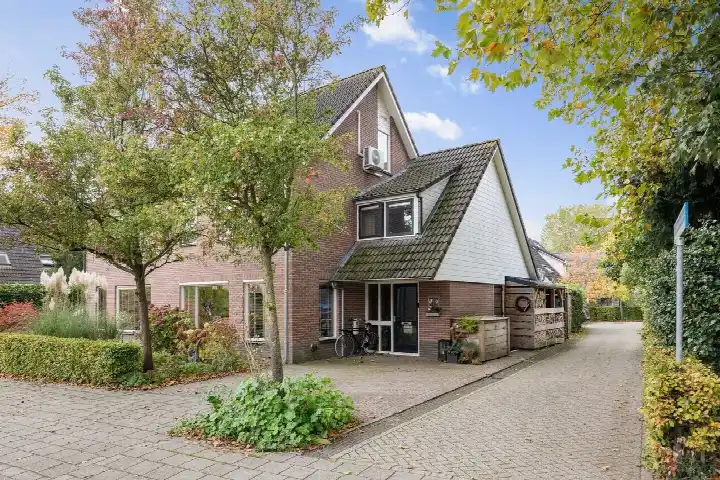
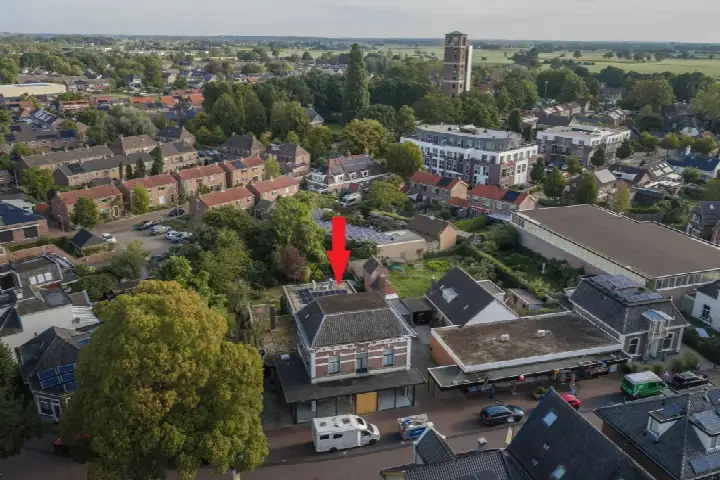
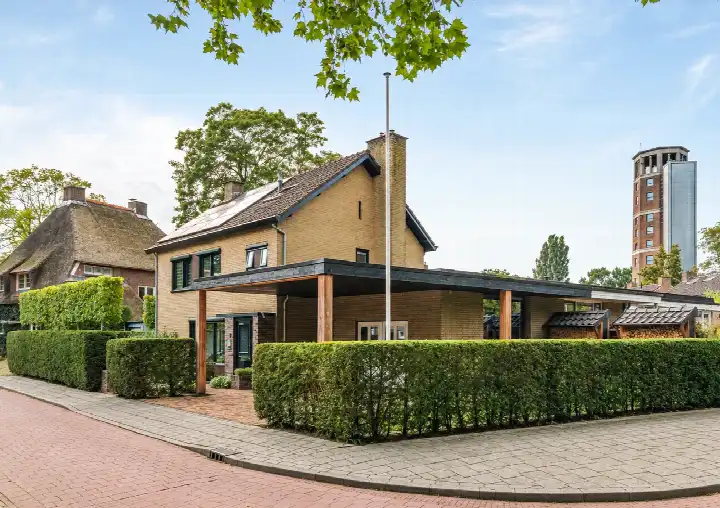
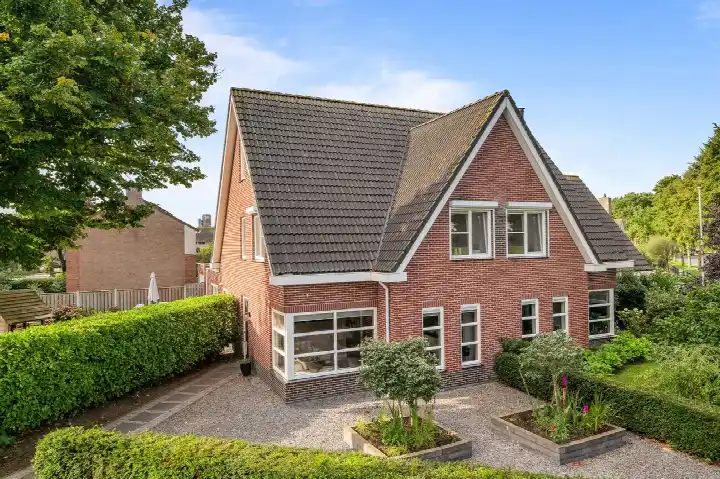
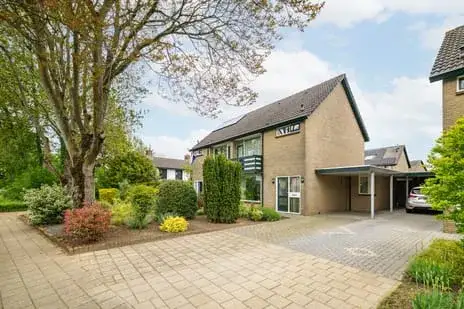
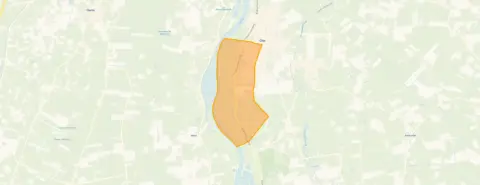
This detached house sits on de Schaapvijver 3 in the Kortrick en Zonnekamp neighbourhood, a quiet residential area in Olst. The home was built in 1979 and has an energy label E. The asking price is €575,001. For context, detached houses in Olst-Wijhe are part of a wider market where prices vary.
The home itself
According to the agent, this semi-bungalow has five rooms, including four bedrooms and one bathroom, spread over two floors. The living area is listed as 142 m² by the agent, while the BAG registration records 171 m². The plot measures 448 m². The home has a front garden and a rear garden of 131 m², accessible from the northwest via the back. There is an attached brick garage. The property is fully owned, with roof insulation, mostly double glazing and wall insulation, and is heated by warm-air heating. It is situated on a quiet road in a residential area.
Life in Kortrick en Zonnekamp
Residents across the municipality of Olst-Wijhe give their living environment an average score of 8.38, based on ten reviews. One resident describes it as a "safe, cosy neighbourhood with a very nice centre." Another mentions a "quiet, green, lots of children, safe, friendly, village-like" atmosphere. A third resident talks about a "quiet new-build neighbourhood, lots of greenery. Many young families." The neighbourhood itself has around 1,665 inhabitants, with a mix of ages and household types. The Kortrick en Zonnekamp neighbourhood is part of this wider picture.
Amenities and transport
For daily errands, the Aldi is just around the corner, and the PLUS supermarket is a couple of streets away. Two primary schools, Ijsselwijs and Openbare basisschool Opwaardz, are within a ten-minute walk. The nearest GP, Praktijk aan de IJssel, is a ten-minute walk away, and the Service Apotheek Olst is nearby. Bus stops on the Wethouder A.G. Dekkerlaan and at the centre are served by line 161, with the Olst station stop also on line 516. The train station Olst is a five-minute walk. The municipality of Olst-Wijhe offers these local facilities.
WOZ and address data
The WOZ value is not stated in the available data, so no comparison with the asking price can be made. The address-level risk data indicates that road traffic noise is 48 dB Lden, which is not above the noise standard, and rail and air traffic noise are also below their standards. The foundation risk indication is low, though the soil is clay, which is sensitive to settlement. For climate, pluvial flooding risk is low, while flood risk is medium now and in 2050, and heat stress is low now but medium by 2050. These are area-level indications, not an inspection of this specific home.
Source
At the time of writing, the home is offered via multiple channels, including Veldpape makelaars and their listing on Funda.
This summary was generated with AI and may contain errors. Always verify the details with the provider.
Features
Details of this home
Transfer
Price
Energy
 Save up to € 400 on your energy billCompare now
Areas and volume
Layout
Construction
Outdoor space
Frequently asked questions
About de Schaapvijver 3, Olst
What is the asking price for this home?
The asking price for this detached house on de Schaapvijver 3 is €575,001. The home was built in 1979 and has an energy label E. The price per m² is €4,049 based on the agent's floor area of 142 m². No comparison with a neighbourhood average is provided in the available data.
What is the layout of this home?
According to the agent, this is a semi-bungalow with five rooms, including four bedrooms and one bathroom, spread over two floors. The living area is listed as 142 m² by the agent, while the BAG registration records 171 m². The plot is 448 m². There is a front garden and a rear garden of 131 m², accessible from the northwest via the back, plus an attached brick garage.
What is the WOZ value of this home?
The WOZ value is not stated in the available data. The WOZ value is the municipal valuation used for taxes, and it is not part of the listing information provided. Without this figure, it is not possible to compare the asking price with the official valuation.
What are the noise levels around this address?
The address-level risk data shows road traffic noise at 48 dB Lden, which is not above the noise standard. Rail traffic noise is 29 dB Lden and air traffic noise is 12 dB Lden, both also below their respective standards. These figures are area-level indications from public data, not measurements taken at the property itself.
What is the foundation risk for this home?
The foundation risk indication for this address is low. The soil type is clay, which is noted as sensitive to settlement. This is an area-level indication based on public data, not an inspection of the specific property. It means that, at the level of the surrounding area, the risk is considered low, but it does not replace a structural survey.
What are the flood and climate risks for this address?
The climate risk data indicates that pluvial flooding risk is low, while flood risk is medium both now and in 2050. Heat stress is low now but medium by 2050. These are area-level indications from the Klimaateffectatlas, not a property-specific assessment. They describe the general exposure of the area to these climate effects.
Which supermarkets are nearby?
The Aldi is 404 m away, just around the corner, and the PLUS supermarket is 432 m away, a couple of streets from the home. A SPAR is 4.1 km away, and a Coop and Albert Heijn are further out at around 5.8 km. For daily groceries, the two nearest options are within a short walk.
What schools are close to this home?
Two primary schools are within a ten-minute walk: Ijsselwijs at 715 m and Openbare basisschool Opwaardz at 768 m. Openbare basisschool Dijkzicht is 1.1 km away. For secondary education, the nearest school is 7 km away, which means a longer commute for older students.
How is the public transport connection?
The nearest bus stop is on Wethouder A.G. Dekkerlaan, 129 m away, served by line 161. The Olst, Centrum stop is 394 m away with lines 161 and 516, and the Olst, Station stop is 442 m away with the same lines. The train station Olst is 499 m away, so both bus and train options are within walking distance.
What is the neighbourhood like according to residents?
Residents across the municipality of Olst-Wijhe give an average score of 8.38, based on ten reviews. One resident calls it a "safe, cosy neighbourhood with a very nice centre." Another describes it as "quiet, green, lots of children, safe, friendly, village-like." A third mentions a "quiet new-build neighbourhood, lots of greenery. Many young families." These reviews reflect the wider municipality, not just this specific neighbourhood.