Koningin Julianaweg 44
Oranjewoud, Heerenveen
 Area
AreaA grand home in Oranjewoud
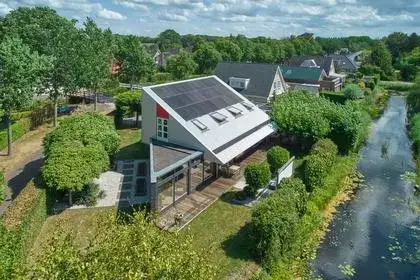
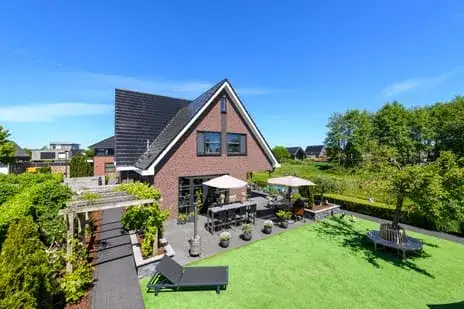
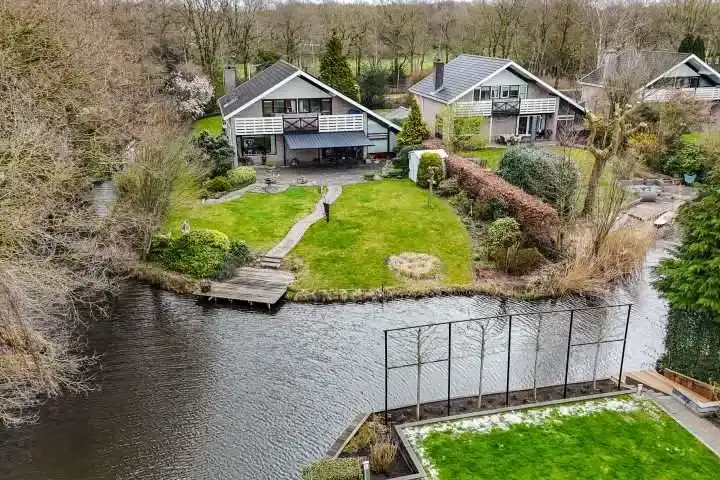
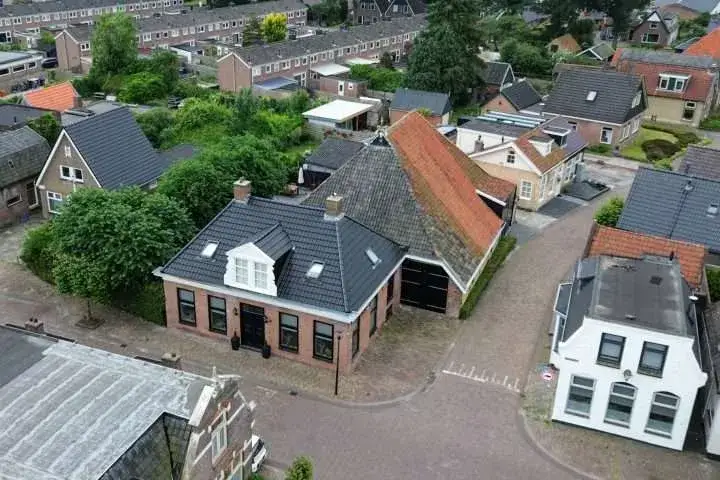
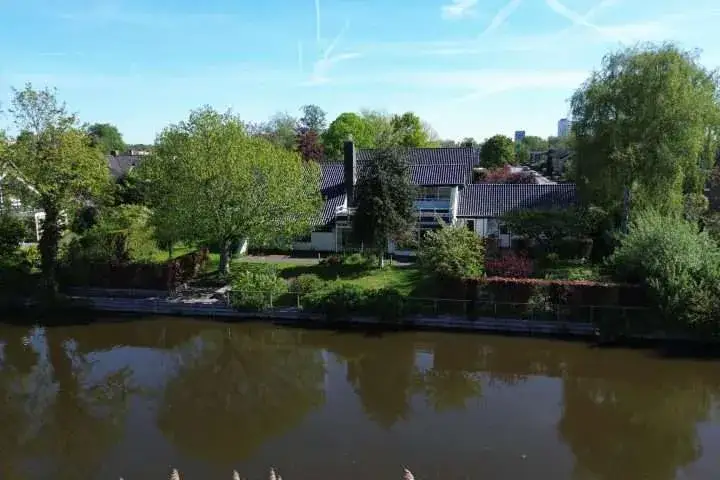
Tucked away in the village of Oranjewoud, this detached house sits on a remarkably spacious plot of 6,315 m². The village itself is quiet and green, with a forest nearby for walks at any time of the year. The asking price of €1,150,000 is on the high side compared to the market, and the home is one of the [detached houses in Heerenveen] currently for sale.
Inside the house
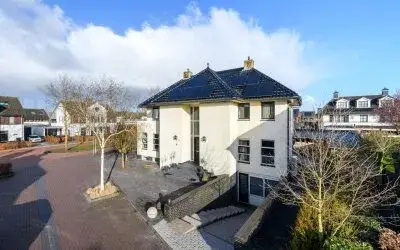
Built in 1996, the home spans three floors and offers six rooms, including five bedrooms and two bathrooms. The living area is listed at 289 m² according to the BAG registration, while the agent lists 255 m². The property is fully insulated and heated by a central heating boiler. Outside, there is a garden at the front, side and rear, with the rear garden facing southeast and accessible via the back. A detached brick garage completes the picture. The property is owned subject to a ground lease (opstal).
Life in Oranjewoud
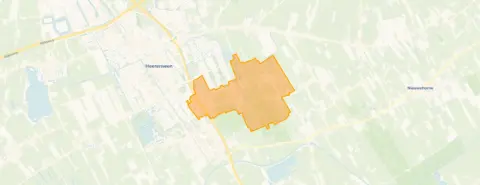
Oranjewoud is a small village with a strong sense of community, though one resident notes that social control is not always positive. The village has its own snack bar and a neighbourhood supermarket, and residents across [the municipality of Heerenveen] give their living environment an average score of 8.08 out of 10, based on 22 reviews. One resident says: "We live there wonderfully quietly." Another describes it as a cosy little village, beautifully decorated and accessible via many roads and modes of transport.
Amenities and transport
Daily errands are easily managed from here. The Lidl is just around the corner, with Ekoplaza, Albert Heijn, Jumbo and Aldi a short drive away. Two primary schools, OBS Route 0513 and Christelijke Basisschool Spring!, are a couple of streets away. The GP practice and pharmacy at Gezondheidscentrum Schoterpoort are within walking distance. Bus stop Oranjewoud, Elisabethlaan is on your doorstep with line 6261, and Heerenveen train station is a ten-minute walk.
WOZ value and address data
The WOZ value was set at €852,000 on 1 January 2025, and the asking price is 35% above this value. Between 2020 and 2025, the WOZ value rose by 49%, from €572,000 to €852,000. As for address-level risks, road traffic noise is measured at 59 dB Lden, above the noise standard, while railway noise is below it. The foundation risk indication is low, and pluvial flooding at heavy rain is medium. These are area-level indications, not an inspection of this specific home.
Source
At the time of writing, the home is offered via multiple channels, including Mijn Makelaar Heerenveen.
This summary was generated with AI and may contain errors. Always verify the details with the provider.
Features
Details of this home
Transfer
Price
Energy
 Save up to € 400 on your energy billCompare now
Areas and volume
 Insure your home and belongingsGet insured
Layout
Construction
Outdoor space
The WOZ value is set annually by the municipality with 1 January as its reference date, and therefore lags the market by about a year. It is an estimated market value, not a sale price.
Frequently asked questions
About Koningin Julianaweg 44, Oranjewoud
What is the asking price for this detached house in Oranjewoud?
The asking price is €1,150,000. The home is a detached house built in 1996, with a living area of 255 m² according to the agent. The price per square metre comes to €4,510 based on the agent's listing. The asking price is on the high side compared to the market.
How many bedrooms and bathrooms does this house have?
The house has six rooms in total, including five bedrooms and two bathrooms, spread over three floors. The living area is 289 m² according to the BAG registration, while the agent lists 255 m². The property also includes a detached brick garage and a garden at the front, side and rear.
What is the WOZ value of this property?
The WOZ value was set at €852,000 on 1 January 2025. The asking price is 35% above this value. Between 2020 and 2025, the WOZ value rose by 49%, from €572,000 to €852,000. The WOZ value is the municipal valuation, not the current market value.
What is the foundation risk for this address?
The foundation risk indication for this address is low. The soil type is sand. This is an area-level indication based on public risk data, not an inspection of this specific home. The KCAF attention area notes that 65% of properties in this postcode area were built before 1970.
What supermarkets are near this home?
The nearest supermarket is the Lidl, about 765 metres away. Ekoplaza is at 1,949 metres, Albert Heijn at 1,975 metres, and both Jumbo and Aldi are around 2,000 metres away. Within a 5 km radius, there are eight supermarkets in total.
Which schools are close to this property?
Two primary schools are within walking distance: OBS Route 0513 at 637 metres and Christelijke Basisschool Spring! at 678 metres. The Albertine Agnesschool is at 882 metres. For secondary education, Kei College is at 1,280 metres and De Compagnie Praktijkonderwijs Sevenwolden at 1,310 metres.
How is the public transport connection from this address?
The nearest bus stop is Oranjewoud, Elisabethlaan, just 118 metres away, served by line 6261. Stops Heerenveen, Tolhuis and Heerenveen, Sallandlaan are at 406 and 500 metres, both served by line 17. Heerenveen train station is 2,599 metres away.
What is the noise level like at this address?
Road traffic noise is measured at 59 dB Lden, which is above the noise standard, based on 2022 data. Railway noise is measured at 31 dB Lden, below the noise standard, based on 2023 data. These are area-level indications from public risk data, not measurements at the property itself.
What is the neighbourhood of Oranjewoud like?
Oranjewoud is a village with about 1,580 residents. Residents across the municipality of Heerenveen give their living environment an average score of 8.08 out of 10. One resident says: "We live there wonderfully quietly." Another describes it as a cosy little village with a beautiful forest for walks. The village has its own snack bar and neighbourhood supermarket.
What is the energy label of this house?
The energy label is A, which is an efficient label. The property is fully insulated according to the agent. The home was built in 1996. The energy label is a classification of the home's energy performance, not a statement about its structural condition.