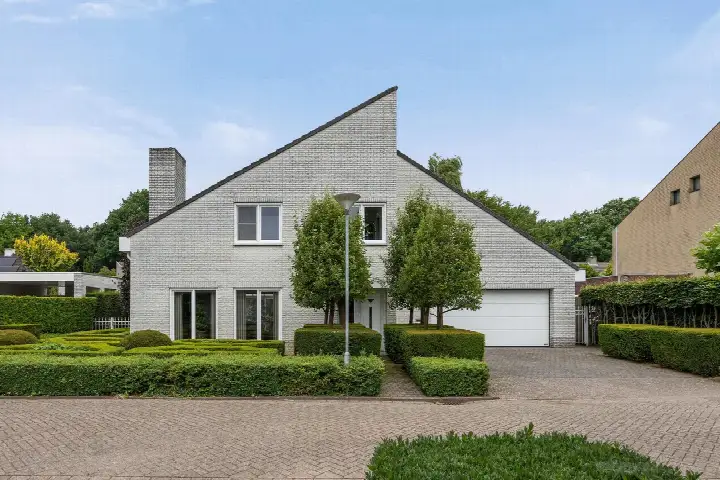
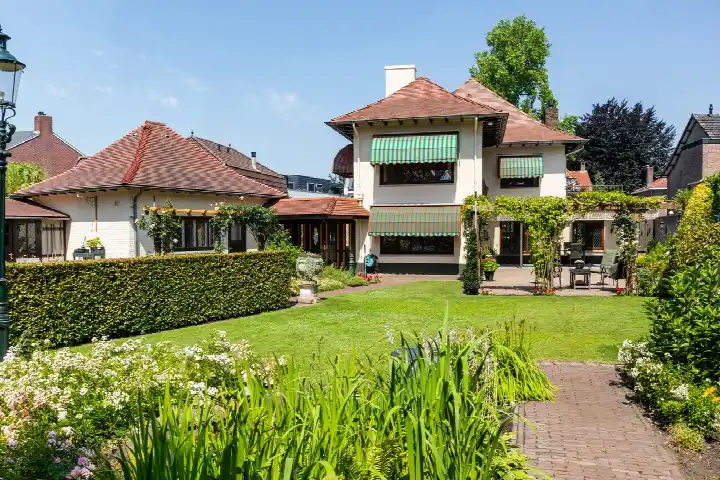
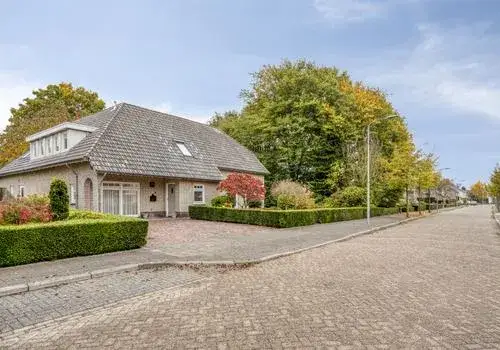
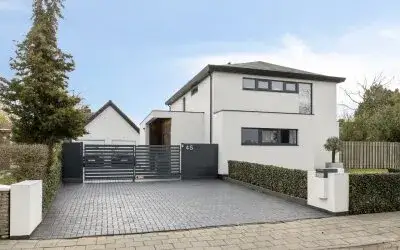
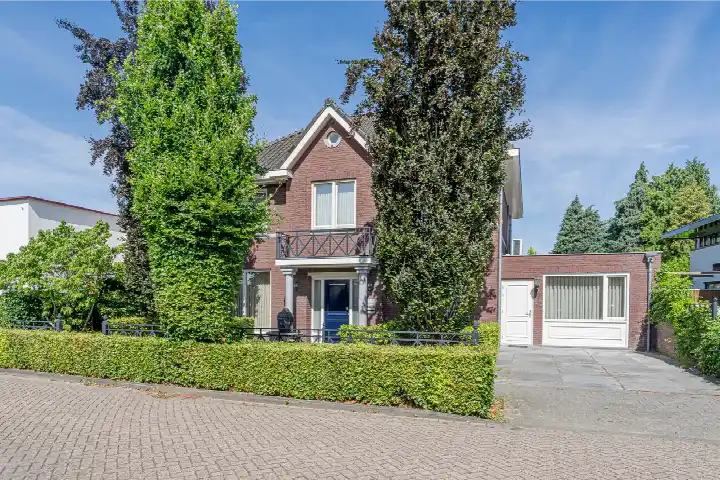
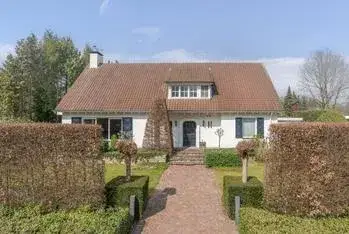
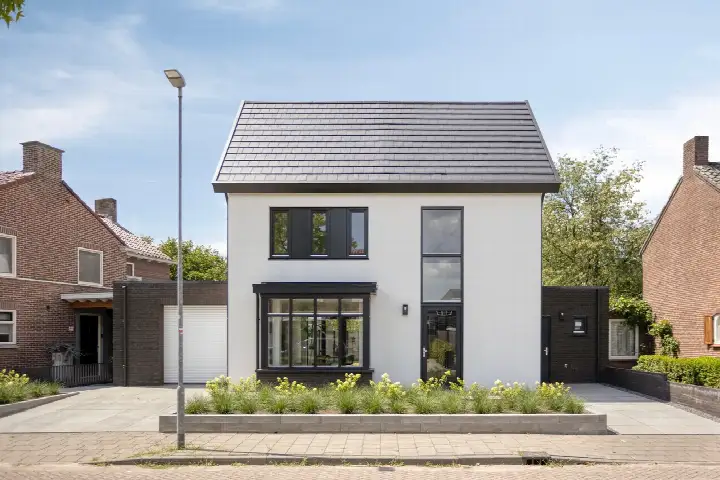
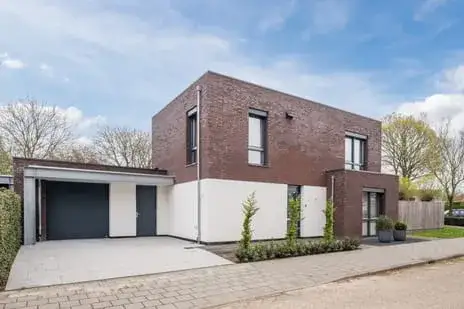
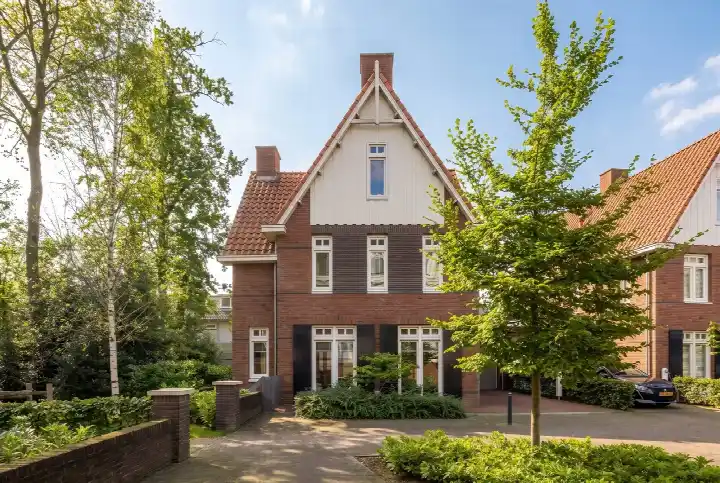
A spacious home at the edge of the woods
This detached house on Koningsvaren 26 sits in Het Gegraaf, a residential area in Valkenswaard where the woods are literally on your doorstep. The setting is described by the agent as being at the edge of the forest, along a quiet road, in a wooded environment and within a residential neighbourhood. With a price of €1,295,000, this home is on the high side compared to the average asking price in the neighbourhood. It is also the most expensive of the 15 homes currently for sale in this area, and the asking price is 130% above the neighbourhood average of €562,867. For context, [detached houses in Valkenswaard]( /koopwoningen/valkenswaard/vrijstaande-woningen/) are listed at an average of €3,341 per m², while this home asks €4,098 per m² based on the agent's floor area.
Inside the house
Built in 1991, this home offers 8 rooms, including 5 bedrooms and 3 bathrooms, spread over 2 floors. The living area is listed as 369 m² according to the BAG registration, while the agent states 316 m². The plot measures 721 m² per the BAG registration, but the agent lists it as 1,006 m². The property includes a rear garden of 456 m² and a front garden, with the rear garden facing east and accessible via the back. There is an integral garage, and the home is in full ownership. According to the agent, the insulation includes roof insulation, double glazing, wall insulation and floor insulation. Heating is provided by a central heating boiler, a gas fireplace, a wood stove, an open fireplace and partial underfloor heating.
Life in Het Gegraaf
Residents across the municipality of Valkenswaard give their living environment an average score of 8.13, based on three reviews. One resident says: "The neighbourhood is close to the centre, so you're quickly at the market etc. It's a nice neighbourhood, but I do miss something for young people." Another resident, living opposite a nature reserve, says: "Very nice neighbourhood. Everyone respects each other. We help each other where needed." The same resident notes that house prices in the area are "astronomically high", which is why their children moved to Belgium. The neighbourhood itself has around 2,640 inhabitants, with a mix of ages and household types. For more on [the Het Gegraaf neighbourhood]( /buurt/het-gegraaf-valkenswaard/), you can find detailed figures there.
Amenities and transport
For daily errands, the Jumbo supermarket is just around the corner, and a SPAR express is a couple of streets away. Basisschool De Windroos and the special primary school De Zonnewijzer are both within a five-minute walk, while secondary school SG Were Di is a ten-minute walk. The nearest GP, Huisartsenpraktijk de Pelikaan Valkenswaard, is a couple of streets away, and the Service Apotheek Vlaslant is about a ten-minute walk. Bus line 277 stops at Valkenswaard, Geenhovensedreef, just around the corner, with additional stops on the same line nearby. The nearest train station is Heeze, about 8.5 km away. For a broader view of the area, see [the municipality of Valkenswaard]( /gemeente/valkenswaard/).
WOZ value and address data
The WOZ value of this home is €956,000, with a reference date of 1 January 2025. The asking price is 35% above this WOZ value. Between 2020 and 2025, the WOZ value rose by 20%, from €799,000 to €956,000. As for address-level risk indications, the noise from road traffic is 43 dB Lden and from air traffic 38 dB Lden, both below the noise standard, based on 2022 data. The foundation risk indication is low, with sandy soil. For climate, the indications for pluvial flooding, current flood risk and flood risk in 2050 are all low, while heat stress is currently low but medium by 2050. These are area-level indications from public data, not an inspection of this specific home.
Source and agent
At the time of writing, this home is offered via multiple channels, including Rosendaal Makelaardij and Rosendaal Makelaardij on Funda.
This summary was generated with AI and may contain errors. Always verify the details with the provider.
Features
Details of this home
Transfer
Price

Areas and volume
Layout
Construction
The WOZ value is set annually by the municipality with 1 January as its reference date, and therefore lags the market by about a year. It is an estimated market value, not a sale price.
Frequently asked questions
About Koningsvaren 26, Valkenswaard
How does the asking price compare to the WOZ value?
The asking price of €1,295,000 is 35% above the WOZ value of €956,000, which was set on 1 January 2025. The WOZ value is the municipal valuation for tax purposes, not the current market value. The price is also on the high side compared to the average asking price in the neighbourhood, which is €562,867. This home is the most expensive of the 15 homes currently for sale in Het Gegraaf.
What is the layout of this detached house?
According to the agent, this home has 8 rooms, including 5 bedrooms and 3 bathrooms, spread over 2 floors. The living area is stated as 316 m² by the agent, while the BAG registration lists 369 m². The plot is listed as 1,006 m² by the agent, but the BAG registration says 721 m². There is an integral garage, a rear garden of 456 m² and a front garden, with the rear garden facing east and accessible via the back.
What is the energy label and what does it mean for costs?
The energy label is A, which is an efficient label. This means the home is likely to have relatively low energy costs compared to less efficient labels. The agent also mentions insulation including roof insulation, double glazing, wall insulation and floor insulation. Heating is provided by a central heating boiler, a gas fireplace, a wood stove, an open fireplace and partial underfloor heating. The exact energy costs depend on usage and energy prices.
What is the foundation risk for this address?
The foundation risk indication for this address is low, and the soil type is sand. This is an area-level indication based on public data, not an inspection of this specific home. The risk of pluvial flooding (from heavy rain) is also low, as are the current flood risk and the flood risk in 2050. Heat stress is currently low but is expected to be medium by 2050. These are indications at the address level, not a guarantee.
What amenities are within walking distance?
The Jumbo supermarket is about 465 metres away, so just around the corner, and a SPAR express is about 805 metres away. Basisschool De Windroos and the special primary school De Zonnewijzer are both about 360 metres away, within a five-minute walk. The nearest GP, Huisartsenpraktijk de Pelikaan Valkenswaard, is about 844 metres away, and the pharmacy, Service Apotheek Vlaslant, is about 1,048 metres away. The nearest hospital, Máxima Medisch Centrum, is in Veldhoven, about 5.3 km away.
What public transport options are available?
The nearest bus stop is Valkenswaard, Geenhovensedreef, about 248 metres away, served by bus line 277. There are additional stops on the same line at Valkenswaard, Hazelaar (448 metres) and Valkenswaard, Nieuwe Waalreseweg (469 metres). The nearest train station is Heeze, about 8.5 km away. No travel times or destinations are stated in the listing.
What do residents say about living in this area?
Residents across the municipality of Valkenswaard give their living environment an average score of 8.13, based on three reviews. One resident says the neighbourhood is close to the centre and nice, but misses something for young people. Another resident, living opposite a nature reserve, says the neighbourhood is very nice, everyone respects each other, and they help each other where needed. A third resident mentions the peace and quiet, and that house prices are very high, which is why their children moved to Belgium.
How has the WOZ value developed over the past five years?
Between 2020 and 2025, the WOZ value of this home rose by 20%, from €799,000 to €956,000. The reference date for the current WOZ value is 1 January 2025. The asking price is 35% above this WOZ value. The WOZ value is determined by the municipality and is not the same as the market value.
Is this home suitable for a large family?
The home has 5 bedrooms and 3 bathrooms, which could accommodate a large family, but the suitability depends on personal needs. The living area is 316 m² according to the agent, or 369 m² per the BAG registration. There is a rear garden of 456 m² and a front garden, providing outdoor space. The home is located in a residential area at the edge of the woods, which may appeal to families who enjoy nature.