Koolweg 48
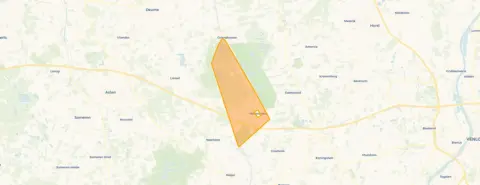
Verspreide woningen bij Helenaveen, Deurne
 Area
AreaA country home with room to breathe
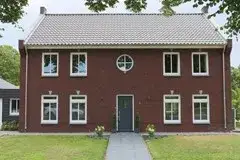
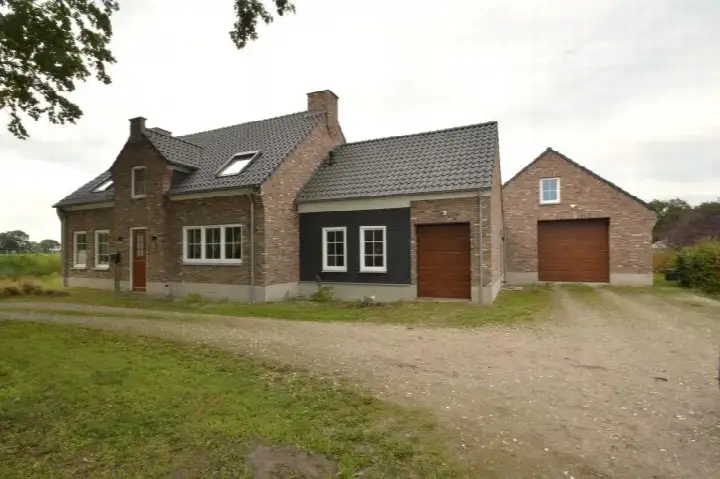
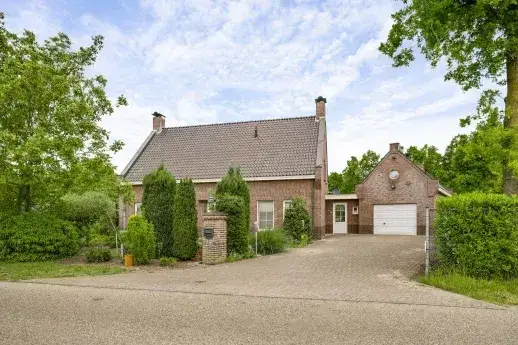
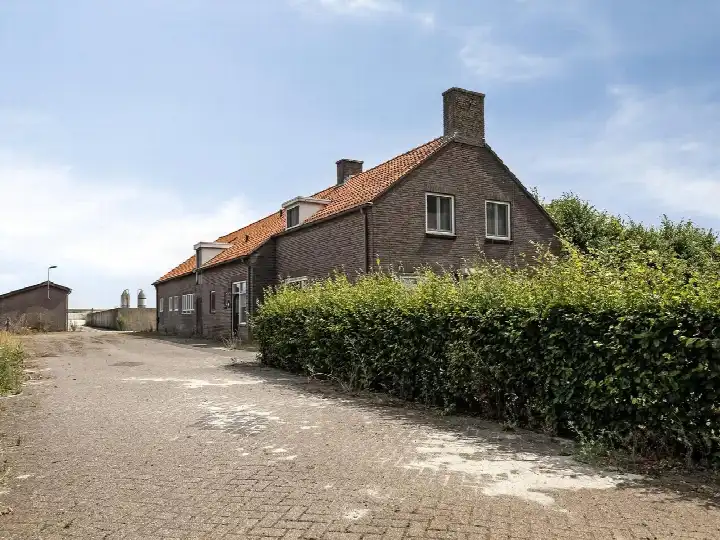
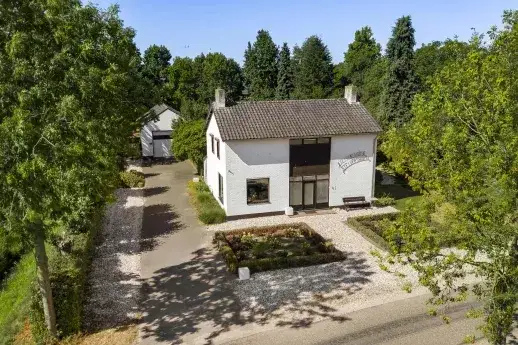
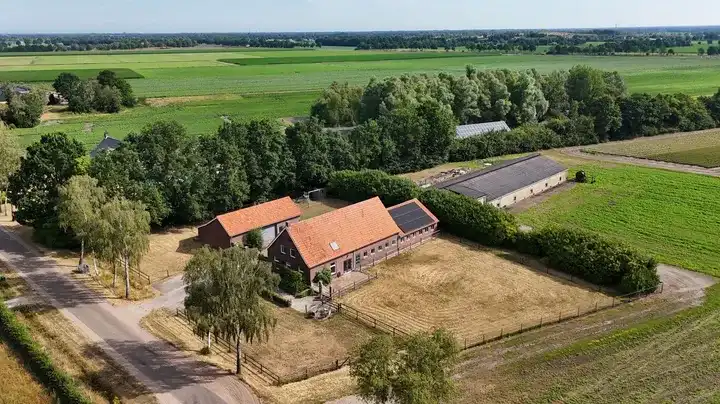
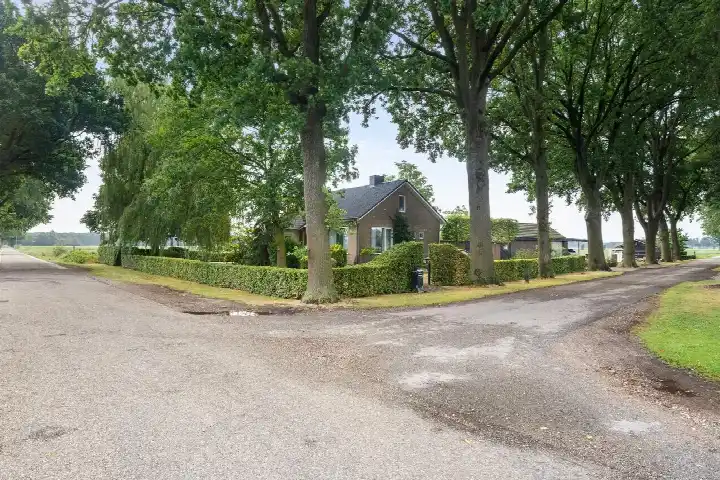
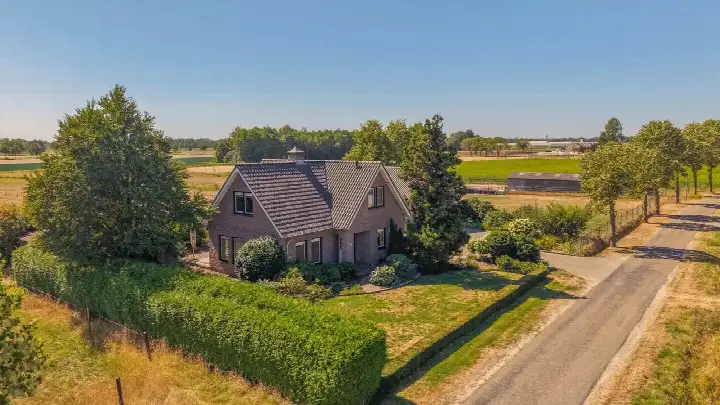
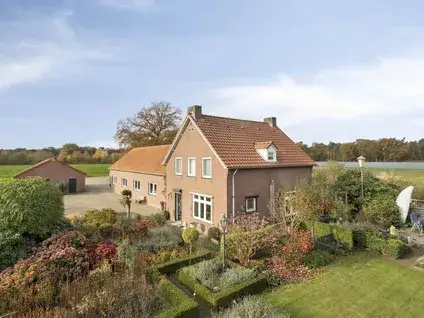
Tucked away along the Koolweg in Helenaveen, this detached house sits at the edge of the forest, on a quiet road and right by the water. The setting is rural, outside the built-up area, with an open outlook and free views all around. The asking price of €923,048 is on the high side compared with the average asking price in the neighbourhood. For context, the wider market for [detached houses in Deurne] shows what similar properties in the municipality are being offered for.
Inside the home
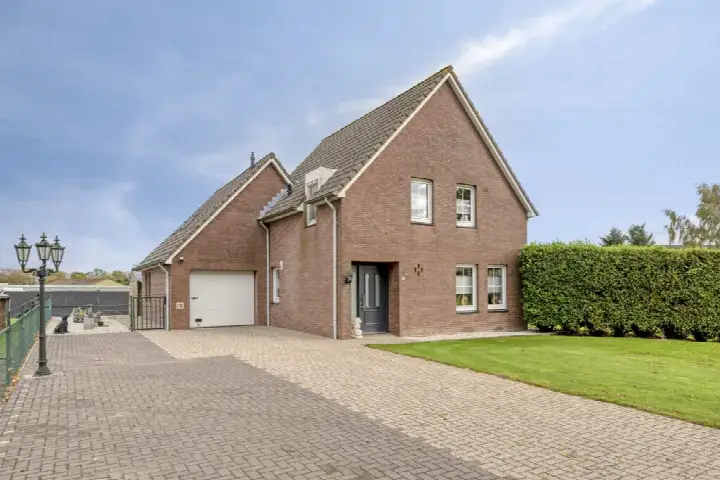
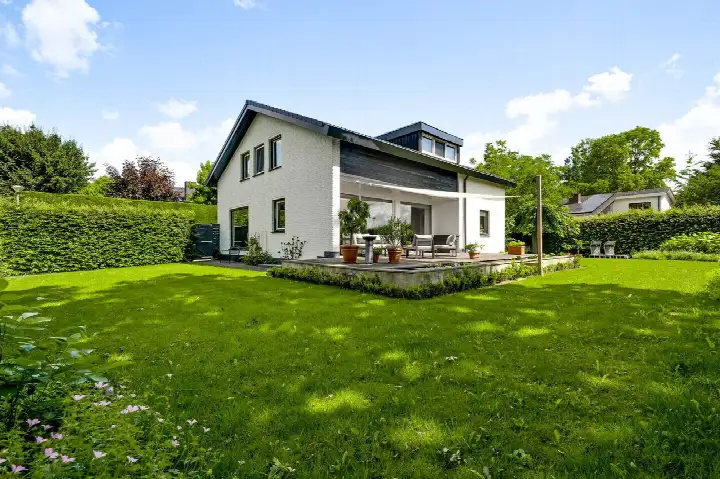
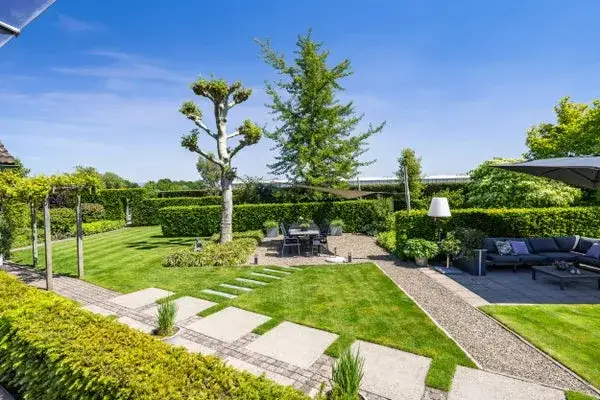
Built in 1852, the house spans two floors and offers six rooms, including five bedrooms and two bathrooms. The living area is listed at 240 m² according to the BAG registration, while the agent lists 217 m². The plot measures 3,080 m² in the BAG registration, whereas the agent lists 5,599 m². The property comes with a rear garden of 3,500 m², a front garden and a side garden, with the rear garden facing east and accessible via the back. There is a carport and an indoor garage. The home is fully owned, has roof insulation, double glazing, wall insulation and floor insulation, and is heated by a central heating boiler. The energy label is D.
The Verspreide woningen bij Helenaveen neighbourhood
This is a small, scattered settlement where the community is close-knit. Residents across the municipality of Deurne give their living environment an average score of 8.75, based on three reviews. One resident says: "A neighbourhood where everyone knows each other and everyone helps each other, letting the young be young and letting the crossers cross. Nothing to complain about the shops and restaurants in the area. In 1 year I've only seen one police car, so that says something about how safe it is." Another resident mentions the many parties and the carnival association. The neighbourhood has around 465 inhabitants, with a mix of ages and household types. For more on the area, see [the Verspreide woningen bij Helenaveen neighbourhood].
Daily life and getting around
The nearest primary school, De Peelparel, is a ten-minute walk away, and Basisschool De Driehoek is a bit further. For groceries, the nearest supermarket is the SPAR, about 5.6 km away, followed by Albert Heijn, Aldi, Jumbo and PLUS. The GP practice Huisartsenpraktijk De Pastorie in Neerkant is roughly 5.3 km away, and the pharmacy Apotheek Meijel in Meijel is about 7.3 km. The bus stop Helenaveen, Brug Joosten is on your doorstep, served by bus line 262. The nearest train station is Horst-Sevenum, about 9.5 km away. For more on the wider area, see [the municipality of Deurne].
WOZ and address data
No WOZ value is available for this property. As for the address, the noise level from road traffic is 43 dB Lden, which does not exceed the noise standard, based on 2022 data. The foundation risk indication is low, with sandy soil and a construction year before 1970. The climate risk indications are low for pluvial flooding, current flood risk and flood risk in 2050. These are area-level indications based on public data, not an inspection of this specific home.
Source
At the time of writing, the home is offered via multiple channels, including DOOR Martijn and DOOR Martijn on Funda.
This summary was generated with AI and may contain errors. Always verify the details with the provider.
Features
Details of this home
Transfer
Price
Energy
 Save up to € 400 on your energy billCompare now
Areas and volume
 Insure your home and belongingsGet insured
Layout
Construction
Outdoor space
Frequently asked questions
About Koolweg 48, Helenaveen
What does the asking price of €923,048 say about the market position?
The asking price is on the high side compared with the average asking price in the neighbourhood. This is a precomputed comparison based on the neighbourhood housing market. The price per square metre is €4,254, based on the agent's listed living area of 217 m². Whether this represents good value depends on your own assessment of the property and its setting.
How many bedrooms and bathrooms does this house have?
The house has six rooms in total, including five bedrooms and two bathrooms, spread over two floors. The living area is listed as 240 m² according to the BAG registration, while the agent lists 217 m². The property also includes a carport and an indoor garage, and the garden is 3,500 m² according to the agent.
Is there a WOZ value available for this property?
No WOZ value is stated for this property. Without this figure, there is no precomputed comparison between the WOZ value and the asking price, nor any historical development data to reference.
What are the risk indications for this address?
The noise level from road traffic is 43 dB Lden, which does not exceed the noise standard, based on 2022 data. The foundation risk indication is low, with sandy soil and a construction year before 1970. The climate risk indications are low for pluvial flooding, current flood risk and flood risk in 2050. These are area-level indications, not an inspection of this specific home.
What are the nearest amenities and public transport options?
The nearest primary school is De Peelparel, about 2.3 km away, and Basisschool De Driehoek is about 4.1 km. The nearest supermarket is the SPAR, roughly 5.6 km away. The GP practice Huisartsenpraktijk De Pastorie in Neerkant is about 5.3 km away. The bus stop Helenaveen, Brug Joosten is about 86 metres away, served by bus line 262. The nearest train station is Horst-Sevenum, about 9.5 km away.
What is the neighbourhood like according to residents?
Residents across the municipality of Deurne give their living environment an average score of 8.75, based on three reviews. One resident describes a neighbourhood where everyone knows each other and helps each other, with no complaints about shops and restaurants. Another resident mentions the many parties and the carnival association. These reviews reflect the wider municipality rather than this specific neighbourhood.
What is the energy label and what does it mean for costs?
The energy label is D. This label indicates the energy performance of the home, and a label D means you can expect moderate energy costs. The home has roof insulation, double glazing, wall insulation and floor insulation, and is heated by a central heating boiler. The label itself does not say anything about the structural condition of the building.
How large is the plot and what is the outdoor space like?
The plot measures 3,080 m² according to the BAG registration, while the agent lists 5,599 m². The property has a rear garden of 3,500 m², a front garden and a side garden, with the rear garden facing east and accessible via the back. There is also a carport and an indoor garage. The setting is rural, at the edge of the forest and by the water.