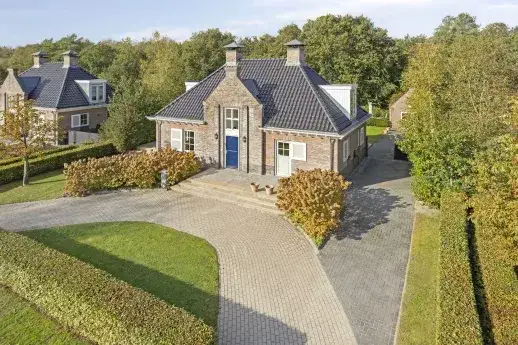
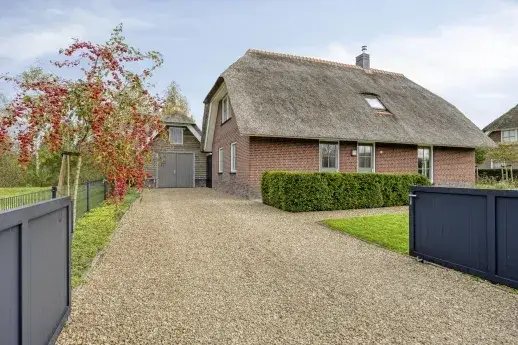
A spacious home in Hoogersmilde
This detached house on Kylstraat 3 sits in Hoogersmilde, part of the municipality of Midden-Drenthe. The home was built in 2006 and has an energy label A, which is an efficient label. The asking price is €595,000. For context, the average asking price for detached houses in Midden-Drenthe is €415,000, though this home is larger than the typical property in the area.
The home itself
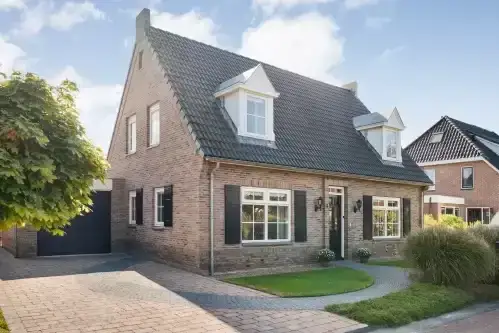
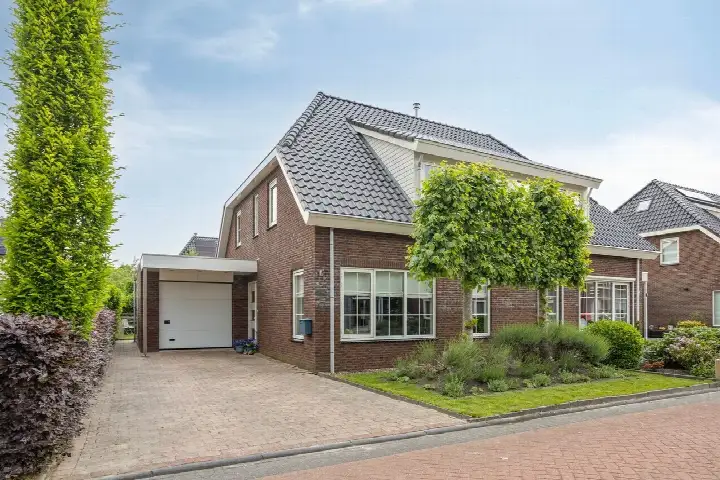
According to the agent, this detached house has 6 rooms, including 5 bedrooms and 1 bathroom, spread over 2 floors. The living area is listed as 156 m² by the agent, while the BAG registration records 188 m². The plot measures 669 m². The home has a garden around the property, including a rear garden of 330 m², a front garden, side garden and a sun terrace, with the rear garden facing southwest and accessible via the back. There is an attached brick garage. The property is freehold. The agent mentions insulation including roof insulation, HR glazing, wall insulation and floor insulation, and heating via a central heating boiler with partial underfloor heating. The home is situated on a quiet road in a residential area with a free view.
The Hoogersmilde-Centrum neighbourhood
The Hoogersmilde-Centrum neighbourhood has around 905 residents, with a mix of household types. Residents across the municipality of Midden-Drenthe give an average score of 7.45, based on 14 reviews. One resident says: "Positive but the neighbourhood around the street where we live is deteriorating. Lower social class rental homes, many foreign people and drug dealing in the area, also known to the police. Furthermore, many facilities in the area, shops, schools, a GP practice and a community centre." Another resident notes: "The greenery, walking paths, private woods where you can walk are beautiful. With diversity of flora and fauna." These reviews reflect the wider municipality, not this specific neighbourhood.
Amenities and transport
The nearest supermarket, Coop, is just around the corner. For primary education, Kindcentrum De Schutkampen is about 6 km away, and Openbare Basisschool de Riemsloot is a similar distance. The nearest GP is Huisartsenpraktijk Smilde in Smilde, roughly 5.8 km away, and the pharmacy, Apotheek Smilde, is nearby. Bus stops at Schultestraat and Hendrik Oostdraai, both a couple of streets away, are served by lines 20 and 428. The nearest train station is Beilen, about 10 km away. For broader context, the municipality of Midden-Drenthe offers a rural setting with these amenities spread out.
WOZ and address data
The WOZ value is not stated in the available data, so no comparison with the asking price can be made. Regarding address-level risks, the noise indication for road traffic is 47 dB Lden, which is not above the noise standard, based on 2022 data. This is an area-level indication, not an inspection of this specific home. No other risk categories are mentioned.
Source and agent
At the time of writing, the home is offered via multiple channels, including Hup & Fidom Garantiemakelaars and Hup & Fidom Garantiemakelaars on Funda.
This summary was generated with AI and may contain errors. Always verify the details with the provider.
Features
Details of this home
Transfer
Price
Energy
 Save up to € 400 on your energy billCompare now
Areas and volume
Layout
Construction
Outdoor space
The WOZ value is set annually by the municipality with 1 January as its reference date, and therefore lags the market by about a year. It is an estimated market value, not a sale price.
Frequently asked questions
About Kylstraat 3, Hoogersmilde (Gem. Midden-Drenthe)
What is the asking price for this detached house?
The asking price is €595,000. The price per square metre, based on the agent's listed living area of 156 m², is €3,814. The home has been listed since 19 October 2026.
How many bedrooms does this home have?
According to the agent, the home has 6 rooms in total, including 5 bedrooms and 1 bathroom, spread over 2 floors. The living area is listed as 156 m² by the agent, while the BAG registration records 188 m². The plot measures 669 m².
What is the energy label and what does it mean?
The energy label is A, which is an efficient label. This means the home is likely to have relatively low energy costs compared to less efficient labels. The agent also mentions insulation including roof insulation, HR glazing, wall insulation and floor insulation, and heating via a central heating boiler with partial underfloor heating.
What is the WOZ value of this property?
The WOZ value is not stated in the available data. The WOZ value is the municipal valuation used for tax purposes, and it is not included in this listing. As a result, no comparison with the asking price can be made.
What is the noise level near this address?
The noise indication for road traffic at this address is 47 dB Lden, which is not above the noise standard, based on 2022 data. This is an area-level indication from public data, not an inspection of this specific home.
What amenities are nearby?
The nearest supermarket is Coop, about 454 metres away. For primary education, Kindcentrum De Schutkampen is about 6 km away. The nearest GP is Huisartsenpraktijk Smilde in Smilde, roughly 5.8 km away, and the pharmacy, Apotheek Smilde, is nearby. Bus stops at Schultestraat and Hendrik Oostdraai are served by lines 20 and 428.
What is the neighbourhood like?
The Hoogersmilde-Centrum neighbourhood has around 905 residents. Residents across the municipality of Midden-Drenthe give an average score of 7.45, based on 14 reviews. One resident mentions facilities such as shops, schools, a GP practice and a community centre, while another notes the beautiful greenery and walking paths. These reviews reflect the wider municipality, not this specific neighbourhood.
How does the living area compare to the neighbourhood average?
The agent lists the living area as 156 m², which is 37% larger than the neighbourhood average of 114 m². The BAG registration records a larger area of 188 m². The home is therefore more spacious than the typical property in the area.