A quiet spot in the Westelijke polders
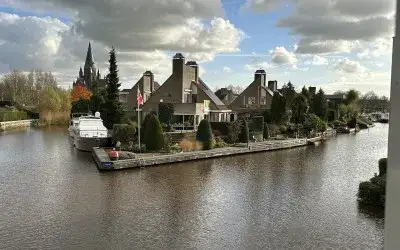
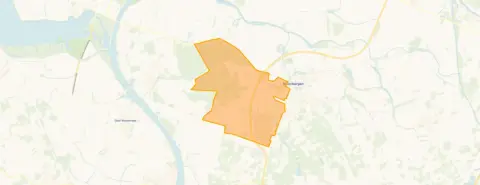
This detached house sits on a quiet road outside the built-up area, in the Westelijke polders on the edge of Steenbergen. The home was built in 1999 and carries an energy label B. With a price of €1,100,000, the asking price is on the high side compared with other detached houses in Steenbergen.
The home itself
According to the agent, the home has four rooms, three bedrooms and two bathrooms spread over three floors. The living area is listed as 203 m² by the agent, while the BAG registration records 248 m². The plot measures 2,252 m² according to the agent, against 1,083 m² in the BAG registration. The house has a detached brick garage. The agent mentions roof, wall and floor insulation plus double glazing, and the heating runs on a central heating boiler with partial underfloor heating, air conditioning and a wood stove.
Life in the Westelijke polders
Residents of the district of Steenbergen give their living environment an average score of 5.63 out of 10, based on four reviews. One resident describes a child-friendly neighbourhood close to a playground, school and supermarket. Another, living in a modern apartment building, appreciates the easy access to amenities on foot, by bike or by car, the ample parking and the well-lit streets in the evening. The same resident notes the through road is busy but says it brings life to the neighbourhood. The neighbourhood itself has around 660 inhabitants, and nine in ten homes are owner-occupied. For a fuller picture of the Westelijke polders neighbourhood, the reviews are a good starting point.
Amenities and transport
For daily groceries, Albert Heijn is on your doorstep, with Lidl just around the corner and Aldi a couple of streets away. The nearest primary school, RK Basisschool De Wegwijzer, is a ten-minute walk. The GP practice Lievevrouwenpoort and BENU Apotheek Steenbergen are both just around the corner. Bus stops on Burg. van Loonstraat and Lindenburghlaan, served by lines 212, 213 and 214, are a couple of streets away. The nearest train station is Bergen op Zoom, about ten kilometres off. The wider surroundings fall under the municipality of Steenbergen.
WOZ and address data
The WOZ value is not stated in the records, so no comparison with the asking price or historical development is available. The address-level risk data, which are indications for the area rather than an inspection of this home, show road traffic noise at 41 dB Lden and industrial noise at 49 dB Lden, both below the noise standard. The foundation risk indication is low, though the clay soil is sensitive to settling and 2% of properties in the area have an elevated pile-rot risk. Pluvial flooding at heavy rain is indicated as elevated, while flood risk is low now and in 2050; heat stress is low now and medium by 2050.
Source and agent
At the time of writing, the home is offered via two channels, including Buuron & Kuipers Makelaars Taxateurs B.V. on Vastgoed Nederland.
This summary was generated with AI and may contain errors. Always verify the details with the provider.
Features
Details of this home
Transfer
Price
Energy
 Save up to € 400 on your energy billCompare now
Areas and volume
Layout
Construction
Outdoor space
The WOZ value is set annually by the municipality with 1 January as its reference date, and therefore lags the market by about a year. It is an estimated market value, not a sale price.
Frequently asked questions
About Leerlooierij 9, Steenbergen
What does the asking price of €1,100,000 include?
The asking price for this detached house is €1,100,000. Based on the agent's listed living area of 203 m², that works out at €5,419 per m². The price is on the high side compared with other detached houses in Steenbergen. The home was built in 1999 and has an energy label B.
How many rooms and bedrooms does the home have?
According to the agent, the home has four rooms, three bedrooms and two bathrooms spread over three floors. The living area is listed as 203 m² by the agent, while the BAG registration records 248 m². The plot measures 2,252 m² according to the agent, against 1,083 m² in the BAG registration.
What is the WOZ value of this home?
The WOZ value is not stated in the records for this home. The WOZ value is the municipal valuation on a reference date and differs from the asking price. Without this figure, no comparison between the asking price and the WOZ value can be made.
What are the risk indications for this address?
The address-level risk data, which are indications for the area rather than an inspection of this home, show road traffic noise at 41 dB Lden and industrial noise at 49 dB Lden, both below the noise standard. The foundation risk indication is low, though the clay soil is sensitive to settling. Pluvial flooding at heavy rain is indicated as elevated, while flood risk is low now and in 2050.
Which supermarkets and schools are nearby?
Albert Heijn is within 541 metres, Lidl within 568 metres and Aldi within 759 metres. The nearest primary school, RK Basisschool De Wegwijzer, is about 4.4 kilometres away. The GP practice Lievevrouwenpoort is 629 metres off and BENU Apotheek Steenbergen is 618 metres away.
What is the neighbourhood like?
The Westelijke polders neighbourhood has around 660 inhabitants, and nine in ten homes are owner-occupied. Residents of the district of Steenbergen give their living environment an average score of 5.63 out of 10, based on four reviews. One resident mentions a child-friendly neighbourhood close to a playground, school and supermarket.
How is the home heated?
The agent mentions a central heating boiler, partial underfloor heating, air conditioning and a wood stove. The home also has roof, wall and floor insulation plus double glazing, according to the agent. The energy label is B.
Is there a garage?
Yes, the agent lists a detached brick garage. The home also sits on a plot that measures 2,252 m² according to the agent, against 1,083 m² in the BAG registration.