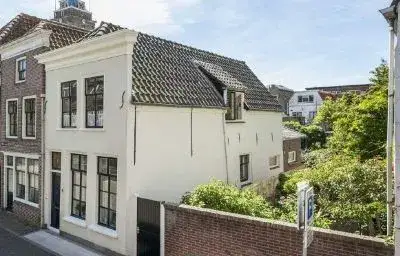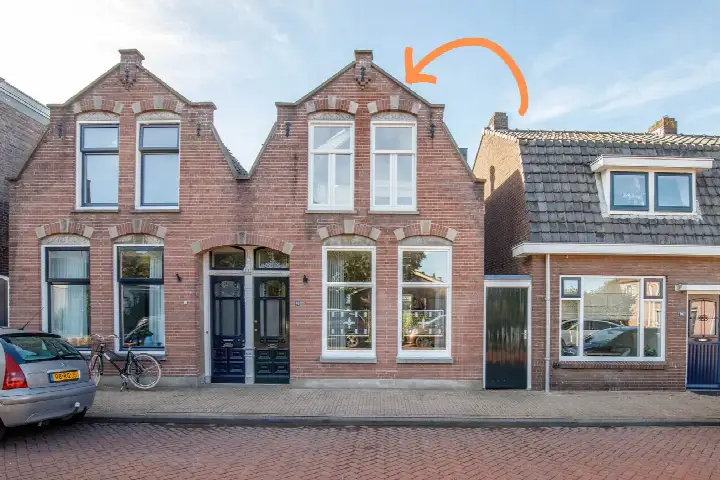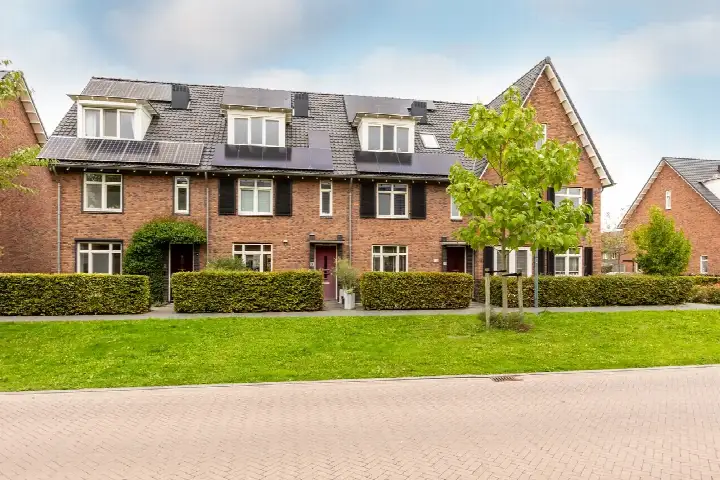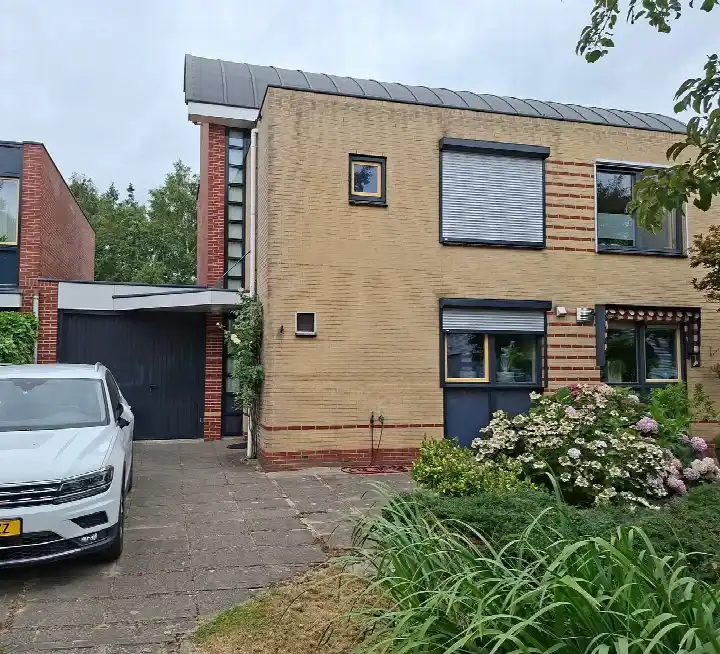
A quiet spot on the water
This detached house sits on the Lekdijk, a quiet road with open views over the water. The setting is peaceful, with the river nearby and a free view. The asking price of €750,000 is keen compared with the average asking price in the neighbourhood, which comes to €1,066,667. It is also the least expensive of the three homes currently for sale in this part of Schoonhoven. For a sense of what is on the market, you can compare with other [detached houses in Krimpenerwaard]( /koopwoningen/krimpenerwaard/vrijstaande-woningen/ ).
The house itself
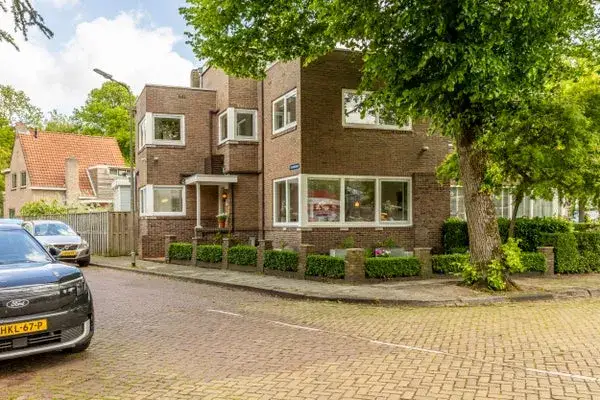
Built in 1960, this is a two-storey detached family home with six rooms, four bedrooms and two bathrooms. The living area is 269 square metres according to the BAG registration, while the agent lists 204 square metres. The plot is 415 square metres in the BAG registration, but the agent states 1,145 square metres. The house has a garden all around, partial double glazing, a central heating boiler and partial underfloor heating. It is offered as freehold property. The energy label is D, which means you can expect moderate energy costs.
The Vlist, Bovenberg en Lekdijk neighbourhood
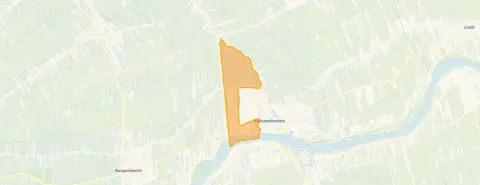
This is a small neighbourhood with about 270 residents, where most homes are owner-occupied. Residents of the wider municipality of Krimpenerwaard give their living environment an average score of 7.37, based on eleven reviews. One resident says: "Have lived there for 42 years with full satisfaction! Only recently nothing has been done about the front and back gardens of various houses!" Another notes: "The neighbourhood was always good! But a lot of people are moving away, so we'll have to wait and see what the future brings." A third resident describes a "quiet classic historic village centre" where people know each other and help each other. For more context, you can read about [the Vlist, Bovenberg en Lekdijk neighbourhood]( /buurt/vlist-bovenberg-en-lekdijk-krimpenerwaard/ ).
Amenities and transport
Daily errands are easy from here. The GP practice Van der Gaag is just around the corner, and the Schoonhovense Apotheek is a couple of streets away. For groceries, SPAR is on your doorstep, Albert Heijn is a ten-minute walk, and PLUS and Lidl are a bit further. Primary schools obs Koningin Emma and de Krullevaar are both a five-minute walk, and secondary options like Schoonhovens College are within a ten-minute walk. Bus stops at Schoonhoven-West and Gelkenes are a five-minute walk, served by lines 395, 497, 505, 74, 90 and 702. The nearest train station is Gouda Goverwelle, about 10.7 kilometres away. The wider area falls under [the municipality of Krimpenerwaard]( /gemeente/krimpenerwaard/ ).
WOZ value and address data
The WOZ value on 1 January 2025 was €545,000, and the asking price is 38% above that value. Between 2020 and 2025, the WOZ value rose by 15%, from €474,000 to €545,000. As for the address, the noise level from road traffic is 61 dB Lden, which is above the standard, based on 2022 data. The foundation risk indication is elevated, and pluvial flooding at heavy rain is also elevated, while the current flood risk is low. These are area-level indications from public data, not an inspection of this specific home.
Source
At the time of writing, the home is offered via multiple channels, including Van Herk Makelaars.
This summary was generated with AI and may contain errors. Always verify the details with the provider.
Features
Details of this home
Transfer
Price
Energy
 Save up to € 400 on your energy billCompare now
Areas and volume
Layout
Construction
Outdoor space
The WOZ value is set annually by the municipality with 1 January as its reference date, and therefore lags the market by about a year. It is an estimated market value, not a sale price.
Frequently asked questions
About Lekdijk-West 13A, Schoonhoven
How does the asking price compare with the neighbourhood average?
The asking price of €750,000 is 30% below the average asking price in this neighbourhood, which is €1,066,667. It is also the cheapest of the three homes currently for sale here. The price per square metre, based on the agent's floor area, is €3,676, compared with a neighbourhood average of €5,076 per square metre.
What is the layout of this detached house?
The house has six rooms, including four bedrooms and two bathrooms, spread over two floors. The living area is 269 square metres according to the BAG registration, while the agent lists 204 square metres. The plot is 415 square metres in the BAG registration, but the agent states 1,145 square metres. There is a garden all around the house.
What is the WOZ value of this home?
The WOZ value on 1 January 2025 was €545,000. The asking price is 38% above this value. Over the past five years, the WOZ value has risen by 15%, from €474,000 in 2020 to €545,000 in 2025. The WOZ value is the municipal valuation, not the current market value.
What are the risk indications for this address?
The noise level from road traffic is 61 dB Lden, which is above the standard, based on 2022 data. The foundation risk indication is elevated, and pluvial flooding at heavy rain is also elevated. The current flood risk is low. These are area-level indications from public data, not an inspection of this specific home.
What amenities are nearby?
The GP practice Van der Gaag is about 350 metres away, and the Schoonhovense Apotheek is about 358 metres away. For groceries, SPAR is about 663 metres away, Albert Heijn about 934 metres, and PLUS and Lidl about a kilometre. Primary schools obs Koningin Emma and de Krullevaar are both about 700 metres away.
What public transport options are there?
Bus stops at Schoonhoven-West and Gelkenes are about 570 to 617 metres away, served by lines 395, 497, 505, 74, 90 and 702. The nearest train station is Gouda Goverwelle, about 10.7 kilometres away.
What do residents say about living in this area?
Residents of the municipality of Krimpenerwaard give their living environment an average score of 7.37, based on eleven reviews. One resident says: "Have lived there for 42 years with full satisfaction!" Another describes a "quiet classic historic village centre" where people know each other and help each other. These reviews cover the wider municipality, not just this neighbourhood.
What is the energy label of this home?
The energy label is D. This means you can expect moderate energy costs. The house has partial double glazing and a central heating boiler with partial underfloor heating, according to the agent.