Lepelaar 15
Vliegeniersbuurt, Teylingen
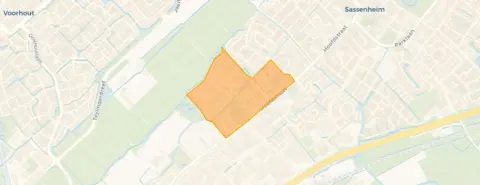 Area
AreaA spacious home in a quiet corner of Sassenheim
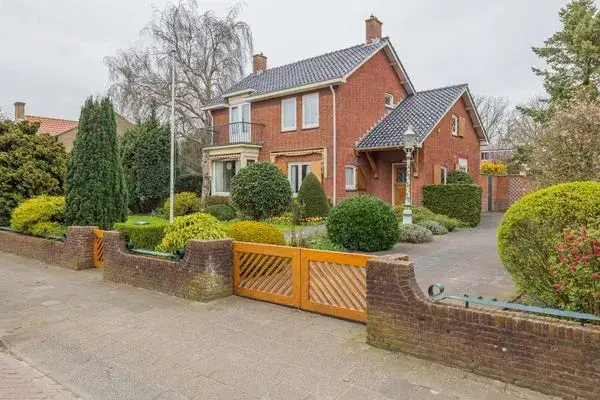
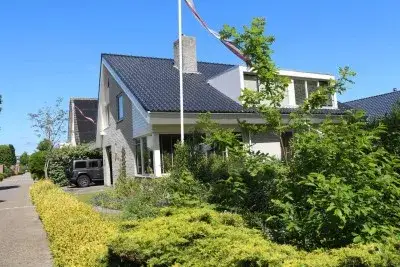
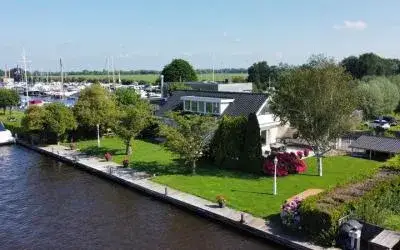
Tucked away on a quiet road with open views and water nearby, this detached house in the Vliegeniersbuurt offers a rare sense of space. The home was built in 2012 and carries an efficient energy label A, so the running costs should stay manageable. With a price of €1,250,000, the asking price is on the high side compared with the average for the neighbourhood. For context, the wider market in Teylingen includes a range of detached houses in Teylingen.
A layout that works on three floors
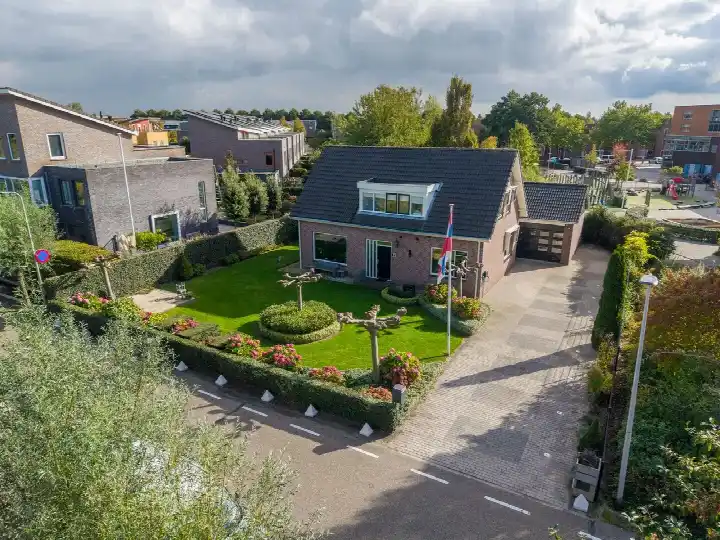
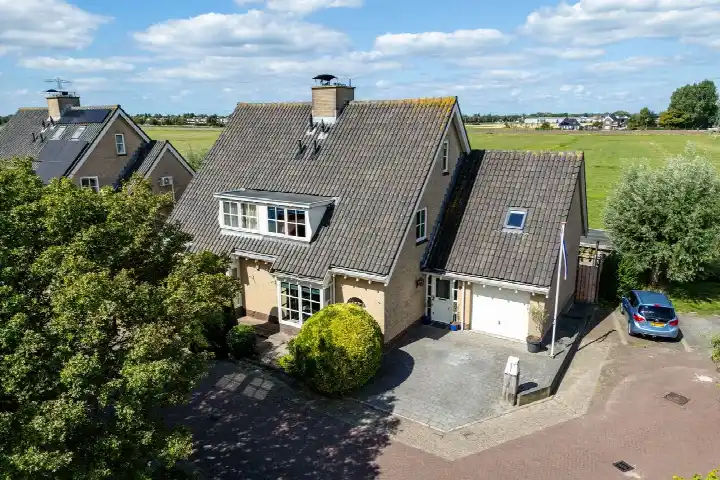
The agent describes this as a detached house with six rooms, five bedrooms and two bathrooms spread over three floors. The living area is listed at 189 m² by the agent, while the BAG registration records 225 m². The plot measures 282 m². Outside, there is a rear garden of 90 m² facing northwest, accessible via the back, plus a front and side garden. An attached brick garage and parking space complete the picture. The home is fully insulated, heated by a combi boiler with partial underfloor heating, and is offered in full ownership.
Life in the Vliegeniersbuurt
Residents across the municipality of Teylingen give their living environment an average score of 8.1, based on five reviews. One resident says: "My neighbourhood is quiet and green, with a friendly atmosphere and neighbours who greet each other." Another adds: "Beautiful neighbourhood with lots of children." The area is home to about 1,325 people, with a mix of ages and household types. The reviews point to a green, well-arranged setting with playgrounds and a sense of community, though one resident mentions occasional noise nuisance and parking issues. This is the picture painted by the Vliegeniersbuurt neighbourhood as a whole.
Daily life: shops, schools and transport
The Hoogvliet supermarket is on your doorstep, just 59 metres away, with Dirk and Vomar a couple of streets further. RK basisschool De Startbaan is just around the corner, and the Rijnlands Lyceum Sassenheim for secondary education is a five-minute walk. The GP practice Warnaars is practically next door, and the Service Apotheek Sassenheim is a ten-minute walk. Bus stops on the Zuiderstraat are on your doorstep, with lines 50 and 361, and Sassenheim station is about a ten-minute walk away. The wider area falls under the municipality of Teylingen.
WOZ and address data
No WOZ value is available for this property, so no comparison with the asking price can be made. The address-level risk data indicates road traffic noise at 51 dB Lden, above the norm, and aircraft noise at 49 dB Lden, also above the norm, while railway noise is below the norm. These are area-level indications, not an inspection of this specific home. The foundation risk indication is low, with sandy soil. For climate, pluvial flooding at heavy rain is medium, while current flood risk and heat stress are low, though heat stress is expected to become medium by 2050.
Source and agent
At the time of writing, the home is offered via multiple channels, including Welkom Thuis! and its listing on Funda. The agent presents the property as a detached house in a residential area with open views.
This summary was generated with AI and may contain errors. Always verify the details with the provider.
Features
Details of this home
Transfer
Price
Energy
 Save up to € 400 on your energy billCompare now
Areas and volume
 Insure your home and belongingsGet insured
Layout
Construction
Outdoor space
The WOZ value is set annually by the municipality with 1 January as its reference date, and therefore lags the market by about a year. It is an estimated market value, not a sale price.
Frequently asked questions
About Lepelaar 15, Sassenheim
What does the asking price of €1,250,000 include?
The asking price of €1,250,000 is for the detached house at Lepelaar 15 in Sassenheim. The agent lists the living area at 189 m², while the BAG registration records 225 m². The plot is 282 m². The price per square metre, based on the agent's listing, is €6,614. The price verdict, compared with the neighbourhood average, is that it is on the high side.
How many bedrooms and bathrooms does this home have?
According to the agent, the home has six rooms in total, including five bedrooms and two bathrooms, spread over three floors. The living area is listed at 189 m² by the agent, while the BAG registration records 225 m². The volume of the home is 745 m³. There is also an attached brick garage and parking space on the plot.
What is the energy label and what does it mean for costs?
The home has energy label A, which is an efficient label. This means the energy costs are likely to be relatively low compared with less efficient labels. The home is described by the agent as fully insulated, with a combi boiler and partial underfloor heating. No specific energy cost figures are provided in the listing.
Is there a garden and where is it located?
Yes, there is a rear garden of 90 m² facing northwest, accessible via the back. There is also a front garden and a side garden. The home is situated on a quiet road with open views and water nearby, according to the agent. The plot measures 282 m² in total.
What is the WOZ value of this property?
The WOZ value is not stated in the available data for this property. The WOZ value is the municipal valuation used for tax purposes, but it is not provided here. As a result, no comparison between the WOZ value and the asking price can be made.
What are the noise levels around this address?
The address-level risk data indicates road traffic noise at 51 dB Lden, which is above the norm, and aircraft noise at 49 dB Lden, also above the norm. Railway noise is at 34 dB Lden, below the norm. These are area-level indications based on public data, not an inspection of this specific home.
What is the foundation risk for this property?
The foundation risk indication for this address is low, with sandy soil. This is an area-level indication based on public data, not an inspection of this specific home. No further details about the foundation are provided in the listing.
What supermarkets are nearby?
The Hoogvliet supermarket is on your doorstep, just 59 metres away. Dirk is about 524 metres away, and Vomar is at 755 metres. Albert Heijn is at 1,159 metres and Aldi at 1,343 metres. Within a 5 km radius, there are 22 supermarkets in total.
Which schools are close to this home?
RK basisschool De Startbaan is just around the corner at 258 metres. The Rijnlands Lyceum Sassenheim for secondary education is at 456 metres, a five-minute walk. Basisschool Het Sterrenwerk is at 761 metres, and Openbare Basisschool Het Bolwerk at 921 metres. In total, 39 schools are within 5 km.
How is the public transport connection?
The nearest bus stop is Sassenheim, Zuiderstraat, on your doorstep at 97 metres, with lines 50 and 361. Sassenheim station is about 1,187 metres away, roughly a ten-minute walk. The train station at Sassenheim provides rail connections, though specific destinations are not listed.
What do residents say about living in this area?
Residents across the municipality of Teylingen give their living environment an average score of 8.1, based on five reviews. One resident says: "My neighbourhood is quiet and green, with a friendly atmosphere and neighbours who greet each other." Another mentions: "Beautiful neighbourhood with lots of children." The reviews describe a green, quiet area with playgrounds and a sense of community.
Why are there no property details in this listing?
The listing does include property details such as the number of rooms, bedrooms, bathrooms, floor area and garden. However, the WOZ value is not stated in the available data. As a result, no comparison between the WOZ value and the asking price can be made. The energy label and year of construction are provided.