Middelie 38
Middelie, Edam-Volendam
 Area
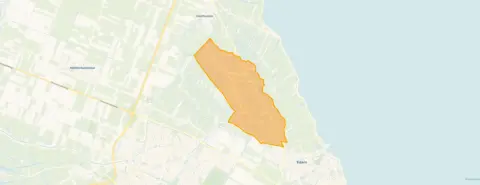
AreaA rural retreat in Middelie
This detached house sits in the peaceful village of Middelie, part of the municipality of Edam-Volendam. With around 700 residents, this is a quiet corner of North Holland where the landscape opens up around you. The asking price of €1,785,000 is on the high side compared to other [detached houses in Edam-Volendam], reflecting the generous plot and the rural setting.
The home itself
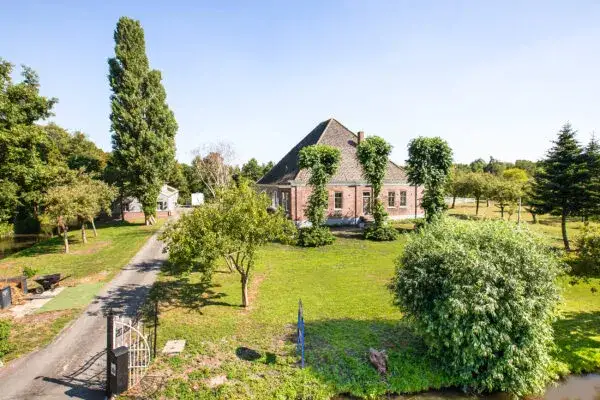
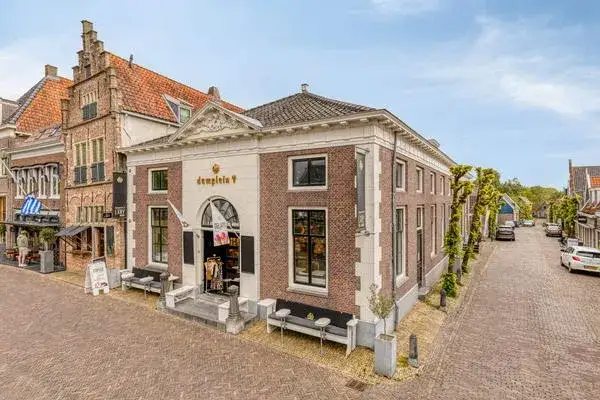
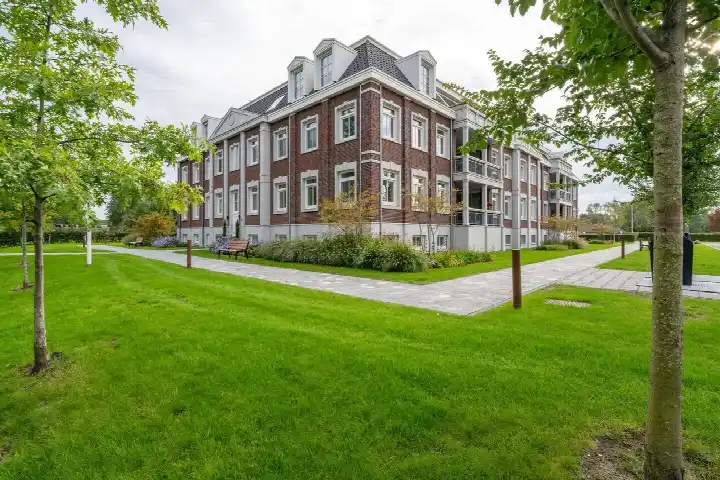
Built in 1940, this detached house offers 8 rooms including 5 bedrooms and 2 bathrooms spread over 2 floors. The living area is listed at 624 m² according to the BAG registration, while the agent lists 443 m². The plot measures 5,250 m². The home is fully insulated and has a central heating boiler with partial underfloor heating. There is a garden around the property and a detached brick garage. The property is in full ownership.
Life in Middelie
Middelie is a village where the pace of life feels unhurried. Residents of the municipality of Edam-Volendam give their living environment an average score of 8.51, based on five reviews. One resident says: "Very cosy neighbourhood, lots to do, beautiful nature, nice funfair." Another describes it as "Beautiful nature on your doorstep" and notes that "People are friendly." The village has a mix of ages, with a quarter of residents aged 65 or over. The setting is rural with an open position and free views, as the agent describes it.
Amenities and transport
The daily essentials are within reach. Openbare Basisschool Middelie is a couple of streets away, and the GP practice Huisartsenpraktijk Souwer en Tuijp Middelie is just around the corner. For groceries, the nearest PLUS supermarket is a ten-minute walk away, with a Lidl and another PLUS further out. Bus line 413 stops on your doorstep at Middelie, Klemweg1. The nearest train station is Purmerend Overwhere, about 4.7 km away. The pharmacy and secondary school are in Purmerend, as is the Dijklander Ziekenhuis hospital. [The municipality of Edam-Volendam] covers the wider area.
WOZ value and address data
The WOZ value of this home is €1,330,000, with a reference date of 1 January 2025. The asking price is 34% above this value. Between 2020 and 2025, the WOZ value rose by 94%, from €685,000 to €1,330,000. As for the address, the noise levels from road, rail and air traffic are all below the relevant standards. The foundation risk indication is medium, based on area-level data: the home was built in 1940 on peat soil, and 48% of properties in this postcode area were built before 1970. The flood risk is currently elevated, dropping to medium by 2050. These are area-level indications, not an inspection of this specific home.
Source
At the time of writing, the home is offered via multiple channels, including Klaver Makelaardij - Buitengewoon wonen, Buitenstate Makelaardij and Huispedia.
This summary was generated with AI and may contain errors. Always verify the details with the provider.
Features
Details of this home
Transfer
Price
Energy
 Save up to € 400 on your energy billCompare now
Areas and volume
 Insure your home and belongingsGet insured
Layout
Construction
Outdoor space
The WOZ value is set annually by the municipality with 1 January as its reference date, and therefore lags the market by about a year. It is an estimated market value, not a sale price.
Frequently asked questions
About Middelie 38, Middelie
What does the asking price of €1,785,000 include?
The asking price of €1,785,000 is for the detached house with a plot of 5,250 m². The price per square metre is €4,029 based on the agent's listed living area of 443 m². The home has 8 rooms, 5 bedrooms and 2 bathrooms. The property is in full ownership, so there is no leasehold ground rent to consider.
How does the asking price compare to the WOZ value?
The WOZ value of the home is €1,330,000, with a reference date of 1 January 2025. The asking price of €1,785,000 is 34% above this WOZ value. The WOZ value is the municipal valuation, not the current market value. Between 2020 and 2025, the WOZ value increased by 94%, from €685,000 to €1,330,000.
What is the layout of this detached house?
The home has 8 rooms in total, including 5 bedrooms and 2 bathrooms, spread over 2 floors. The living area is 624 m² according to the BAG registration, while the agent lists 443 m². The volume of the home is 1,868 m³. There is a garden around the property and a detached brick garage.
What is the foundation risk for this property?
The foundation risk indication for this address is medium, based on area-level data. The home was built in 1940 on peat soil, and 48% of properties in this postcode area were built before 1970. This is an area-level indication from public data sources, not an inspection of this specific home.
What are the flood risks for this location?
The current flood risk for this address is elevated, dropping to medium by 2050, according to the Klimaateffectatlas. This is an area-level indication based on public risk data, not an assessment of this specific property. The noise levels from road, rail and air traffic are all below the relevant standards.
What amenities are nearby?
Openbare Basisschool Middelie is about 1.2 km away, and the GP practice Huisartsenpraktijk Souwer en Tuijp Middelie is about 1.2 km away. The nearest supermarket is a PLUS at about 3.3 km, with a Lidl and another PLUS at about 4.2 km. The pharmacy Apotheek Signaal is in Purmerend, about 3.6 km away.
What public transport options are available?
Bus line 413 stops at Middelie, Klemweg1, which is about 34 metres from the home. There are two more stops on the same line within about 660 metres. The nearest train station is Purmerend Overwhere, about 4.7 km away. The Dijklander Ziekenhuis hospital in Purmerend is about 5.8 km away.
What is the neighbourhood like?
Middelie has around 700 residents. Residents of the municipality of Edam-Volendam give their living environment an average score of 8.51 out of 10, based on five reviews. One resident says: "Very cosy neighbourhood, lots to do, beautiful nature, nice funfair." Another notes: "Beautiful nature on your doorstep" and "People are friendly."
What is the energy label of this home?
The energy label of this home is A+, which is an efficient label. The agent states that the home is fully insulated and has a central heating boiler with partial underfloor heating. The home was built in 1940. The energy label indicates the energy performance of the home as registered.