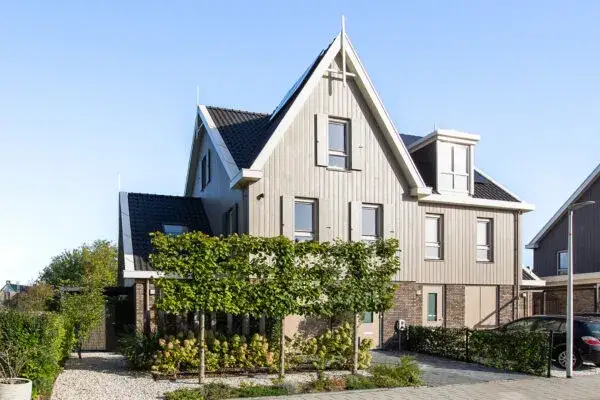
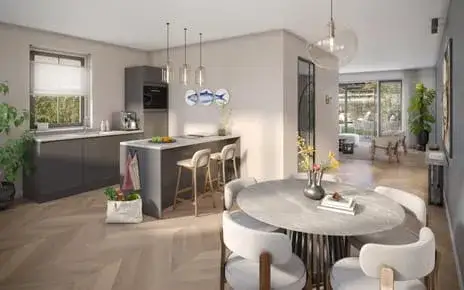
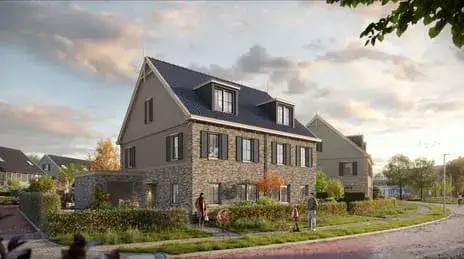
Molenwerf 4
Edam-Industriegebied, Edam-Volendam
 Area
AreaA waterside villa in Edam
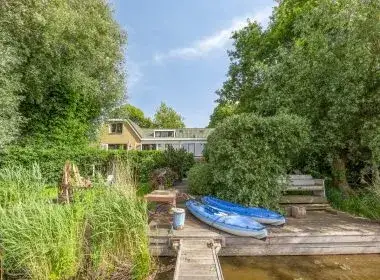
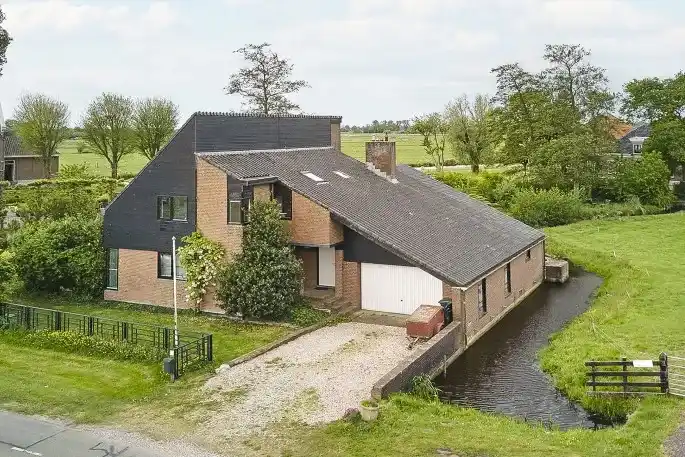
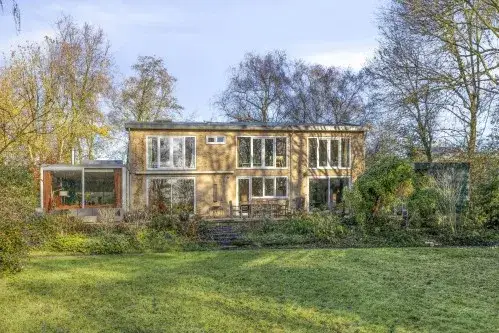
This detached villa on Molenwerf 4 sits in the Edam-Industriegebied neighbourhood, a quiet corner of Edam where the water is literally on your doorstep. The setting is described as sheltered, rural and with an unobstructed view, right on the water. With a price of €1,250,000, the asking price is on the high side compared to the average for detached houses in Edam-Volendam.
The home itself
Built in 1976, this villa offers 10 rooms including 5 bedrooms and 2 bathrooms spread over 2 floors, with a volume of 1,190 m³. The living area is listed as 338 m² according to the BAG registration, while the agent lists 310 m². The plot measures 928 m² per the BAG, with the agent stating 1,018 m². There is a rear garden of 324 m² plus garden around the house, accessible from the west via the back. A parking space is included, the property is fully insulated, has a central heating boiler, and is freehold. The energy label is C.
The neighbourhood
The Edam-Industriegebied neighbourhood is home to around 280 residents, with a mix of ages and household types. Across the municipality of Edam-Volendam, residents give an average score of 8.51 based on five reviews. Some residents: "Very cosy neighbourhood, lots to do, beautiful nature, nice funfair" and "Great and snug". Another resident mentions "Beautiful nature on your doorstep" and that "People are friendly".
Amenities and transport
Daily life is well covered here. The nearest GP, Huisartsenpraktijk J. Koper, is just around the corner, and the pharmacy Acdapha Apotheek Waterland-Oost is a couple of streets away. Albert Heijn is a ten-minute walk, with more supermarkets within a short drive. Schools nearby include SG De Triade and Openbare Basisschool De Piramide. The bus station Edam is on your doorstep with lines 100, 110, 112, 273, 314, 316, 614, 801 and N14, and the nearest train station is Purmerend Overwhere, about 5 km away. The municipality of Edam-Volendam offers a range of amenities. According to public risk data at address level, the noise from road traffic is 57 dB Lden, above the noise standard, while aircraft noise is 40 dB Lden, below the standard. The foundation risk indication is low, though the soil is clay, which is sensitive to settling. Pluvial flooding at heavy rain is medium, and the flood risk is low both currently and in 2050. These are area-level indications, not an inspection of this specific home.
Source
At the time of writing the home is offered only via Van Overbeek Makelaars o.g. Edam-Volendam.
This summary was generated with AI and may contain errors. Always verify the details with the provider.
Features
Details of this home
Transfer
Price
Energy
 Save up to € 400 on your energy billCompare now
Areas and volume
 Insure your home and belongingsGet insured
Layout
Construction
Outdoor space
Frequently asked questions
About Molenwerf 4, Edam
What is the asking price for this detached house in Edam?
The asking price is €1,250,000. According to the precomputed comparison, this is on the high side relative to the average asking price for detached houses in the municipality. The price per square metre is €4,032, based on the agent's listed floor area of 310 m².
How many bedrooms and bathrooms does this villa have?
The villa has 10 rooms in total, including 5 bedrooms and 2 bathrooms, spread over 2 floors. The living area is 338 m² according to the BAG registration, while the agent lists 310 m². The volume of the home is 1,190 m³.
What is the WOZ value of this property?
The WOZ value is the municipal valuation and is not part of the agent's listing information. As such, no comparison with the asking price or historical development can be made here.
What are the noise levels around this address?
According to public risk data at address level, the road traffic noise is 57 dB Lden, which is above the noise standard. Aircraft noise is 40 dB Lden, which is below the standard. These are area-level indications based on 2022 data, not a measurement of this specific home.
Which supermarkets and schools are nearby?
Albert Heijn is about 800 metres away, with another Albert Heijn at 1.4 km and a Vomar at 2.1 km. Schools within walking distance include SG De Triade (secondary education) at 546 metres and Openbare Basisschool De Piramide at 803 metres. There are 24 schools within 5 km.
What is the neighbourhood of Edam-Industriegebied like?
The neighbourhood has around 280 residents, with a mix of ages. Across the municipality of Edam-Volendam, residents give an average score of 8.51 based on five reviews. One resident describes it as "Very cosy neighbourhood, lots to do, beautiful nature, nice funfair".
What public transport options are available?
The bus station Edam is just 181 metres away, with lines 100, 110, 112, 273, 314, 316, 614, 801 and N14. There are additional stops at De Meermin and Technische School. The nearest train station is Purmerend Overwhere, about 5 km away.
What is the foundation risk for this property?
The foundation risk indication is low, according to public risk data at address level. The soil type is clay, which is noted as sensitive to settling. This is an area-level indication and does not constitute an inspection of this specific home.
Is there a garden and parking at this villa?
Yes, there is a rear garden of 324 m² plus garden around the house, accessible from the west via the back. A parking space is included with the property. The home is freehold, meaning full ownership.
What is the energy label and insulation status?
The energy label is C. According to the agent, the home is fully insulated and has a central heating boiler. The energy label indicates the energy performance, and with label C you can expect moderate energy costs.
















-29e560ba.webp)