molendijk 15
Ooltgensplaat woonkern, Goeree-Overflakkee
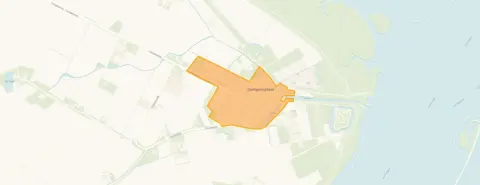 Area
AreaA quiet spot in Ooltgensplaat
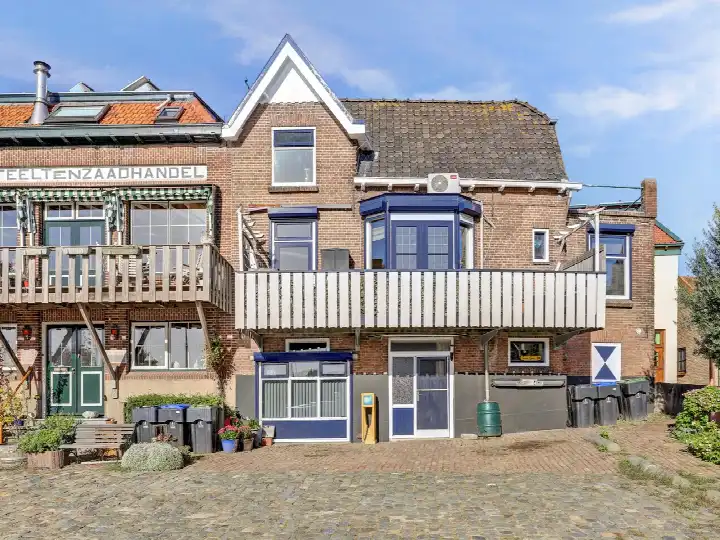
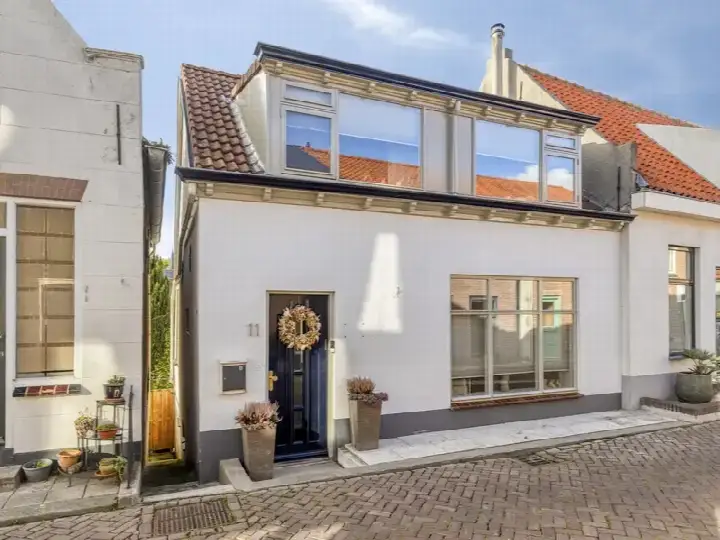
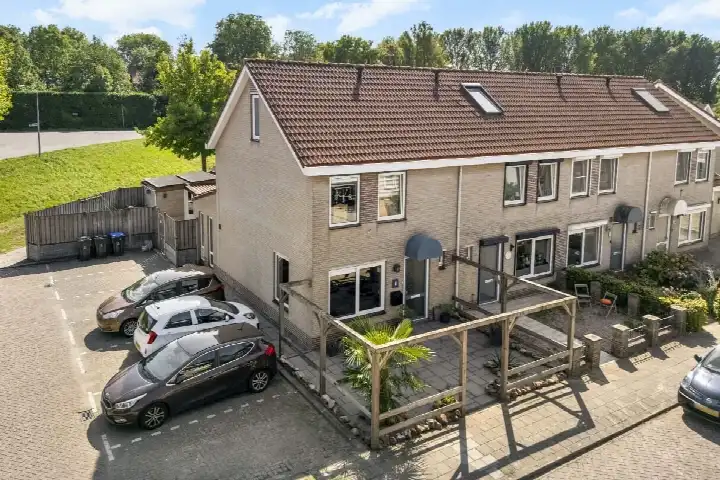
This detached house on Molendijk 15 sits on a quiet road in the Ooltgensplaat woonkern, a village on the island of Goeree-Overflakkee. With 122 m² of living space and a plot of 300 m², the asking price of €399,000 works out at €3,270 per m², which is in line with the market for detached houses in Goeree-Overflakkee.
The home itself
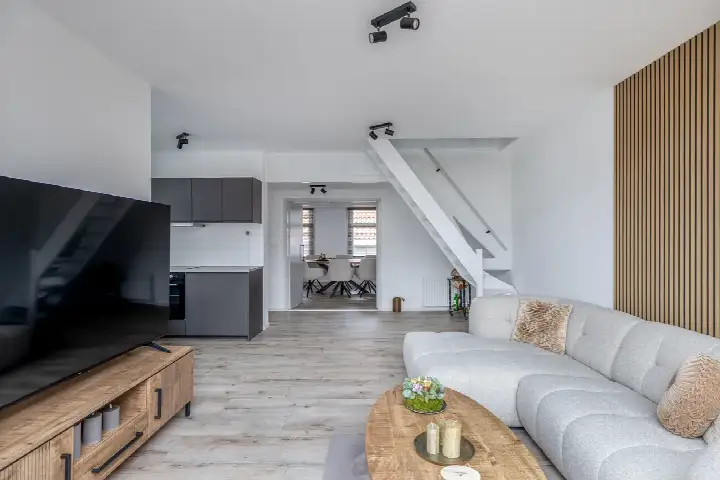
Built in 1920, this five-room house has three bedrooms, one bathroom and three floors, with a volume of 430 m³. The agent mentions a southeast-facing back garden of 196 m². According to the agent, the home has roof insulation, wall insulation and double glazing, plus partial underfloor heating and a central heating boiler. The property is described as a single-family home.
Life in the village
Ooltgensplaat woonkern is a small community with around 2,175 residents, and the reviews reflect a mix of opinions. Across the municipality of Goeree-Overflakkee, residents give an average score of 7.6 out of 10 based on 30 reviews. One resident says: "Nice people you can ask anything." Another notes: "It's fine, not very special but nice and quiet. Unfortunately, there isn't much for young people here." The village has a quiet, friendly feel, though it may not suit everyone. For more on the area, see the Ooltgensplaat woonkern neighbourhood.
Amenities and transport
For daily errands, the PLUS supermarket is just around the corner, and CBS De Hoeksteen primary school is a couple of streets away. The GP practice Huisartsenpraktijk Ooltgensplaat is a ten-minute walk, while the nearest pharmacy is further out in Dinteloord. Bus stops on the Weespad and Esdoornstraat, served by lines 135 and 735, are within a short walk. The nearest train station is Oudenbosch, about 16 km away. For more on the wider area, see the municipality of Goeree-Overflakkee.
WOZ and address data
The WOZ value is not available for this property. According to public risk data at the address level, the noise from road traffic is 53 dB Lden, which is above the Dutch standard. The foundation risk indication is elevated, based on the 1920 construction on clay soil and the fact that 89% of properties in this postcode area were built before 1970. Pluvial flooding risk is elevated, while current flood risk is low, though heat stress is expected to rise to medium by 2050. These are area-level indications, not an inspection of this specific home.
Source and agent
At the time of writing, the home is offered via multiple channels, including Van der Wiel Makelaardij & Taxaties and listings on Funda and Vastgoed Nederland.
This summary was generated with AI and may contain errors. Always verify the details with the provider.
Features
Details of this home
Transfer
Price
Energy
 Save up to € 400 on your energy billCompare now
Areas and volume
 Insure your home and belongingsGet insured
Layout
Construction
Outdoor space
Frequently asked questions
About molendijk 15, Ooltgensplaat
What is the asking price per square metre?
The asking price is €399,000 for a living area of 122 m², which comes to €3,270 per m² according to the agent's listing. This is a straightforward figure based on the listed price and floor area, and it gives you a sense of the price level for this detached house in Ooltgensplaat.
How many rooms and bedrooms does this house have?
The house has five rooms in total, including three bedrooms and one bathroom, spread over three floors. The living area is 122 m², and the volume is 430 m³. There is also a back garden of 196 m² facing southeast, according to the agent.
What is the energy label and what does it mean?
The energy label is D. This is a mid-range label, so you can expect moderate energy costs. The agent also mentions roof insulation, wall insulation and double glazing, which may help with keeping the home warm, but the label itself is a separate fact.
What is the WOZ value of this property?
The WOZ value is not stated in the available data. The WOZ is the municipal valuation used for taxes, but it is not mentioned here, so we cannot compare it with the asking price or show its development over time.
What are the risks for this address?
According to public risk data, the noise level from road traffic is 53 dB Lden, which is above the Dutch standard. The foundation risk indication is elevated, partly because the house was built in 1920 on clay soil. Pluvial flooding risk is elevated, while current flood risk is low. These are area-level indications, not an inspection of this home.
What amenities are nearby?
The PLUS supermarket is about 283 metres away, and CBS De Hoeksteen primary school is 241 metres away. The GP practice Huisartsenpraktijk Ooltgensplaat is 608 metres away. For public transport, bus stops with lines 135 and 735 are within 400 to 950 metres. The nearest train station is Oudenbosch, about 16 km away.
What is the neighbourhood like?
Ooltgensplaat woonkern has about 2,175 residents. Reviews from the wider municipality give an average score of 7.6 out of 10. One resident says it's quiet and nice, though there isn't much for young people. Another mentions friendly neighbours. The village has a calm, small-town atmosphere.
Is the house suitable for a family?
The house has three bedrooms and a garden, which could work for a family, but the decision depends on your needs. The living area is 122 m², and there are three floors. The agent does not specify which rooms are on which floor, so you would need to see the layout for yourself.
How old is the house and what does that mean?
The house was built in 1920. This is a fact about the construction year, but it does not tell you about the condition of the property. The agent mentions insulation and heating features, but no further details about the state of the building are given.
What is the garden like?
The agent mentions a back garden of 196 m², facing southeast. This means it gets afternoon and evening sun. The garden size is stated, but there are no details about the layout or whether it has a terrace or lawn.