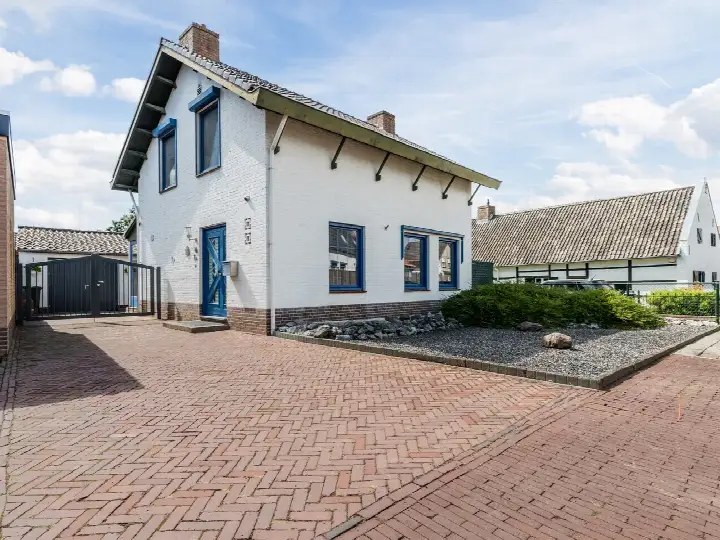
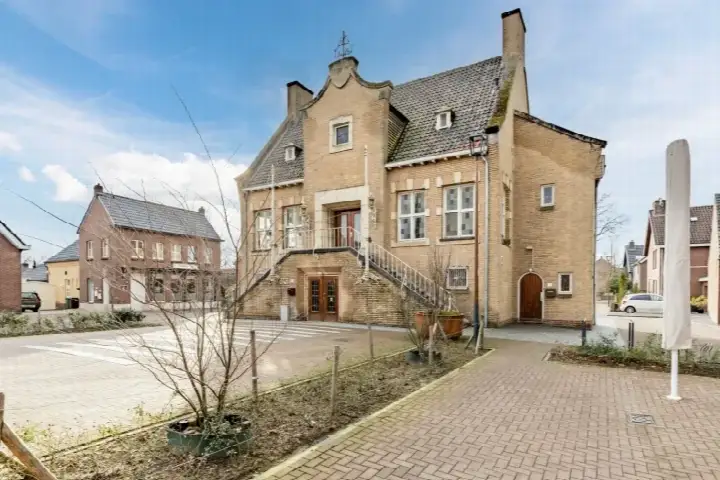
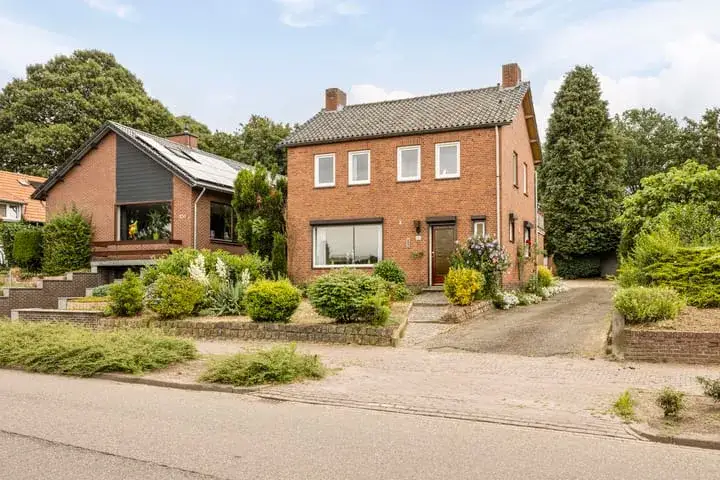
Nieuw Holsterweg 15
Posterholt, Roerdalen
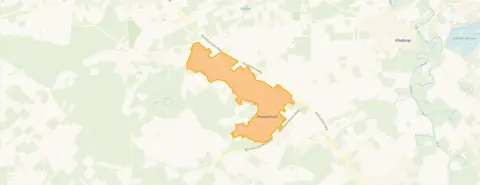 Area
AreaA spacious detached home in Posterholt
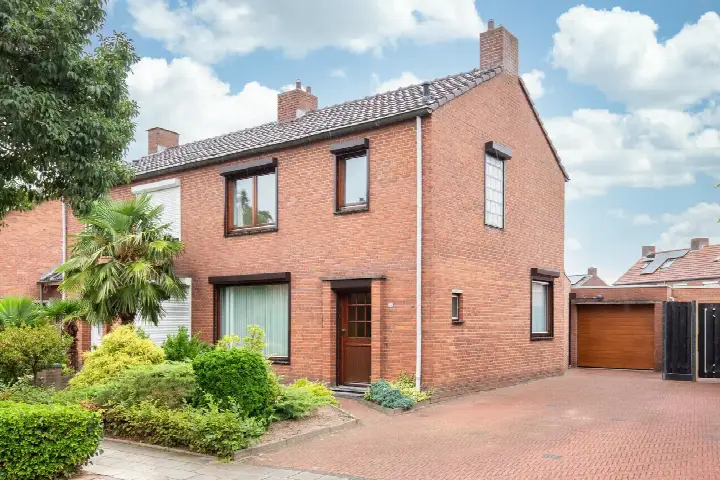
This detached house on Nieuw Holsterweg 15 sits in Posterholt, a village in the municipality of Roerdalen. The asking price of €400,000 is in line with the market, compared with the average asking price of €398,615 in the neighbourhood. The home was built in 1967 and has an energy label E. For a sense of what this price buys in the wider area, you can compare with other detached houses in Roerdalen.
The home itself
Inside, the house offers 10 rooms, including 5 bedrooms and 1 bathroom, spread over 2 floors. The living area is listed as 183 m² according to the BAG registration, while the agent lists 157 m². The plot measures 645 m². The agent mentions a garden around the house, full ownership, and a heating system with a central heating boiler. Insulation includes roof insulation, partial double glazing and wall insulation.
Life in Posterholt
Posterholt is a village where residents seem content. Across the municipality of Roerdalen, one resident gives an average score of 8.75, saying: "I think it's a very nice village, nicer than Healen." This is based on a single review, so it reflects one person's view. The village has around 3,550 inhabitants, with a mix of ages and household types. For more on the area, you can read about the municipality of Roerdalen.
Amenities and transport
Daily errands are easy from here. The PLUS supermarket is on your doorstep, just 97 metres away. Basisschool De Draaiende Wieken is a couple of streets away, around 260 metres. The GP practice and pharmacy are both just around the corner, at 114 and 147 metres respectively. Bus stops at Posterholt, Kerk and Posterholt, Centrum are within a short walk, served by lines 62 and 63. The nearest train station is in Roermond, about 8.1 km away.
WOZ and address data
The WOZ value is not stated in the available data, so no comparison with the asking price is possible. According to area-level risk data, the foundation risk indication is low, with sandy soil and a construction year before 1970. Noise from road traffic is measured at 45 dB Lden, which is not above the noise standard. For climate risks, pluvial flooding at heavy rain is medium, while flood risk is low now and in 2050. Heat stress is low currently but medium by 2050. These are area-level indications, not an inspection of this specific home.
Source and agent
At the time of writing, the home is offered via multiple channels, including De Jonge Makelaardij & Taxatie and Funda.
This summary was generated with AI and may contain errors. Always verify the details with the provider.
Features
Details of this home
Transfer
Price
Energy
 Save up to € 400 on your energy billCompare now
Areas and volume
 Insure your home and belongingsGet insured
Layout
Construction
Outdoor space
Frequently asked questions
About Nieuw Holsterweg 15, Posterholt
How does the asking price compare with other homes in Posterholt?
The asking price of €400,000 is in line with the market, according to a comparison with the average asking price of €398,615 in the neighbourhood. The average price per m² in the neighbourhood is €2,487, while this home is listed at €2,548 per m² based on the agent's floor area. The price verdict is precomputed and does not reflect any judgement on whether the home is worth it.
What is the layout of this detached house?
The house has 10 rooms, including 5 bedrooms and 1 bathroom, spread over 2 floors. The living area is 183 m² according to the BAG registration, while the agent lists 157 m². The plot is 645 m². The agent mentions a garden around the house. The home has a central heating boiler, and insulation includes roof insulation, partial double glazing and wall insulation.
What is the energy label and what does it mean for costs?
The energy label is E. This is not the least efficient label, but it is on the lower end of the scale, so you can expect relatively high energy costs compared with more efficient labels. The agent also mentions roof insulation, partial double glazing and wall insulation, which may help somewhat. No specific cost figures are available in the listing.
What is the foundation risk for this home?
According to area-level risk data, the foundation risk indication is low. This is based on the home being built before 1970 and the soil type being sand. This is an area-level indication, not an inspection of this specific home. No further details are provided in the listing.
What are the flood and heat risks in this area?
Area-level climate data indicates that pluvial flooding at heavy rain is medium, while flood risk is low both now and in 2050. Heat stress is low currently but is expected to be medium by 2050. These are indications at the area level, not a specific assessment of this property. The data comes from public sources like the Klimaateffectatlas.
Which supermarkets are nearby?
The nearest supermarket is PLUS, just 97 metres away, so it is on your doorstep. Other options within a few kilometres include an Aldi at about 2.6 km, another PLUS at about 3 km, and Albert Heijn stores at about 4 km. In total, there are five supermarkets within 5 km of the home.
What schools are close to this home?
Basisschool De Draaiende Wieken is the nearest primary school, about 260 metres away, with 243 pupils. Other primary schools within 5 km include Basisschool Sint Martinus at about 2.9 km, Basisschool 't Kempke at about 3.3 km, and BredeSchool de Achtbaan at about 4.4 km. Secondary education is further away, at about 6.2 km.
How is the public transport connection from here?
Bus stops at Posterholt, Kerk and Posterholt, Centrum are within a short walk, served by lines 62 and 63. The nearest train station is in Roermond, about 8.1 km away. No travel times or destinations are specified in the listing, but the bus lines are available locally.
What do residents say about living in this area?
One resident of the municipality of Roerdalen gives an average score of 8.75, saying: "I think it's a very nice village, nicer than Healen." This is based on a single review, so it is a personal view rather than a broad consensus. The review refers to the wider municipality, not specifically to the neighbourhood of Posterholt.